- 3 beds
- 3 baths
- 2,321 sq ft
33939 Site 226 Calla Lily Pl, Black Diamond, WA, 98010
Community: Regency at Ten Trails
-
Home type
Single family
-
Year built
2025
-
Lot size
6,480 sq ft
-
Price per sq ft
$495
-
HOA fees
$415 / Mo
-
Last updated
2 days ago
-
Views
2
-
Saves
1
Questions? Call us: (360) 997-1263
Overview
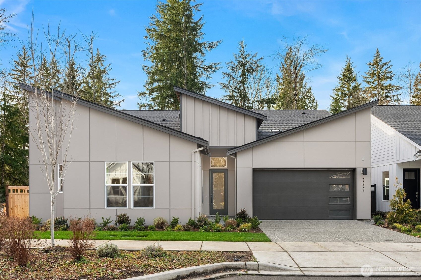
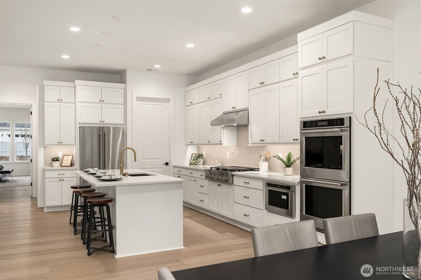
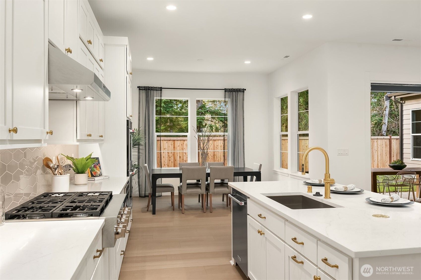

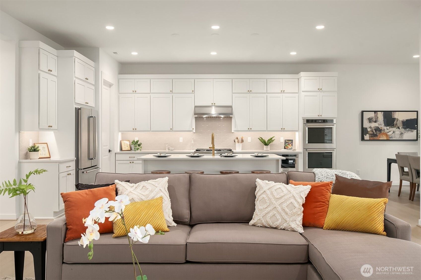
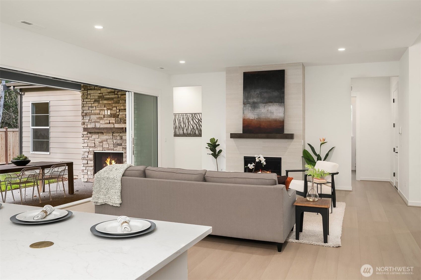
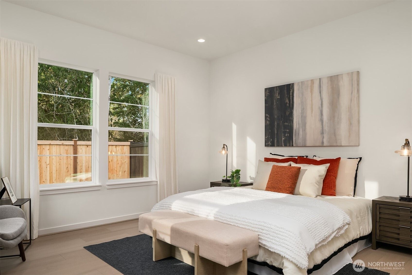
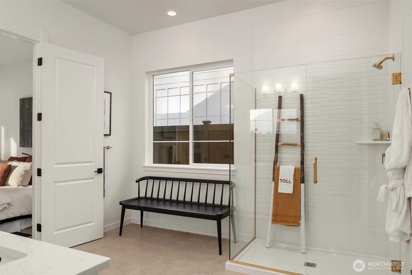
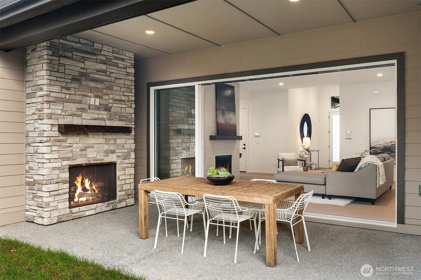
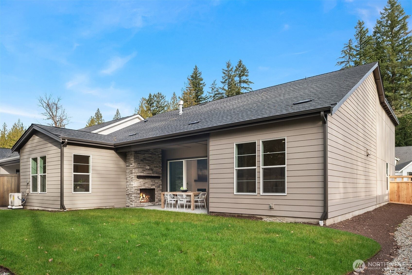
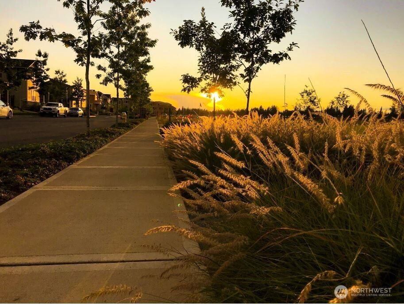
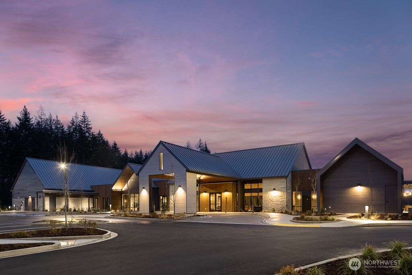
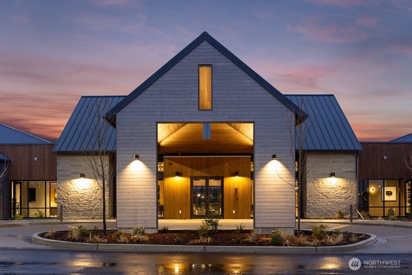
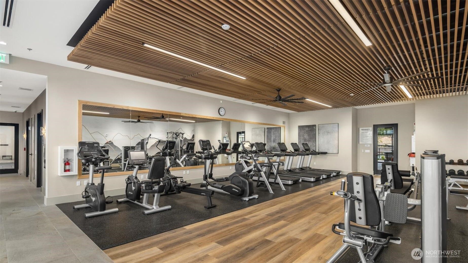
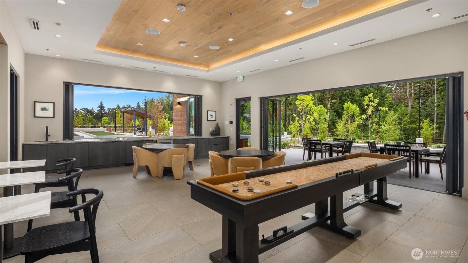

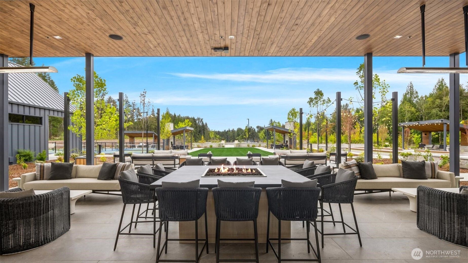

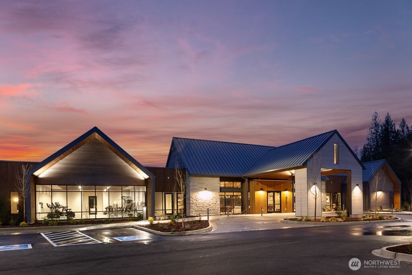
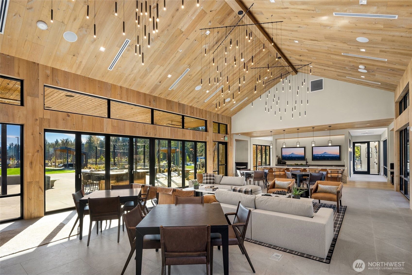
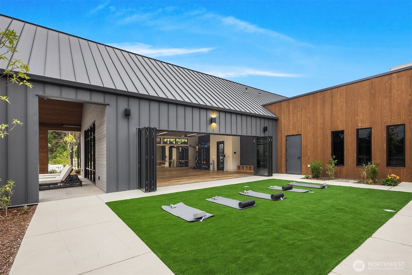
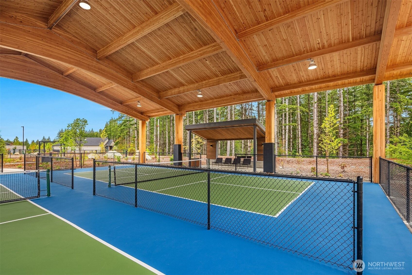
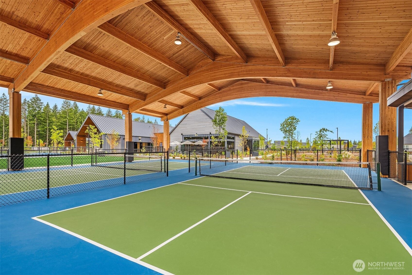
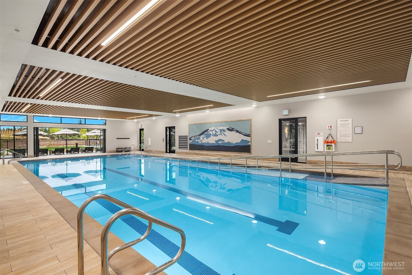
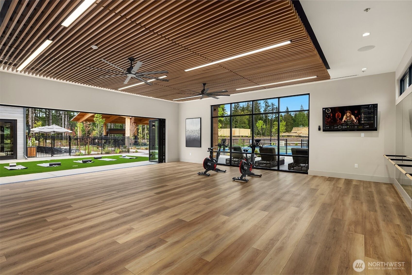
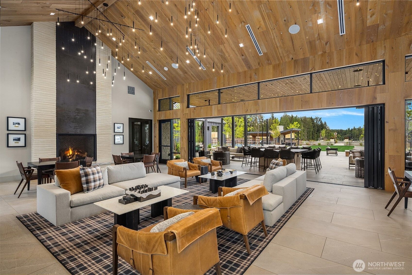


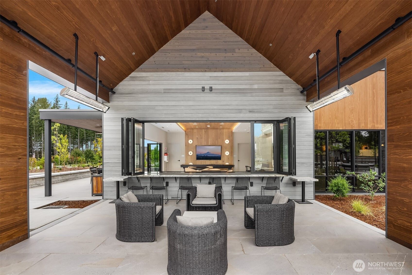
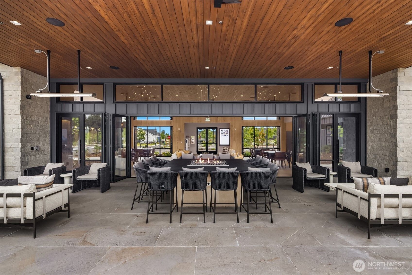
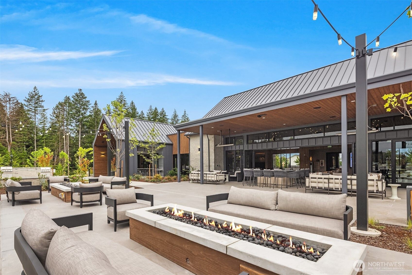
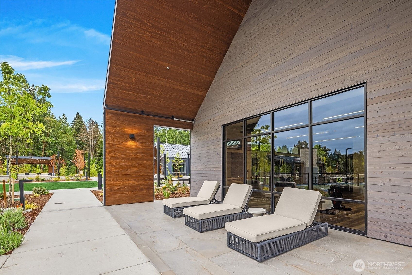
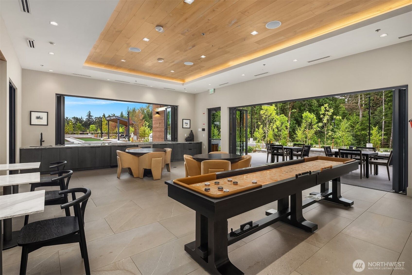


The Dorado is situated on a premium corner location backing directly to a serene, private greenbelt. This offers a rare combination of privacy, natural beauty and tranquility. An airy foyer welcomes you and draws you into spacious living area and expansive covered patio through dramatic multi-stacking doors, where an outdoor fireplace and lush greenbelt views set the tone for effortless indoor-outdoor living. The designer kitchen is a true centerpiece - anchored by a large island with breakfast bar, KitchenAid appliances including a double oven, generous counter and cabinet space, and a sizable walk-in pantry. A bright casual dining area overlooks it all, keeping the home's open feel intact. The serene primary suite is a private retreat, complete with a king-size walk-in closet and a spa-inspired bath featuring dual-sink vanity, a luxe shower, and a private water closet. The flexible Multi-Gen Suite is ideal for visiting family, a live-in caregiver, or a private guest retreat — providing independence and connection under one roof. If represented by broker, broker must accompany & register at 1st visit. Enjoy the Regency Lifestyle with access to our community clubhouse amenities including indoor pool, Club lounge, Pickleball courts, Bocce ball courts, Fitness and movement studio, dog park and pet wash station and outdoor social patio spaces.
Interior
Appliances
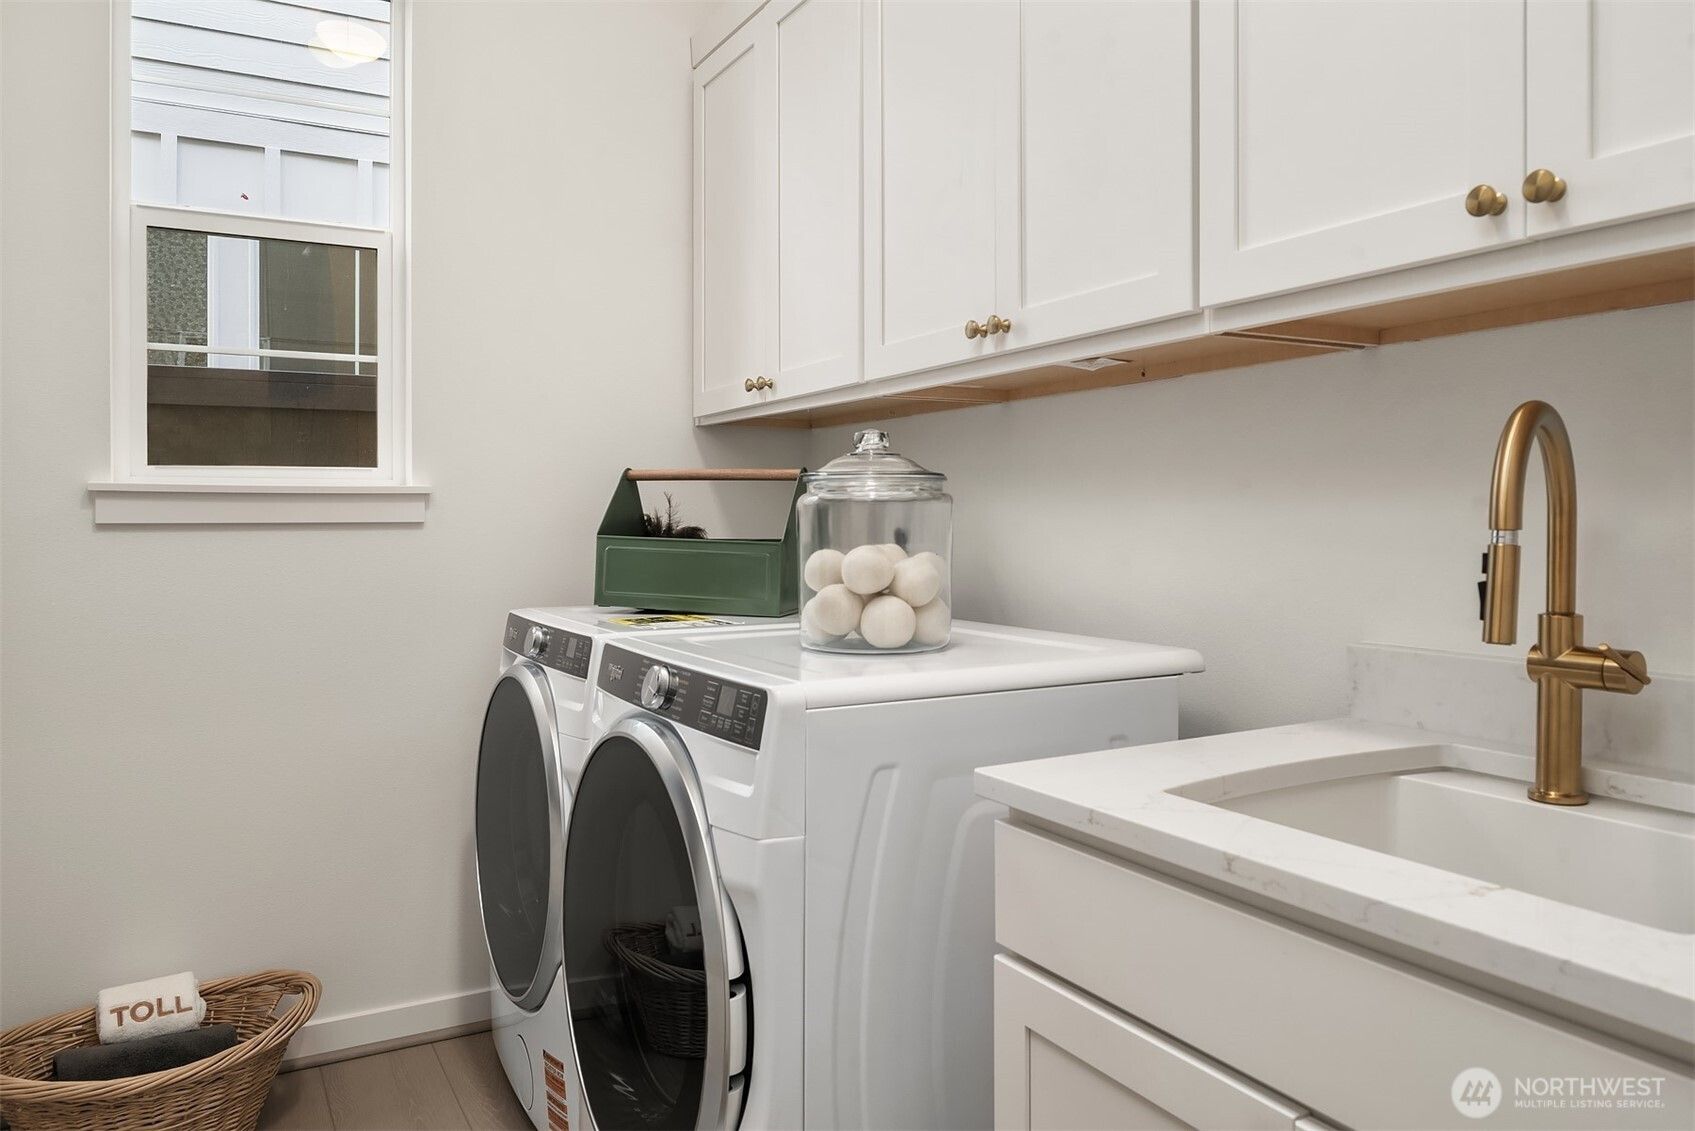
- Dishwasher, Disposal, Dryer, Microwave, Refrigerator, Stove(s)/Range(s), Washer
Bedrooms
- Bedrooms: 3
Bathrooms
- Total bathrooms: 3
- Three-quarter baths: 1
- Full baths: 2
Cooling
- Heat Pump
Heating
- Heat Pump
Fireplace
- 1, Gas
Features
- Second Primary Bedroom, Bath Off Primary, Dbl Pane/Storm Window, Fireplace, Pantry, Security System, Walk-In Closet(s)
Levels
- One
Size
- 2,321 sq ft
Exterior
Private Pool
- No
Roof
- Composition
Garage
- Attached
- Garage Spaces:
- Attached Garage
Carport
- None
Year Built
- 2025
Lot Size
- 0.15 acres
- 6,480 sq ft
Waterfront
- No
Water Source
- Public
Sewer
- Sewer Connected
Community Info
HOA Information
- Association Fee: $415
- Association Fee Frequency: Monthly
- Association Fee Includes: Common Area Maintenance, Internet, Lawn Service
Senior Community
- Yes
Features
- Age Restriction, CCRs, Club House, Trail(s)
Location
- City: Black Diamond
- County/Parrish: King
Listing courtesy of: Susan Meadows, Toll Brothers Real Estate, Inc
MLS ID: 2475856

Based on information submitted to the MLS GRID as of May 26, 2026, 11:36am PDT. All data is obtained from various sources and may not have been verified by broker or MLS GRID. Supplied Open House Information is subject to change without notice. All information should be independently reviewed and verified for accuracy. Properties may or may not be listed by the office/agent presenting the information.
Regency at Ten Trails Real Estate Agent
Want to learn more about Regency at Ten Trails?
Here is the community real estate expert who can answer your questions, take you on a tour, and help you find the perfect home.
Get started today with your personalized 55+ search experience!
Want to learn more about Regency at Ten Trails?
Get in touch with a community real estate expert who can answer your questions, take you on a tour, and help you find the perfect home.
Get started today with your personalized 55+ search experience!
Homes Sold:
55+ Homes Sold:
Sold for this Community:
Avg. Response Time:
Community Key Facts
Age Restrictions
- 55+
Amenities & Lifestyle
- See Regency at Ten Trails amenities
- See Regency at Ten Trails clubs, activities, and classes
Homes in Community
- Total Homes: 403
- Home Types: Single-Family
Gated
- Yes
Construction
- Construction Dates: 2021 - Present
Similar homes in this community


Popular cities in Washington

The following amenities are available to Regency at Ten Trails - Black Diamond, WA residents:
- Clubhouse/Amenity Center
- Restaurant
- Fitness Center
- Indoor Pool
- Performance/Movie Theater
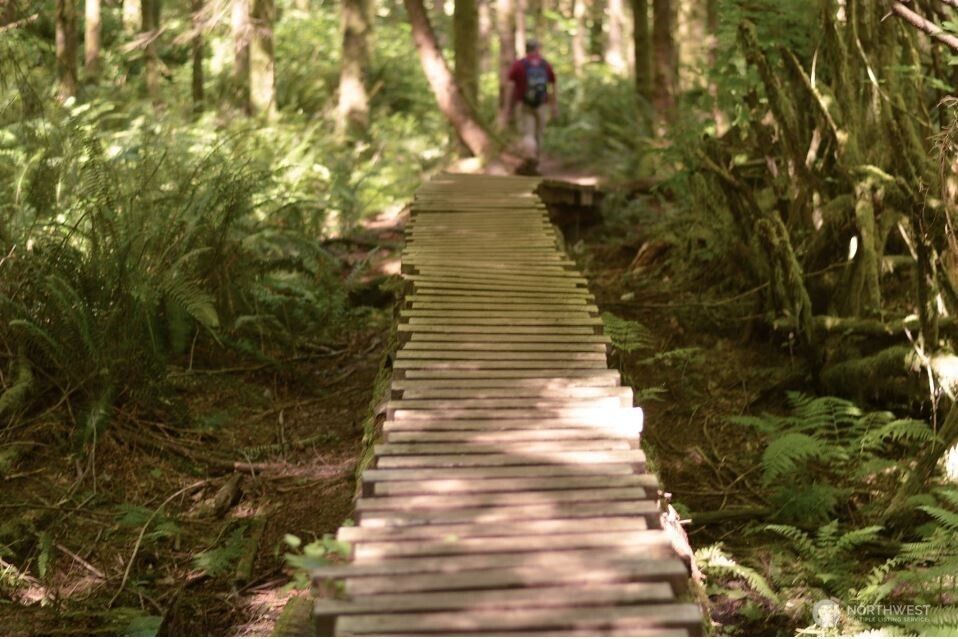
- Walking & Biking Trails
- Pickleball Courts
- Bocce Ball Courts
- Gardening Plots
- Parks & Natural Space
- Playground for Grandkids
- Soccer Fields
- Pet Park
- On-site Retail
- Multipurpose Room
- Misc.
- Lounge
- Fire Pit
- Gathering Areas
There are plenty of activities available in Regency at Ten Trails. Here is a sample of some of the clubs, activities and classes offered here.
- Bocce Ball
- Gardening
- Pickleball
