-
Home type
Single family
-
Year built
2017
-
Lot size
4,700 sq ft
-
Price per sq ft
$381
-
Taxes
$5979 / Yr
-
HOA fees
$220 / Mo
-
Last updated
Today
-
Views
18
Questions? Call us: (360) 503-0699
Overview
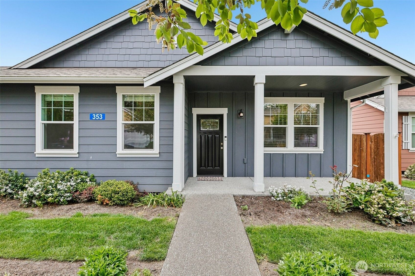
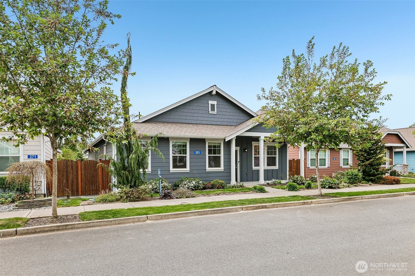
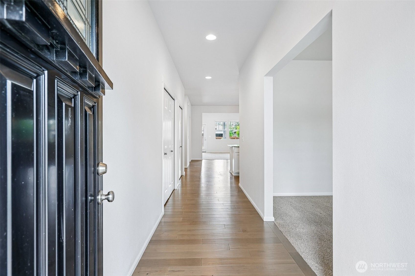
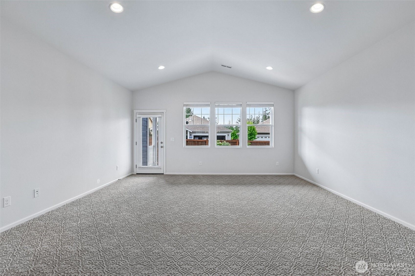
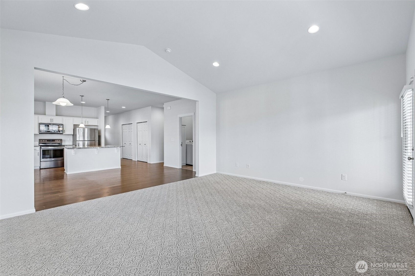
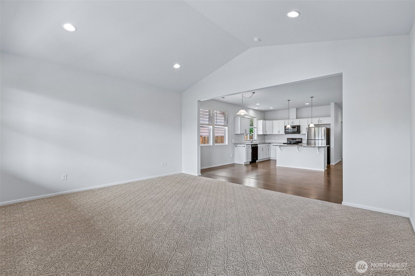
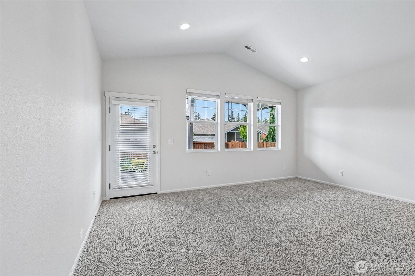
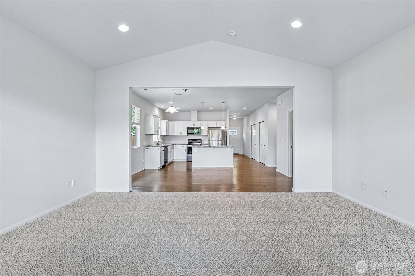
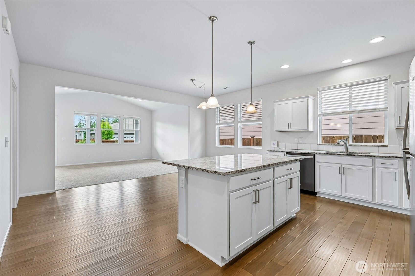
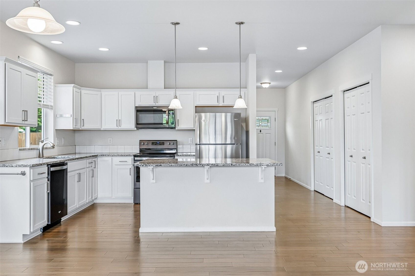
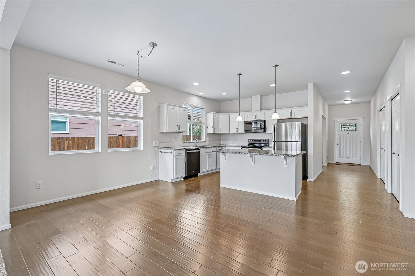
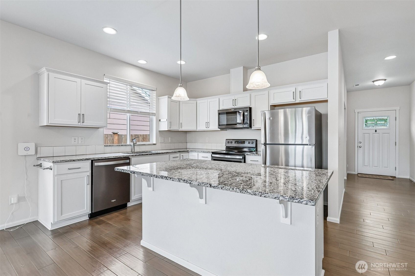
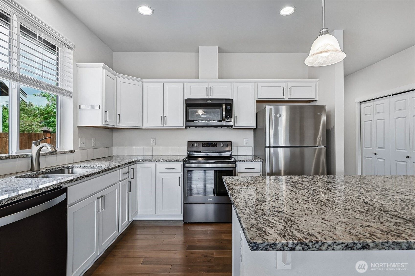
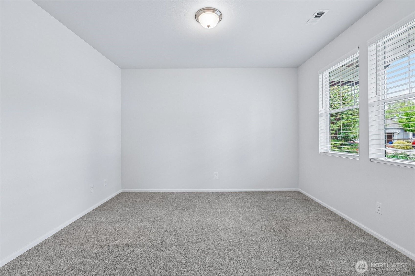
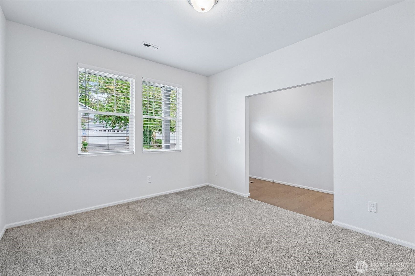
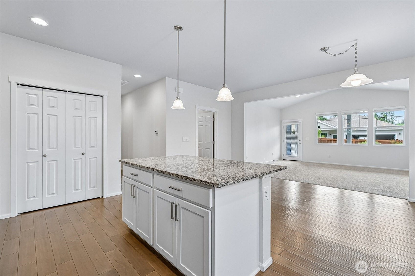
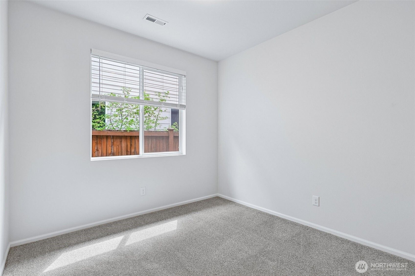
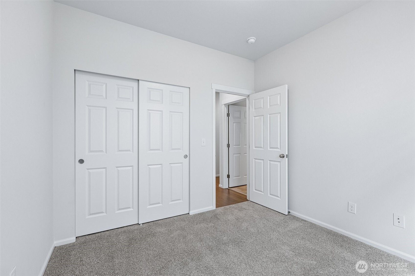
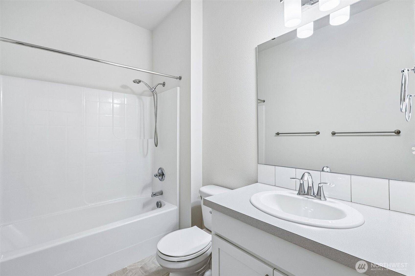
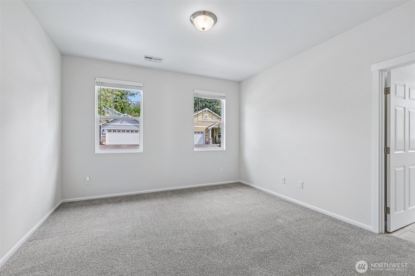
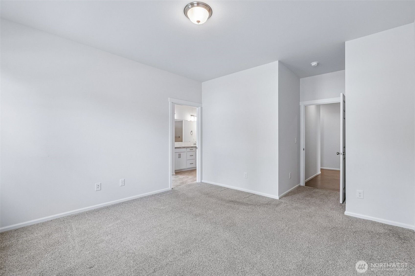
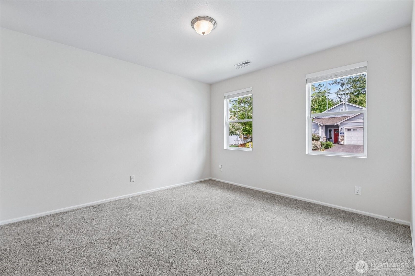
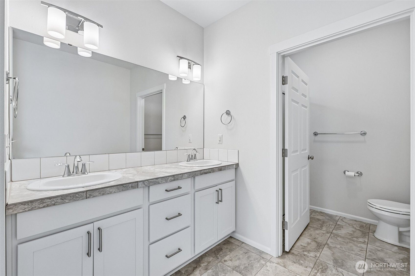
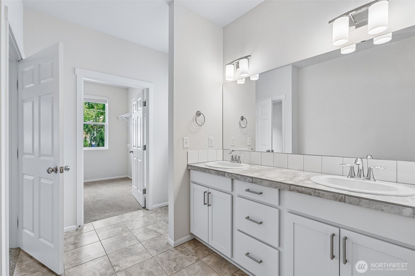
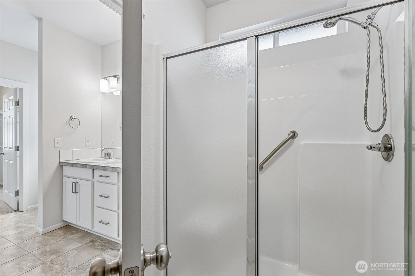
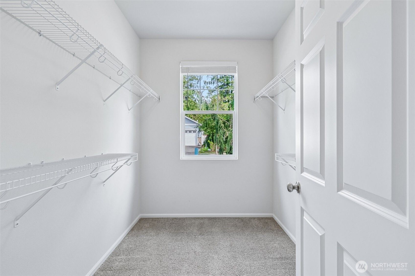
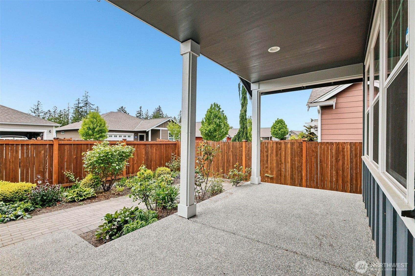
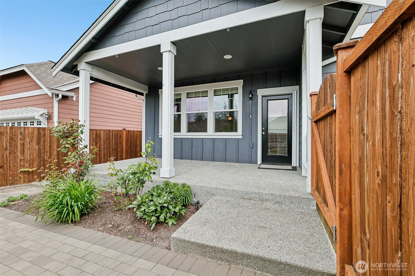
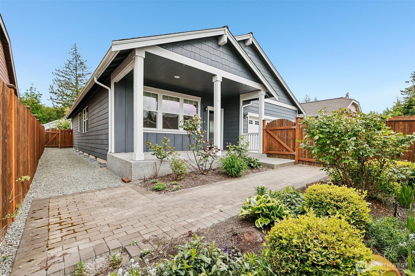
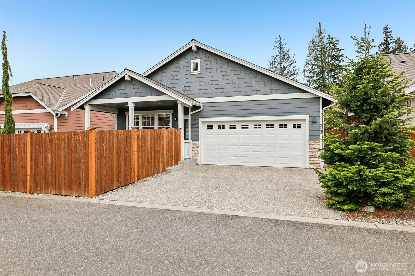
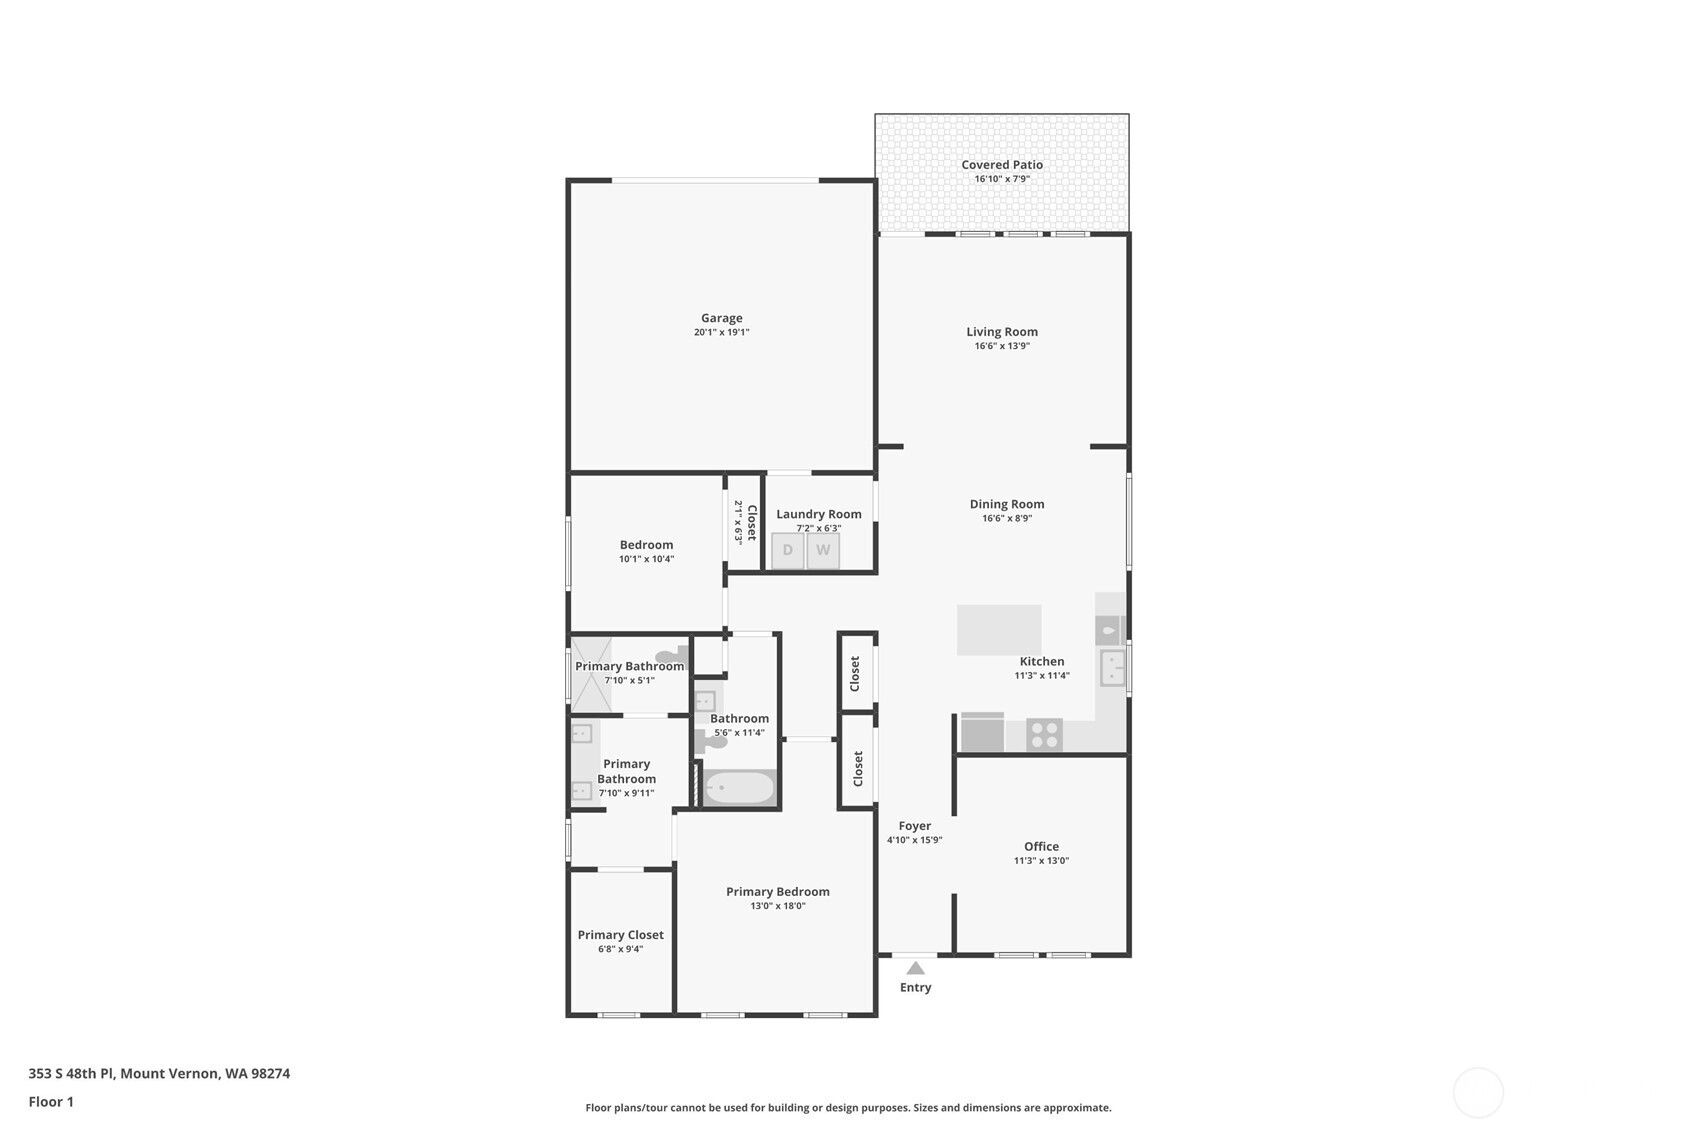


Welcome to effortless living in the highly sought after 55+ community of Woodside, where charm, comfort, and connection come together perfectly. This inviting Craftsman style home greets you with a welcoming front porch and timeless curb appeal. Inside, the thoughtfully designed two bedroom plus den floor plan offers flexibility for guests, hobbies, or a home office. The cheerful kitchen is the heart of the home, featuring a center island, abundant cabinetry, and seamless flow into the adjoining dining area and spacious living room. Expansive windows fill the space with natural light creating an inviting atmosphere. Step outside to the covered back veranda and enjoy the beautifully landscaped, intimate fenced backyard. The perfect setting for morning coffee, quiet afternoons, or entertaining friends. The generous primary suite offers a peaceful retreat complete with a spacious walk-in closet and private en suite bath. Additional highlights include a two car attached garage conveniently accessed from the alley and HOA managed monthly grounds upkeep for easy, low-maintenance living. Woodside was thoughtfully designed with community in mind. Residents enjoy gathering at the clubhouse for weekly morning coffees and social events, while parks and friendly neighbors create a welcoming neighborhood feel. Ideally located near shopping, dining, medical services, and everyday amenities, this delightful home offers the perfect blend of comfort, convenience, and community.
Interior
Appliances
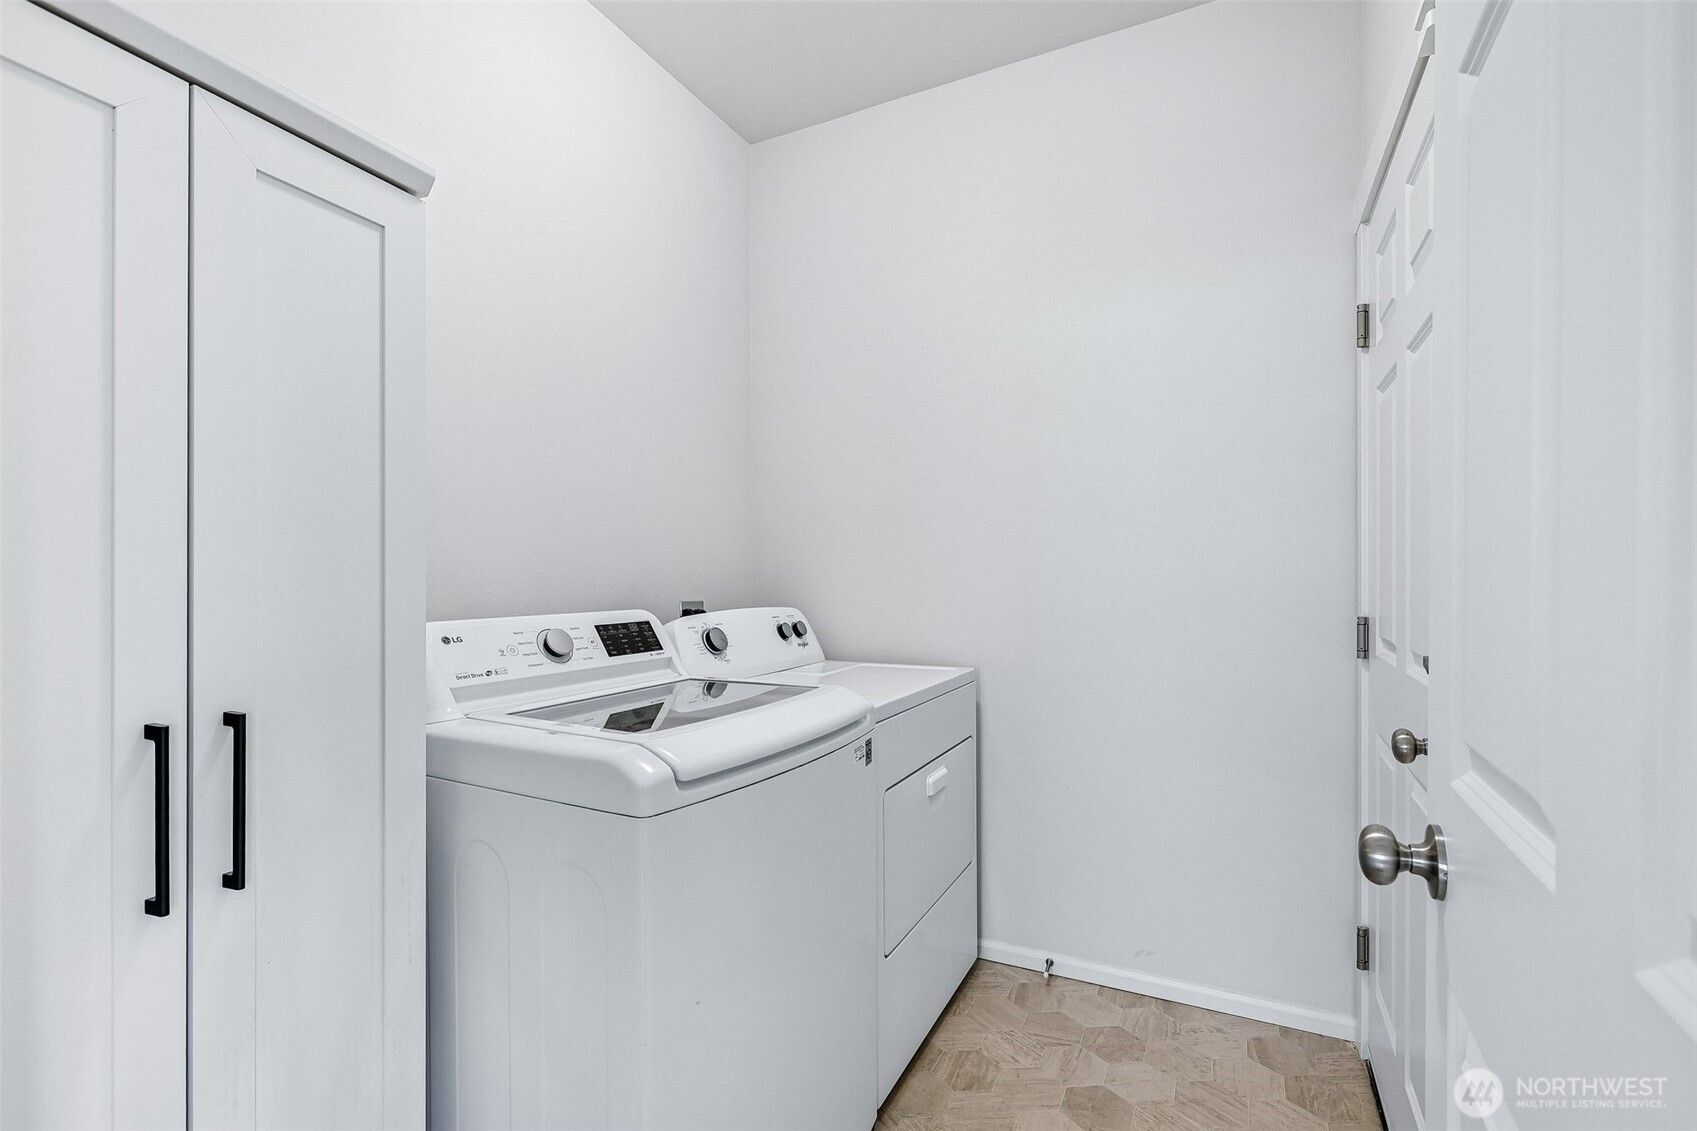
- Dishwasher, Disposal, Dryer, Microwave, Refrigerator, Stove(s)/Range(s), Washer
Bedrooms
- Bedrooms: 2
Bathrooms
- Total bathrooms: 2
- Three-quarter baths: 1
- Full baths: 1
Cooling
- None
Heating
- Heat Pump
Features
- Bath Off Primary, Dbl Pane/Storm Window, Vaulted Ceiling(s), Walk-In Closet(s), Water Heater
Levels
- One
Size
- 1,641 sq ft
Exterior
Private Pool
- No
Roof
- Composition
Garage
- Attached
- Garage Spaces:
- Attached Garage
Carport
- None
Year Built
- 2017
Lot Size
- 0.11 acres
- 4,700 sq ft
Waterfront
- No
Water Source
- Community
Sewer
- Sewer Connected
Community Info
HOA Information
- Association Fee: $220
- Association Fee Frequency: Monthly
- Association Fee Includes: Common Area Maintenance, Lawn Service, Snow Removal
Taxes
- Annual amount: $5,979.00
- Tax year: 2025
Senior Community
- Yes
Listing courtesy of: Ellen Bohn, The Agency Camano Island
MLS ID: 2529156

Based on information submitted to the MLS GRID as of May 29, 2026, 01:29pm PDT. All data is obtained from various sources and may not have been verified by broker or MLS GRID. Supplied Open House Information is subject to change without notice. All information should be independently reviewed and verified for accuracy. Properties may or may not be listed by the office/agent presenting the information.
Woodside Real Estate Agent
Want to learn more about Woodside?
Here is the community real estate expert who can answer your questions, take you on a tour, and help you find the perfect home.
Get started today with your personalized 55+ search experience!
Want to learn more about Woodside?
Get in touch with a community real estate expert who can answer your questions, take you on a tour, and help you find the perfect home.
Get started today with your personalized 55+ search experience!
Homes Sold:
55+ Homes Sold:
Sold for this Community:
Avg. Response Time:
Community Key Facts
Age Restrictions
- 55+
Amenities & Lifestyle
- See Woodside amenities
- See Woodside clubs, activities, and classes
Homes in Community
- Total Homes: 142
- Home Types: Single-Family
Gated
- Yes
Construction
- Construction Dates: 2017 - 2018
- Builder: Landed Gentry Homes, Powell
Similar homes in this community


Popular cities in Washington


The following amenities are available to Woodside - Mount Vernon, WA residents:
- Clubhouse/Amenity Center
- Bocce Ball Courts
- Horseshoe Pits
- Parks & Natural Space
- Multipurpose Room
There are plenty of activities available in Woodside. Here is a sample of some of the clubs, activities and classes offered here.
- Bocce Ball
- Corn Hole
- Horseshoes
