
-
Home type
Single family
-
Year built
2027
-
Price per sq ft
$342
-
Taxes
$4500 / Yr
-
HOA fees
$385 / Mo
-
Last updated
1 day ago
-
Views
8
Questions? Call us: (629) 230-3695
Overview
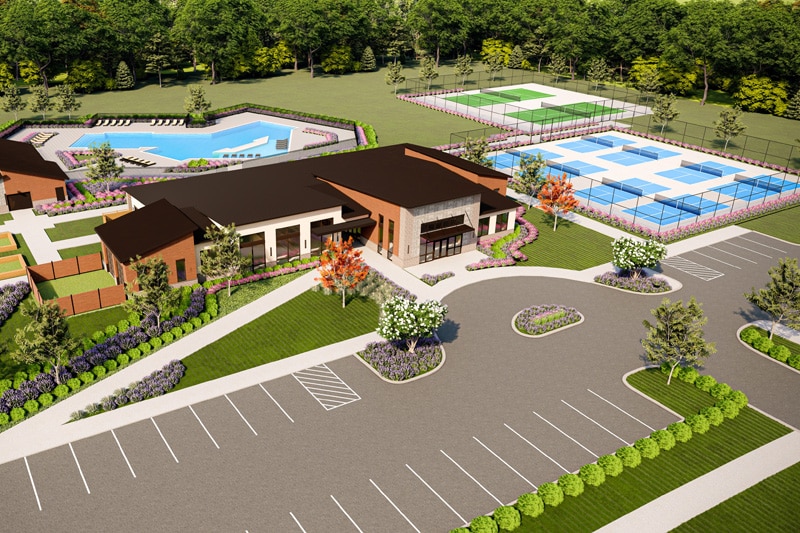
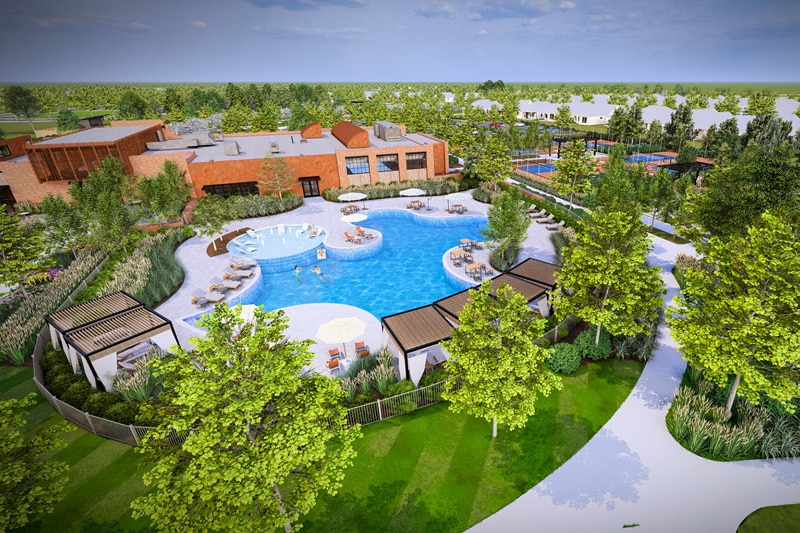
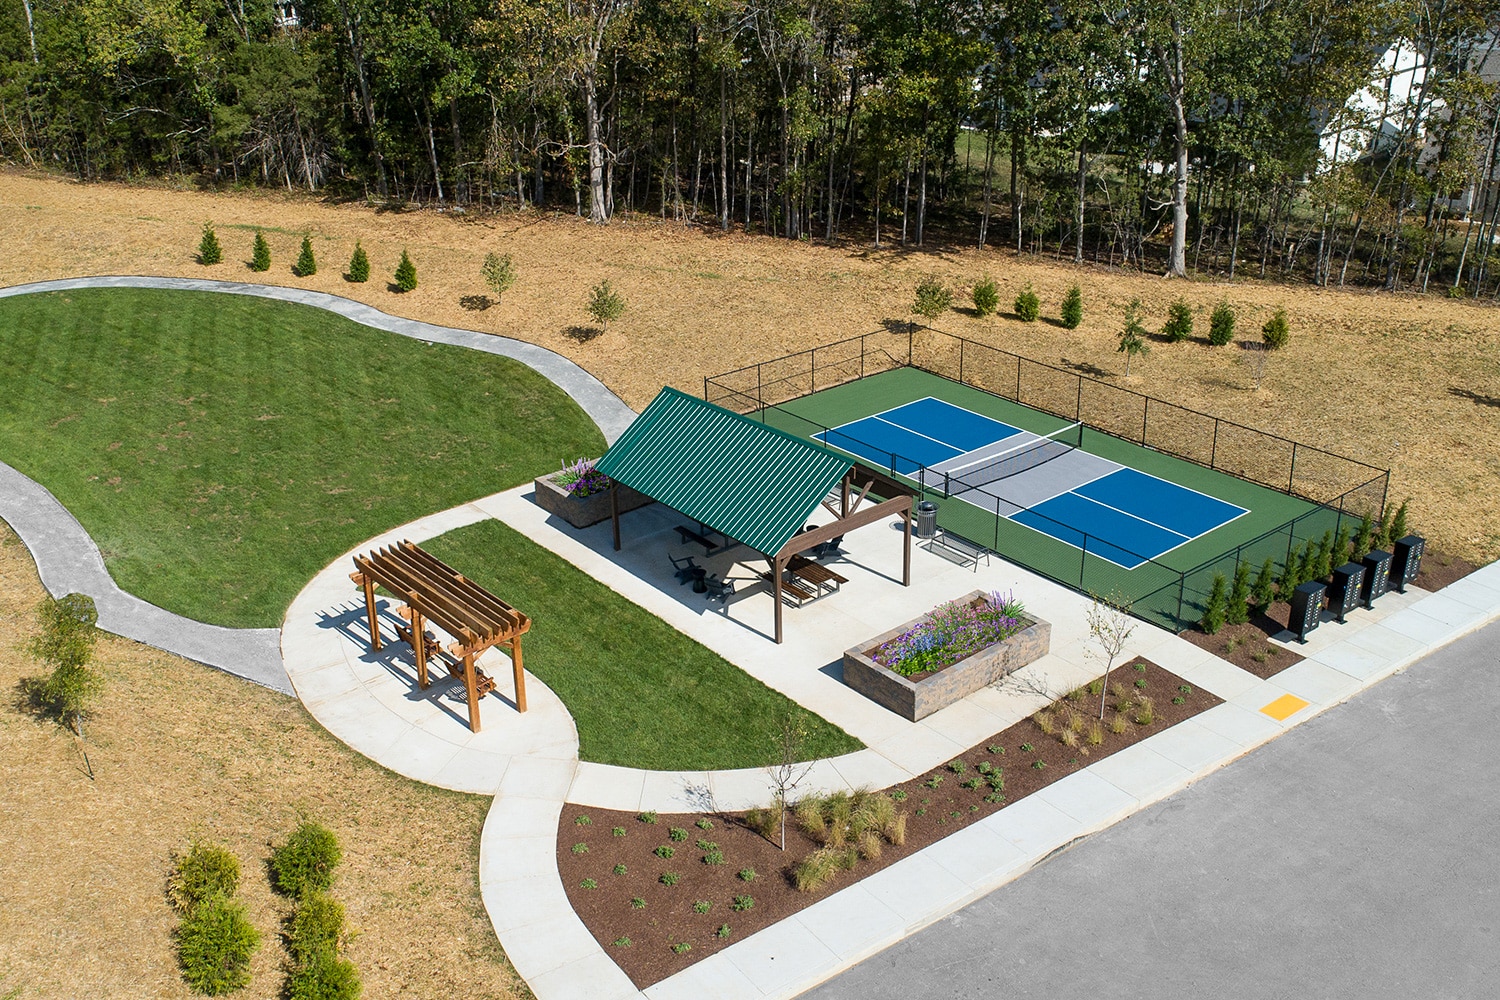
Move in this Spring and enjoy one of the most desirable floorplans in Reverie at Parkhaven! Backing up to a private yard this stunning Ellsworth floorplan is designed for effortless entertaining, it features an open concept layout with soaring 9-ft ceilings, a gourmet kitchen with gas cooking, ceiling height cabinetry, quartz countertops, and designer finishes throughout. With 2 beds, 2 bath and a Flex room, there is plenty of room for guests. Irrigated front and back sod that is maintained by the HOA. 1-4 Warranty. Enjoy Active Adult living with community POOL, pickleball/tennis courts, dog park, walking trails, and an amenity center featuring a gym, yoga studio, and more. * Photos are of our Ellsworth model.
Interior
Appliances
- Dishwasher, Disposal, Microwave, Stainless Steel Appliance(s)
Bedrooms
- Bedrooms: 2
Bathrooms
- Total bathrooms: 2
- Full baths: 2
Cooling
- Central Air
Heating
- Central
Features
- Ceiling Fan(s), Entrance Foyer, Open Floorplan, Pantry, Walk-In Closet(s)
Levels
- One
Size
- 1,778 sq ft
Exterior
Private Pool
- No
Roof
- Asphalt
Garage
- Attached
- Garage Spaces: 2
- Garage Faces Front
Carport
- None
Year Built
- 2027
Waterfront
- No
Water Source
- Public
Sewer
- Public Sewer
Community Info
HOA Information
- Association Fee: $385
- Association Fee Frequency: Monthly
- Association Fee Includes: Fifty Five and Up Community, Clubhouse, Dog Park, Fitness Center, Gated, Pickleball Court(s), Pool, Sidewalks, Tennis Court(s), Trail(s), Maintenance Structure, Maintenance Grounds, Recreation Facilities
Taxes
- Annual amount: $4,500.00
- Tax year:
Senior Community
- Yes
Location
- City: Hermitage
- County/Parrish: Davidson County, TN
Listing courtesy of: Nicole Miller, Dream Finders Holdings, LLC Listing Agent Contact Information: onlinesales-nashville@dreamfindershomes.com
MLS ID: 3622616

Listings courtesy of Realtracs as distributed by MLS GRID. IDX information is provided exclusively for consumers' personal non-commercial use. It may not be used for any purpose other than to identify prospective properties consumers may be interested in purchasing. The data is deemed reliable but is not guaranteed by MLS GRID. The use of the MLS GRID Data may be subject to an end user license agreement prescribed by the Member Participant's applicable MLS if any and as amended from time to time. Based on information submitted to the MLS GRID as of Oct 28, 2026, 10:42pm PDT. All data is obtained from various sources and may not have been verified by broker or MLS GRID. Supplied Open House Information is subject to change without notice. All information should be independently reviewed and verified for accuracy. Properties may or may not be listed by the office/agent presenting the information.
Parkhaven Real Estate Agent
Want to learn more about Parkhaven?
Here is the community real estate expert who can answer your questions, take you on a tour, and help you find the perfect home.
Get started today with your personalized 55+ search experience!
Want to learn more about Parkhaven?
Get in touch with a community real estate expert who can answer your questions, take you on a tour, and help you find the perfect home.
Get started today with your personalized 55+ search experience!
Homes Sold:
55+ Homes Sold:
Sold for this Community:
Avg. Response Time:
Community Key Facts
Age Restrictions
- 55+
Amenities & Lifestyle
- See Parkhaven amenities
- See Parkhaven clubs, activities, and classes
Homes in Community
- Total Homes: 500
- Home Types: Single-Family
Gated
- No
Construction
- Construction Dates: 2020 - Present
- Builder: Parkhaven Communities
Similar homes in this community

Popular cities in Tennessee

The following amenities are available to Parkhaven - Hermitage, TN residents:
- Clubhouse/Amenity Center
- Outdoor Pool
- Tennis Courts
- Pickleball Courts
- Parks & Natural Space
- Outdoor Patio
- Multipurpose Room
There are plenty of activities available in Parkhaven. Here is a sample of some of the clubs, activities and classes offered here.
- Pickleball
- Tennis
