
- 6 beds
- 6 baths
- 6,521 sq ft
1030 S Shoals Dr, Greensboro, GA, 30642
Community: Reynolds Lake Oconee
-
Home type
Single family
-
Year built
2019
-
Lot size
30,928 sq ft
-
Price per sq ft
$1134
-
Taxes
$30555 / Yr
-
HOA fees
$2000 /
-
Last updated
Today
-
Views
3
Questions? Call us: (762) 445-9271
Overview
YOUR PRIVATE LAKE RESORT IN COVETED HORSESHOE BEND AT REYNOLDS LAKE OCONEE. OFFERED FULLY FURNISHED, THIS LIKE-NEW CUSTOM SHOWSTOPPER COMBINES INCREDIBLE ARCHITECTURAL DETAIL WITH SPECTACULAR LAKE VIEWS FROM NEARLY EVERY ROOM, AN INFINITY-EDGE POOL, PUTTING GREEN, LAKEFRONT FIRE PIT, GYM, SAUNA, ELEVATOR, EXPANSIVE OUTDOOR LIVING, MEDIA AND GAME ROOMS, AND A MAX DOCK, ALL IN A STUNNING LAKEFRONT SETTING. Soaring ceilings, reclaimed wood, tongue-and-groove and barrel accents, custom millwork and cabinetry, distinctive ceiling treatments, oversized walls of glass, rich natural materials, and thoughtfully layered pops of color create a sophisticated interior with distinctive character and warmth. The great room opens to expansive lakefront living, while the kitchen is built for a crowd with Sub-Zero, Wolf and Bosch appliances, two refrigerator/freezers, two dishwashers, two wall ovens, oversized island, butler's pantry, wine room with refrigeration and wine-crate accent wall, plus a walk-in pantry with coffee bar. The main level primary suite captures spectacular lake views and features a luxurious marble bath. Upstairs lives like a private guest suite with its own living room, two bedrooms, built-in bunk room offering generous overflow sleeping, full bath and laundry. The terrace level continues the entertaining with a game room, wet bar, media room, gym with sauna, and three private guest suites. Floor to ceiling sliders open to the lower screened porch with grilling kitchen, fireplace and sitting area. Outdoor living is exceptional with three expansive lakefront living and dining spaces, two with Phantom screens and one open-air for alfresco dining, two stacked stone outdoor fireplaces, infinity edge pool, putting green, lakefront stone fire pit, extensive landscaping and a max dock with approx. 18 ft water depth. Additional features include an elevator, generator, three laundry areas, 22 wall mounted TVs, mudroom with custom vented lockers, mounted Wi-Fi boosters, huge terrace storage that can accommodate a golf cart, and oversized 3-car garage with epoxy floors and EV-charging capability. Built with poured concrete walls with steel, 2x6 exterior framing, extensive spray-foam insulation, site-built roof and manifold plumbing. Just minutes by boat or jet ski to The Ritz-Carlton and Richland Pointe. Membership available. Fully furnished with exclusions list available upon request.
Interior
Appliances
- Dishwasher, Double Oven, Dryer, Electric Water Heater, Ice Maker, Microwave, Oven, Refrigerator, Stainless Steel Appliance(s), Washer, Water Softener
Bedrooms
- Bedrooms: 6
Bathrooms
- Total bathrooms: 6
- Half baths: 2
- Full baths: 4
Laundry
- In Basement
- In Mud Room
- Upper Level
Cooling
- Central Air, Electric
Heating
- Central, Electric
Fireplace
- 1, Basement,Family Room,Living Room,Outside
Features
- Beamed Ceilings, Double Vanity, High Ceilings, Main Level Primary, Sauna, Separate Shower, Soaking Tub, Tile Bath, Tray Ceiling(s), Vaulted Ceiling(s), Walk-In Closet(s), Wet Bar, Wine Cellar, Bonus Room, Exercise Room, Great Room, Keeping Room, Laundry Facility, Library, Loft, Media Room, Home Office
Levels
- Three Or More
Size
- 6,521 sq ft
Exterior
Private Pool
- No
Patio & Porch
- Deck, Patio, Porch, Screened, Balcony
Roof
- Composition
Garage
- Attached
- Garage Spaces:
- Garage
- Attached
- Garage Door Opener
Carport
- None
Year Built
- 2019
Lot Size
- 0.71 acres
- 30,928 sq ft
Waterfront
- Yes
Water Source
- Public
Sewer
- Private Sewer
Community Info
HOA Information
- Association Fee: $2,000
- Association Fee Includes: Private Roads, Security
Taxes
- Annual amount: $30,554.75
- Tax year: 2025
Senior Community
- No
Features
- Boat/Camper/Van Parking, Clubhouse, Fitness Center, Gated, Golf, Guest Lodging, Lake, Marina, Park, Playground, Pool, Dock, Sidewalks, Street Lights, Swim Team, Tennis Court(s), Tennis Team
Location
- City: Greensboro
- County/Parrish: Greene
Listing courtesy of: Riezl Baker, Luxury Lake Oconee Real Estate
MLS ID: 10831745

Copyright 2026 Georgia MLS. All rights reserved. Information deemed reliable but not guaranteed. The data relating to real estate for sale on this web site comes in part from the Broker Reciprocity Program of Georgia MLS. Real estate listings held by brokerage firms other than 55places.com are marked with the Broker Reciprocity logo and detailed information about them includes the name of the listing brokers. The broker providing this data believes it to be correct, but advises interested parties to confirm them before relying on them in a purchase decision.
Reynolds Lake Oconee Real Estate Agent
Want to learn more about Reynolds Lake Oconee?
Here is the community real estate expert who can answer your questions, take you on a tour, and help you find the perfect home.
Get started today with your personalized 55+ search experience!
Want to learn more about Reynolds Lake Oconee?
Get in touch with a community real estate expert who can answer your questions, take you on a tour, and help you find the perfect home.
Get started today with your personalized 55+ search experience!
Homes Sold:
55+ Homes Sold:
Sold for this Community:
Avg. Response Time:
Community Key Facts
Age Restrictions
- None
Amenities & Lifestyle
- See Reynolds Lake Oconee amenities
- See Reynolds Lake Oconee clubs, activities, and classes
Homes in Community
- Total Homes: 2,000
- Home Types: Single-Family, Attached, Condos
Gated
- Yes
Construction
- Construction Dates: 1985 - Present
Similar homes in this community


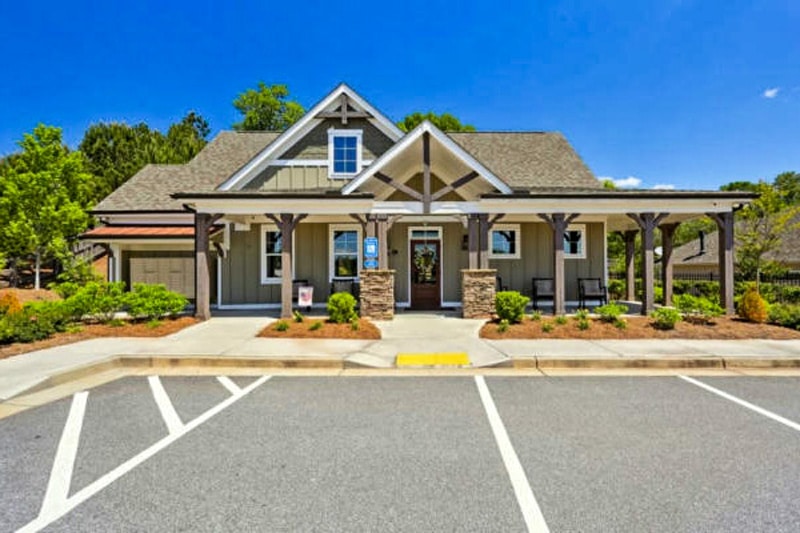

Popular cities in Georgia

The following amenities are available to Reynolds Lake Oconee - Greensboro, GA residents:
- Aerobics & Dance Studio
- Bar
- Ballroom
- Basketball Court
- Beach
- Bikes/Bike Storage/Bike Rentals
- Boat Launch
- Card Room
- Clubhouse/Amenity Center
- Multipurpose Room
- Concierge
- Day Spa/Salon/Barber Shop
- Dining
- Fire Pit
- Fitness Center
- Gardening Plots
- Gathering Areas
- Gazebo
- Golf Course
- Golf Practice Facilities/Putting Green
- Golf Shop/Golf Services/Golf Cart Rentals
- Indoor Pool
- Kayaking/Kayak Equipment
- Lakes - Boat Accessible
- Lakes - Fishing Lakes
- Lakes - Scenic Lakes & Ponds
- Library
- Locker Rooms
- Lounge
- Outdoor Pool
- Outdoor Patio
- Parks & Natural Space
- Pickleball Courts
- Picnic Area
- Playground for Grandkids
- Restaurant
- Soccer Fields
- Spa
- Spin Bike Studio
- Steam Room/Sauna
- Tennis Courts
- Walking & Biking Trails
- Water Park
There are plenty of activities available in Reynolds Lake Oconee. Here is a sample of some of the clubs, activities and classes offered here.
- Aerobics
- Biking
- Boating
- Book Club
- Bridge Club
- Bunco
- Canasta
- Card Games
- Community Events
- Concerts
- Exercise Classes
- Fishing
- Fitness Classes
- Games
- Golf Club
- Happy Hours
- Holiday Events
- Holiday Parties
- Horseshoes
- Mah Jongg
- Mahjong
- Men's Club
- Men's Golf
- Pickleball
- Picnics
- Pilates
- Pool Parties
- Singles
- Singles Club
- Social Committee
- Social Events
- Swimming
- Tai Chi
- Tennis
- Tennis Club
- Travel Club
- Walking
- Women's Club
- Yoga
- Zumba
