
- 4 beds
- 5 baths
- 3,347 sq ft
1062 Fish Hook Ln, Greensboro, GA, 30642
Community: Reynolds Lake Oconee
-
Home type
Single family
-
Year built
2025
-
Lot size
5,663 sq ft
-
Price per sq ft
$702
-
Taxes
$3040 / Yr
-
HOA fees
$2000 /
-
Last updated
2 days ago
-
Views
7
Questions? Call us: (762) 445-9271
Overview
LIKE-NEW HOME IN THE COVETED RICHLAND POINTE VILLAGE, THOUGHTFULLY DESIGNED WITH CUSTOM CRAFTSMANSHIP, BEAUTIFULLY CURATED FINISHES, AND AN EFFORTLESS LAKESIDE LIFESTYLE. Soaring ceilings, custom architectural details, and light-filled living spaces create a home perfectly suited for weekend escapes, entertaining, or enjoying year-round living, just steps from Richland Pointe Village's acclaimed restaurant, two pools, spa, and conveniently located marina. An inviting front porch welcomes you into a bright, open floor plan where the living room, dining area, and kitchen flow seamlessly beneath soaring cathedral ceilings. Wide-plank wood floors, surround sound, and a striking fluted marble fireplace create a warm yet sophisticated gathering space, while custom enhancement made during construction maximize both space and functionality. The kitchen centers around an oversized quartz island with a custom walnut base and features a matching custom fluted walnut vent hood, quartz countertops with a full-height backsplash, solid wood cabinetry, Thermador appliances, an appliance garage, mixer cabinet with swing-up shelf, illuminated display cabinets, generous pantry storage, and a sensor faucet. The dining area was expanded during construction to create a more spacious setting for gathering with family and friends. Sliding doors open to a screened porch overlooking the water, an inviting extension of the living space and the perfect place for morning coffee or evening cocktails. The main-level primary suite features a spacious walk-in closet with custom built-ins and a beautifully appointed expanded bath with dual vanities, a dedicated makeup vanity, soaking tub, and zero-entry glass shower. Reverse osmosis water filtration, enhanced soundproofing between levels, and new window treatments further elevate everyday comfort. An architectural iron staircase leads to the terrace level, where three spacious ensuite bedrooms each include custom closet systems. A generous secondary living room with a built-in wet bar and beverage refrigerator opens to the covered patio with a gas line for grilling, creating the perfect setting for alfresco dining after a day on the lake. Designed for effortless entertaining and exceptional everyday living, this beautifully appointed home is move-in ready and offers immediate access to the unmatched Richland Pointe Village lifestyle. Furniture is available under separate agreement. Membership Available.
Interior
Appliances
- Cooktop, Dishwasher, Disposal, Double Oven, Dryer, Oven, Refrigerator, Stainless Steel Appliance(s), Washer, Water Softener
Bedrooms
- Bedrooms: 4
Bathrooms
- Total bathrooms: 5
- Half baths: 1
- Full baths: 4
Laundry
- In Hall
Cooling
- Central Air, Electric
Heating
- Electric
Fireplace
- 1
Features
- Beamed Ceilings, Double Vanity, High Ceilings, Main Level Primary, Soaking Tub, Walk-In Closet(s), Wet Bar, Window Treatments, Family Room, Great Room, Laundry Facility
Levels
- One
Size
- 3,347 sq ft
Exterior
Private Pool
- No
Patio & Porch
- Deck, Patio, Porch, Balcony
Roof
- Composition
Garage
- None
Carport
- None
Year Built
- 2025
Lot Size
- 0.13 acres
- 5,663 sq ft
Waterfront
- No
Water Source
- Private
Sewer
- Private Sewer
Community Info
HOA Information
- Association Fee: $2,000
- Association Fee Includes: Private Roads, Security
Taxes
- Annual amount: $3,040.04
- Tax year: 2025
Senior Community
- No
Features
- Boat/Camper/Van Parking, Clubhouse, Fitness Center, Gated, Golf, Lake, Marina, Playground, Pool, Dock, Tennis Court(s)
Location
- City: Greensboro
- County/Parrish: Greene
Listing courtesy of: Riezl Baker, Luxury Lake Oconee Real Estate
MLS ID: 10798373

Copyright 2026 Georgia MLS. All rights reserved. Information deemed reliable but not guaranteed. The data relating to real estate for sale on this web site comes in part from the Broker Reciprocity Program of Georgia MLS. Real estate listings held by brokerage firms other than 55places.com are marked with the Broker Reciprocity logo and detailed information about them includes the name of the listing brokers. The broker providing this data believes it to be correct, but advises interested parties to confirm them before relying on them in a purchase decision.
Reynolds Lake Oconee Real Estate Agent
Want to learn more about Reynolds Lake Oconee?
Here is the community real estate expert who can answer your questions, take you on a tour, and help you find the perfect home.
Get started today with your personalized 55+ search experience!
Want to learn more about Reynolds Lake Oconee?
Get in touch with a community real estate expert who can answer your questions, take you on a tour, and help you find the perfect home.
Get started today with your personalized 55+ search experience!
Homes Sold:
55+ Homes Sold:
Sold for this Community:
Avg. Response Time:
Community Key Facts
Age Restrictions
- None
Amenities & Lifestyle
- See Reynolds Lake Oconee amenities
- See Reynolds Lake Oconee clubs, activities, and classes
Homes in Community
- Total Homes: 2,000
- Home Types: Single-Family, Attached, Condos
Gated
- Yes
Construction
- Construction Dates: 1985 - Present
Similar homes in this community


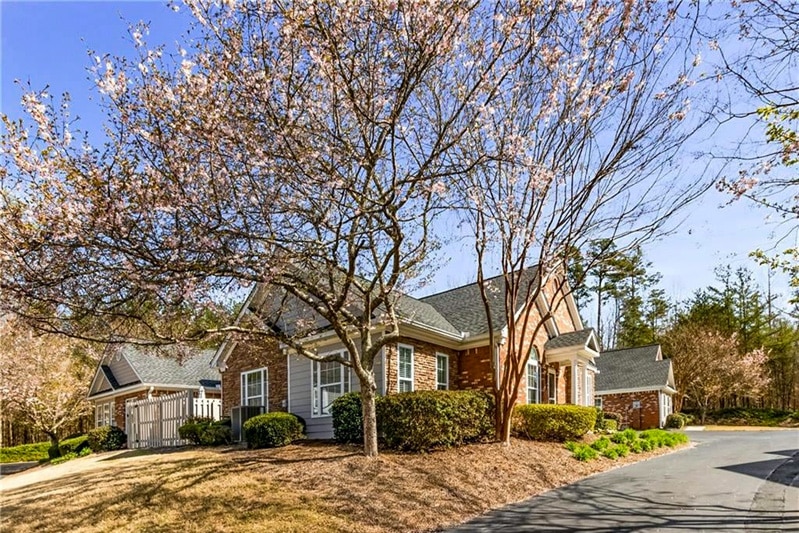

Popular cities in Georgia

The following amenities are available to Reynolds Lake Oconee - Greensboro, GA residents:
- Aerobics & Dance Studio
- Bar
- Ballroom
- Basketball Court
- Beach
- Bikes/Bike Storage/Bike Rentals
- Boat Launch
- Card Room
- Clubhouse/Amenity Center
- Multipurpose Room
- Concierge
- Day Spa/Salon/Barber Shop
- Dining
- Fire Pit
- Fitness Center
- Gardening Plots
- Gathering Areas
- Gazebo
- Golf Course
- Golf Practice Facilities/Putting Green
- Golf Shop/Golf Services/Golf Cart Rentals
- Indoor Pool
- Kayaking/Kayak Equipment
- Lakes - Boat Accessible
- Lakes - Fishing Lakes
- Lakes - Scenic Lakes & Ponds
- Library
- Locker Rooms
- Lounge
- Outdoor Pool
- Outdoor Patio
- Parks & Natural Space
- Pickleball Courts
- Picnic Area
- Playground for Grandkids
- Restaurant
- Soccer Fields
- Spa
- Spin Bike Studio
- Steam Room/Sauna
- Tennis Courts
- Walking & Biking Trails
- Water Park
There are plenty of activities available in Reynolds Lake Oconee. Here is a sample of some of the clubs, activities and classes offered here.
- Aerobics
- Biking
- Boating
- Book Club
- Bridge Club
- Bunco
- Canasta
- Card Games
- Community Events
- Concerts
- Exercise Classes
- Fishing
- Fitness Classes
- Games
- Golf Club
- Happy Hours
- Holiday Events
- Holiday Parties
- Horseshoes
- Mah Jongg
- Mahjong
- Men's Club
- Men's Golf
- Pickleball
- Picnics
- Pilates
- Pool Parties
- Singles
- Singles Club
- Social Committee
- Social Events
- Swimming
- Tai Chi
- Tennis
- Tennis Club
- Travel Club
- Walking
- Women's Club
- Yoga
- Zumba
