
- 4 beds
- 5 baths
- 4,287 sq ft
11127 Brookhavenclub Dr, Johns Creek, GA, 30097
Community: Brookhaven at Johns Creek
-
Home type
Single family
-
Year built
2010
-
Lot size
6,534 sq ft
-
Price per sq ft
$230
-
Taxes
$8177 / Yr
-
HOA fees
$3900 /
-
Last updated
2 days ago
-
Views
3
-
Saves
2
Questions? Call us: (706) 605-3219
Overview
BRAND NEW ROOF!! Rare opportunity for FABULOUS courtyard-style home featuring a detached guest house in Johns Creek's premier 55+ Active Adult community! Enjoy the benefits of a Leaf Home whole house water filtration system that provides purified water throughout your home. The Morningside Plan features a private courtyard -- complete with a fireplace and gas grill hookup. Absolutely perfect for entertaining or quiet relaxation. The detached guest house offers incredible flex space for an office, art studio, recreational area or private guest suite. MAIN LEVEL: This open-concept design starts with a gourmet kitchen boasting creamy white cabinetry, granite counters, stainless appliances, a gas cooktop with a pot filler, and a massive island. The expansive dining area easily hosts 6 to 12 guests, and flows seamlessly into a living room with coffered ceilings, custom bookcases, and a fireplace. The luxurious main-level primary suite features a vaulted ceiling, fireplace, tub, custom closet, and private courtyard access. UPPER LEVEL: Offers a secondary bedroom with full bath, and an enormous, unfinished walk-in storage room. TERRACE LEVEL: The ultimate for entertaining! Enjoy a spacious open recreation area, a granite walk-up bar with wine/beverage refrigerators, and a private, updated guest suite with full bath. All this opens to a covered patio and a meticulously landscaped back yard. Beyond your private courtyard home, you will enjoy first-class, resort-style amenities just steps away. The vibrant community clubhouse serves as the social heart of the neighborhood with a full calendar of daily activities, free library, fitness center, pool, tennis and pickleball courts, a community garden, and a scenic walking trail. Perfectly situated in the heart of Johns Creek, and only minutes away from premier dining, upscale shopping, extensive park system, championship golf courses, prestigious country clubs, and top-tier healthcare at Emory Johns Creek. This is more than just a beautiful home-it is a coveted, low-maintenance LIFESTYLE designed for the active adult who wants it all!
Interior
Appliances
- Dishwasher, Disposal, Double Oven, Gas Water Heater
Bedrooms
- Bedrooms: 4
Bathrooms
- Total bathrooms: 5
- Half baths: 1
- Full baths: 4
Laundry
- Other
Cooling
- Central Air, Attic Fan
Heating
- Central, Zoned
Fireplace
- 4
Features
- Bookcases, Beamed Ceilings, Double Vanity, Family Room, Game Room, Home Office
Levels
- Two
Size
- 4,287 sq ft
Exterior
Private Pool
- No
Patio & Porch
- Patio
Roof
- Composition
Garage
- Garage Spaces:
- Garage
- Garage Door Opener
Carport
- None
Year Built
- 2010
Lot Size
- 0.15 acres
- 6,534 sq ft
Waterfront
- No
Water Source
- Public
Sewer
- Public Sewer
Community Info
HOA Information
- Association Fee: $3,900
- Association Fee Includes: Other, Maintenance Grounds
Taxes
- Annual amount: $8,177.00
- Tax year: 2025
Senior Community
- No
Listing courtesy of: Ann M Jensen, Harry Norman Realtors Listing Agent Contact Information: Ann.Jensen@Harrynorman.com
MLS ID: 10838046

Copyright 2026 Georgia MLS. All rights reserved. Information deemed reliable but not guaranteed. The data relating to real estate for sale on this web site comes in part from the Broker Reciprocity Program of Georgia MLS. Real estate listings held by brokerage firms other than 55places.com are marked with the Broker Reciprocity logo and detailed information about them includes the name of the listing brokers. The broker providing this data believes it to be correct, but advises interested parties to confirm them before relying on them in a purchase decision.
Brookhaven at Johns Creek Real Estate Agent
Want to learn more about Brookhaven at Johns Creek?
Here is the community real estate expert who can answer your questions, take you on a tour, and help you find the perfect home.
Get started today with your personalized 55+ search experience!
Want to learn more about Brookhaven at Johns Creek?
Get in touch with a community real estate expert who can answer your questions, take you on a tour, and help you find the perfect home.
Get started today with your personalized 55+ search experience!
Homes Sold:
55+ Homes Sold:
Sold for this Community:
Avg. Response Time:
Community Key Facts
Age Restrictions
- 55+
Amenities & Lifestyle
- See Brookhaven at Johns Creek amenities
- See Brookhaven at Johns Creek clubs, activities, and classes
Homes in Community
- Total Homes: 173
- Home Types: Single-Family, Attached
Gated
- Yes
Construction
- Construction Dates: 2008 - 2015
- Builder: Jim Chapman Communities,
Similar homes in this community



Popular cities in Georgia

The following amenities are available to Brookhaven at Johns Creek - Johns Creek, GA residents:
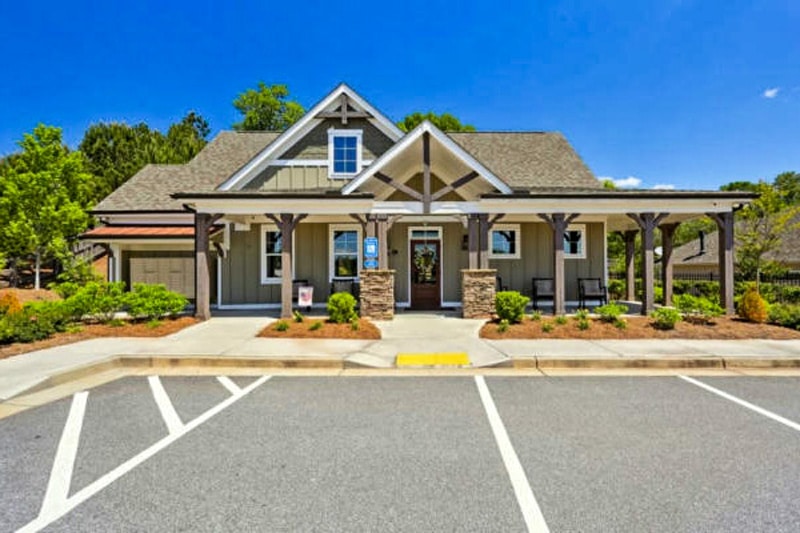
- Clubhouse/Amenity Center
- Fitness Center
- Outdoor Pool
- Hobby & Game Room
- Computers
- Library
- Billiards
- Walking & Biking Trails
- Tennis Courts
- Bocce Ball Courts
- Gardening Plots
- Parks & Natural Space
- Demonstration Kitchen
- Outdoor Patio
- Croquet Court/Lawn
There are plenty of activities available in Brookhaven at Johns Creek. Here is a sample of some of the clubs, activities and classes offered here.
- Billiards
- Book club
- Card and game club
- Fitness programs
- Travel Club
