
- 3 beds
- 2 baths
- 1,672 sq ft
1165 Stoney Brook Pvt Bnd, Gallatin, TN, 37066
Community: Nexus South
-
Home type
Single family
-
Year built
2024
-
Price per sq ft
$293
-
Taxes
$2037 / Yr
-
HOA fees
$270 / Mo
-
Last updated
3 days ago
-
Views
9
-
Saves
1
Questions? Call us: (270) 778-5990
Overview
Better than new in sought-after 55+ gated community! This pristine 2-year-old home shows like a model—it's hard to believe anyone has lived here. Over $40K in premium upgrades include fresh white ceiling-height kitchen cabinets, all-new hardware on doors & cabinetry, added laundry room cabinets, custom blinds throughout, California Closets in every closet & pantry, an extended covered patio, custom glass primary shower doors, upgraded lighting, and enhanced landscaping. Enjoy the premium elevated lot on a completed street—no construction traffic! Light-filled and in a prime location with added greenspace behind for extra privacy, yet close to all of the resort-style amenities offered including pool, pickleball & tennis courts, walking trails, fitness center, and clubhouse. Move-in ready luxury—don't miss this rare find!
Interior
Appliances
- Gas Oven
Bedrooms
- Bedrooms: 3
Bathrooms
- Total bathrooms: 2
- Full baths: 2
Laundry
- Electric Dryer Hookup
- Washer Hookup
Cooling
- Central Air, Electric
Heating
- Central, Natural Gas
Features
- Ceiling Fan(s), Entrance Foyer, Pantry, Walk-In Closet(s), High Speed Internet
Levels
- One
Size
- 1,672 sq ft
Exterior
Private Pool
- No
Roof
- Asphalt
Garage
- Attached
- Garage Spaces: 2
- Garage Door Opener
- Garage Faces Front
Carport
- None
Year Built
- 2024
Waterfront
- No
Water Source
- Public
Sewer
- Public Sewer
Community Info
HOA Information
- Association Fee: $270
- Association Fee Frequency: Monthly
- Association Fee 2: $300
- Association Fee 2 Frequency: One Time
- Association Fee Includes: Fifty Five and Up Community, Clubhouse, Fitness Center, Gated, Pickleball Court(s), Pool, Sidewalks, Underground Utilities, Trail(s), Maintenance Structure, Maintenance Grounds, Internet, Recreation Facilities
Taxes
- Annual amount: $2,037.00
- Tax year:
Senior Community
- Yes
Location
- City: Gallatin
- County/Parrish: Sumner County, TN
Listing courtesy of: Gary Ashton, The Ashton Real Estate Group of RE/MAX Advantage Listing Agent Contact Information: listinginfo@nashvillerealestate.com
MLS ID: 3520820

Listings courtesy of Realtracs as distributed by MLS GRID. IDX information is provided exclusively for consumers' personal non-commercial use. It may not be used for any purpose other than to identify prospective properties consumers may be interested in purchasing. The data is deemed reliable but is not guaranteed by MLS GRID. The use of the MLS GRID Data may be subject to an end user license agreement prescribed by the Member Participant's applicable MLS if any and as amended from time to time. Based on information submitted to the MLS GRID as of Oct 09, 2026, 03:03pm PDT. All data is obtained from various sources and may not have been verified by broker or MLS GRID. Supplied Open House Information is subject to change without notice. All information should be independently reviewed and verified for accuracy. Properties may or may not be listed by the office/agent presenting the information.
Nexus South Real Estate Agent
Want to learn more about Nexus South?
Here is the community real estate expert who can answer your questions, take you on a tour, and help you find the perfect home.
Get started today with your personalized 55+ search experience!
Want to learn more about Nexus South?
Get in touch with a community real estate expert who can answer your questions, take you on a tour, and help you find the perfect home.
Get started today with your personalized 55+ search experience!
Homes Sold:
55+ Homes Sold:
Sold for this Community:
Avg. Response Time:
Community Key Facts
Age Restrictions
- 55+
Amenities & Lifestyle
- See Nexus South amenities
- See Nexus South clubs, activities, and classes
Homes in Community
- Total Homes: 860
- Home Types: Single-Family, Attached
Gated
- Yes
Construction
- Construction Dates: 2024 - Present
- Builder: D.R. Horton
Similar homes in this community


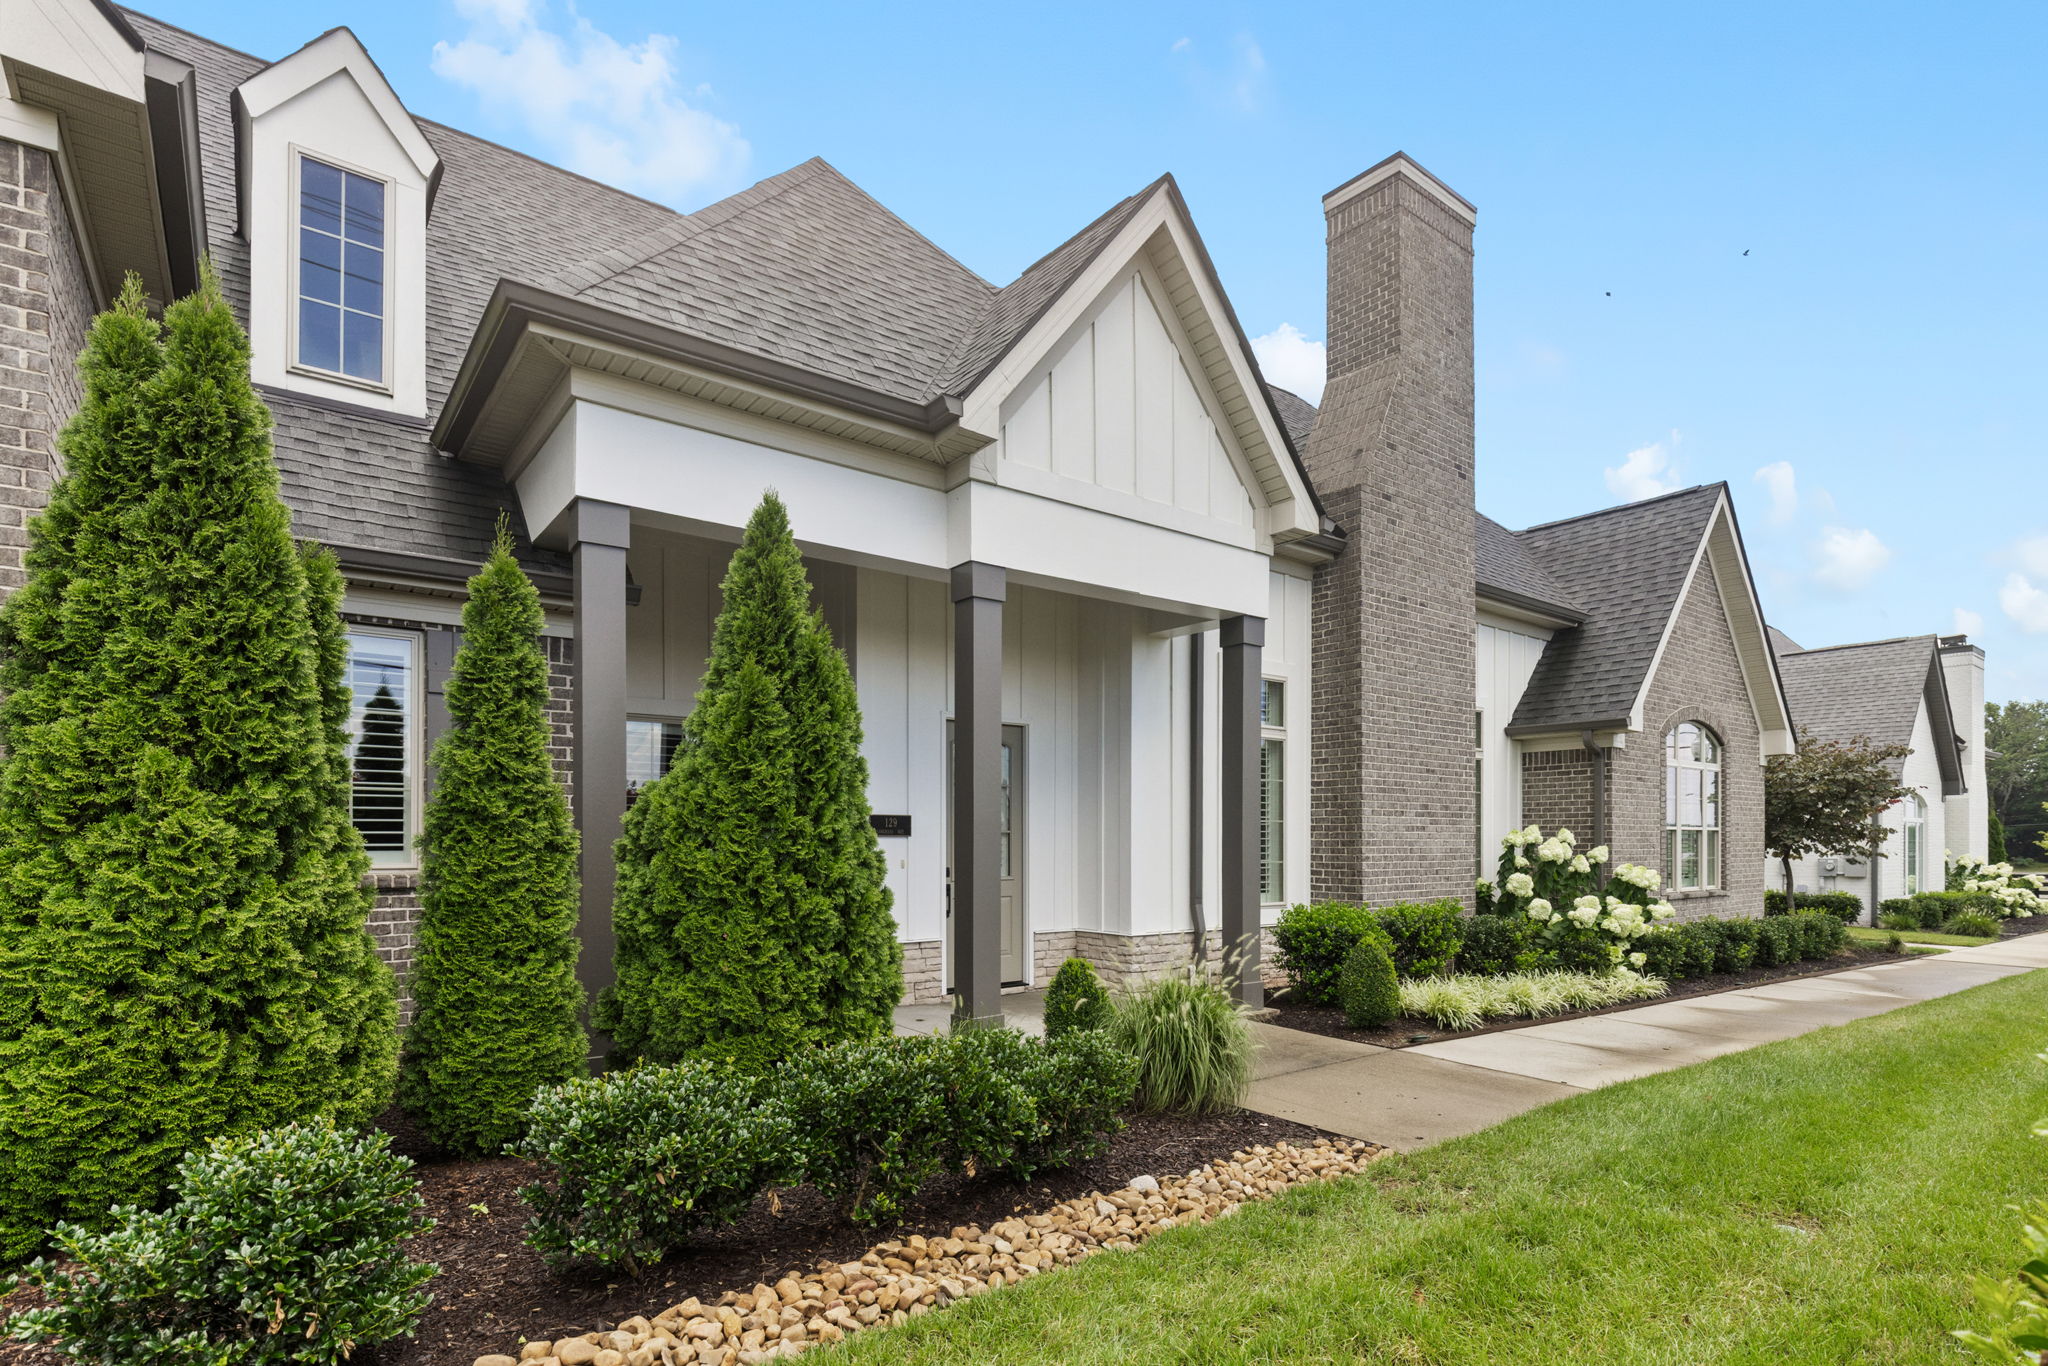

Popular cities in Tennessee

The following amenities are available to Nexus South - Gallatin, TN residents:
- Clubhouse/Amenity Center
- Multipurpose Room
- Fitness Center
- Outdoor Patio
- Outdoor Pool
- Pickleball Courts
- Event Lawn
- Gardening Plots
- Walking & Biking Trails
- Tennis Courts
There are plenty of activities available in Nexus South. Here is a sample of some of the clubs, activities, and classes offered here.
- Pickleball
- Swimming
- Tennis
- Walking/Jogging
