
- 3 beds
- 3 baths
- 2,235 sq ft
200 Persimmon Dr, Holly Springs, GA, 30115
Community: The Courtyards at Redbud Lane
-
Home type
Single family
-
Year built
2024
-
Lot size
10,454 sq ft
-
Price per sq ft
$246
-
Taxes
$8031 / Yr
-
HOA fees
$240 / Mo
-
Last updated
1 day ago
-
Views
13
Questions? Call us: (470) 863-4378
Overview
The best deal around may also be sitting on the best lot in the community. 200 Persimmon Drive in Holly Springs claims Lot 1, a premier corner setting in The Courtyards at Redbud Lane, and combines barely lived in condition with more than $100,000 in upgrades. Completed in 2024 and occupied by only one person since new, it has the freshness of a newly finished home with the warmth and personality that come from thoughtful choices already being made. Bracing Blue Hardie siding, Pure White trim, Dover White brick, black framed windows, and a Dutch Tile Blue front door give the farmhouse inspired exterior a polished presence, while the corner location and gated courtyard make the arrival feel especially open and inviting. Inside, the home feels bright, airy, and welcoming from the very first moment. Ten foot ceilings bring volume to the main level, full windows draw natural light deep into the living spaces, and Sand Dune flooring, upgraded trim, and a soft neutral palette create a refined backdrop without feeling formal. The living room, dining area, and kitchen connect with an easy flow, creating a space that works just as well for a relaxed morning at the island as it does for an evening entertaining friends. The kitchen is one of those spaces that simply feels good to be in. Two skylights pour light over warm Pecan cabinetry, Carrara Breve quartz, an expansive island, Emotive White Silk tile, under cabinet lighting, and stainless appliances. The finishes are beautiful, but more importantly, they work together. There is room to cook, gather, linger, and stay connected to everything happening around you rather than feeling tucked away from it. The main level primary suite carries that same light filled feeling, with full windows making the bedroom feel especially open and serene. In the bath, a transom window brings additional natural light above the oversized L shaped zero threshold shower, where Arezzo Ivory tile extends to the ceiling. Dual vanities, quartz counters, Pecan cabinetry, and brushed nickel fixtures complete the retreat. A second main level bedroom and full bath add flexibility, while the four season room may quickly become the space everyone gravitates toward. Wrapped in windows and looking toward the courtyard, it is made for morning coffee, reading, conversation, or simply slowing down for a while. Upstairs, the Bonus Suite adds a third bedroom, full bath, and additional living area, giving the home valuable space for guests, hobbies, a media room, an office, or whatever comes next. Outside, the private courtyard and patio feel like a natural extension of the home, ready for dinner outdoors, a fire table under the evening sky, gardening, or a quiet night in. The Courtyards at Redbud Lane also offers a clubhouse, fitness center, pool, pickleball, lake, sidewalks, and recreation spaces. Beyond the neighborhood, J.B. Owens Park, Holly Springs Town Center, Downtown Woodstock, and Olde Rope Mill Park bring trails, dining, shopping, entertainment, and outdoor escapes within easy reach, while I 575 keeps the broader North Metro Atlanta area conveniently connected. With its coveted Lot 1 corner setting, barely lived in condition, more than $100,000 in upgrades, light filled interiors, flexible Bonus Suite, and private courtyard, 200 Persimmon Drive feels finished in all the right ways. It is polished without being precious, comfortable without being ordinary, and ready for someone to simply walk in, settle down, and enjoy it.
Interior
Appliances
- Dishwasher, Disposal, Dryer, Electric Range, Electric Water Heater, ENERGY STAR Qualified Water Heater, Refrigerator, Self Cleaning Oven, Washer
Bedrooms
- Bedrooms: 3
Bathrooms
- Total bathrooms: 3
- Full baths: 3
Laundry
- Electric Dryer Hookup
- Laundry Room
- Main Level
- Sink
Cooling
- Central Air
Heating
- Central
Features
- Double Vanity, High Ceilings, High Speed Internet, Low Flow Plumbing Fixtures, Recessed Lighting, Smart Home, Walk-In Closet(s), Dual Pane Window(s), Energy Star Qualified Windows, Insulated Windows, Attic, Bathroom, Bedroom, Laundry Facility, Living Room, Primary Bathroom, Primary Bedroom, Sunroom
Levels
- Two
Exterior
Private Pool
- No
Patio & Porch
- Breezeway, Patio
Roof
- Composition
Garage
- Garage Spaces: 2
- Driveway
- Garage
Carport
- None
Year Built
- 2024
Lot Size
- 0.24 acres
- 10,454 sq ft
Waterfront
- No
Water Source
- Public
Sewer
- Public Sewer
Community Info
HOA Information
- Association Fee: $240
- Association Fee Frequency: Monthly
- Association Fee Includes: Maintenance Grounds
Taxes
- Annual amount: $8,031.00
- Tax year: 2025
Senior Community
- No
Features
- Clubhouse, Fitness Center, Home Owners Association, Lake, Near Schools, Shopping, Pickleball, Pool, Sidewalks, Spa/Hot Tub, Street Lights
Location
- City: Holly Springs
- County/Parrish: Cherokee - GA
Listing courtesy of: Rolando Flores, Atlanta Communities Listing Agent Contact Information: 770-765-6591
MLS ID: 7831725

Listings identified with the FMLS IDX logo come from FMLS and are held by brokerage firms other than the owner of this website and the listing brokerage is identified in any listing details. Information is deemed reliable but is not guaranteed. If you believe any FMLS listing contains material that infringes your copyrighted work, please click here to review our DMCA policy and learn how to submit a takedown request. © 2026 First Multiple Listing Service, Inc.
The Courtyards at Redbud Lane – Built for Your Best Life
The Courtyards at Redbud Lane is the premier 55+ active adult community designed with lifestyle in mind.
As the builder behind this thoughtfully planned neighborhood, Epcon JV, LLC combines quality craftsmanship with resort-style amenities to create a vibrant and connected place to call home.
Homes Sold:
55+ Homes Sold:
Sold for this Community:
Avg. Response Time:
Community Key Facts
Age Restrictions
Amenities & Lifestyle
- See The Courtyards at Redbud Lane amenities
- See The Courtyards at Redbud Lane clubs, activities, and classes
Homes in Community
- Total Homes: 78
- Home Types: Single-Family
Gated
- No
Construction
- Construction Dates: 2025 - Present
- Builder: Epcon JV, LLC
Similar homes in this community



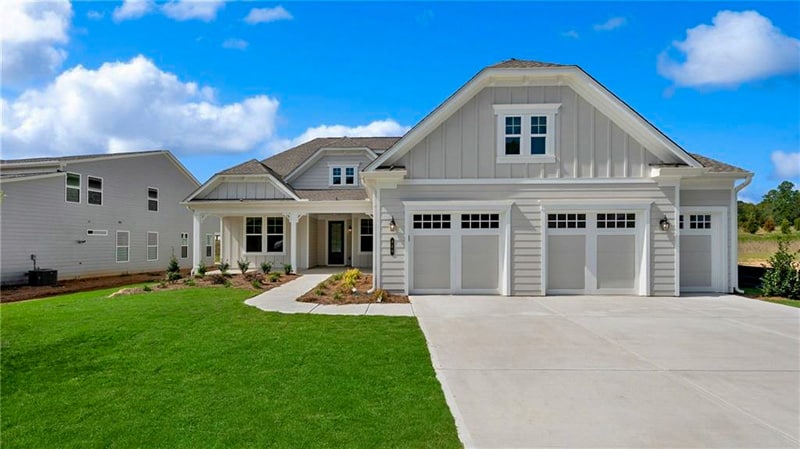
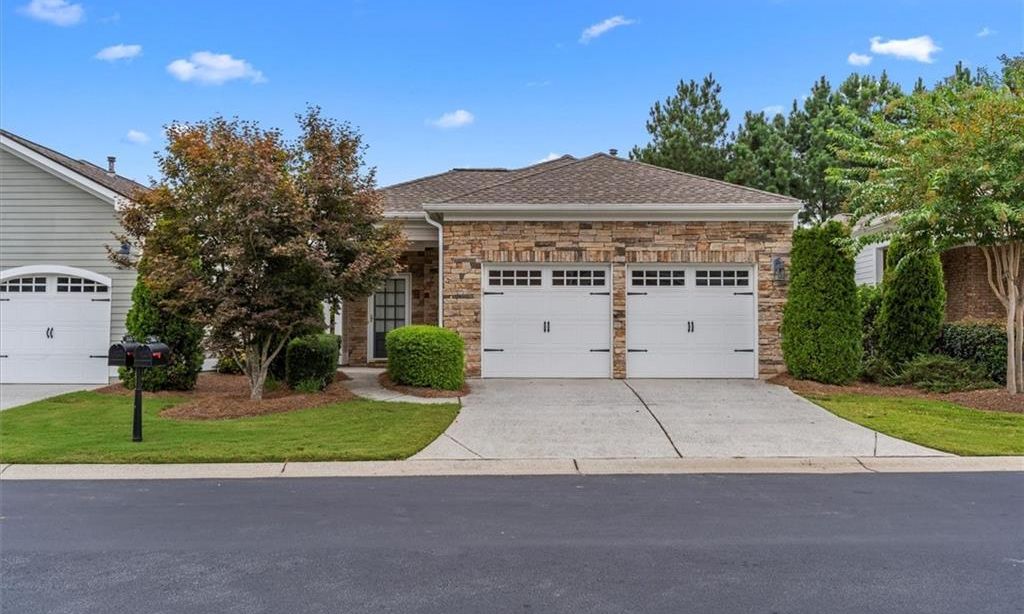
Popular cities in Georgia
The following amenities are available to The Courtyards at Redbud Lane - Holly Springs, GA residents:
- Clubhouse/Amenity Center
- Multipurpose Room
- Fitness Center
- Outdoor Pool
- Outdoor Patio
- Pickleball Courts
- Fire Pit
- Pet Park
- Walking & Biking Trails
There are plenty of activities available in The Courtyards at Redbud Lane. Here is a sample of some of the clubs, activities, and classes offered here.
- Biking
- Fitness Classes
- Jogging
- Pickleball
- Swimming
- Walking
