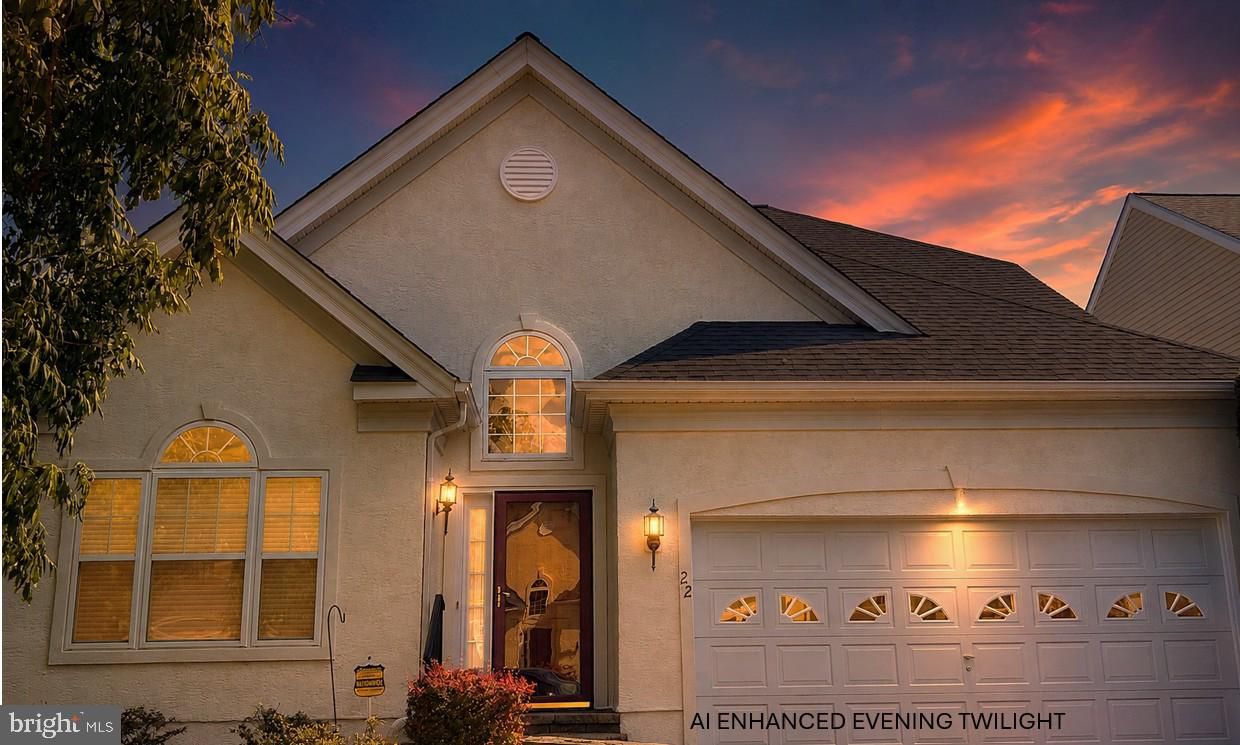
- 2 beds
- 2 baths
- 2,209 sq ft
22 Lowell Dr, Marlton, NJ, 08053
Community: Legacy Oaks at Evesham
-
Year built
2002
-
Lot size
5,502 sq ft
-
Price per sq ft
$315
-
Taxes
$11177 / Yr
-
HOA fees
$180 / Mo
-
Last updated
Today
-
Views
2
Questions? Call us: (856) 409-7422
Overview

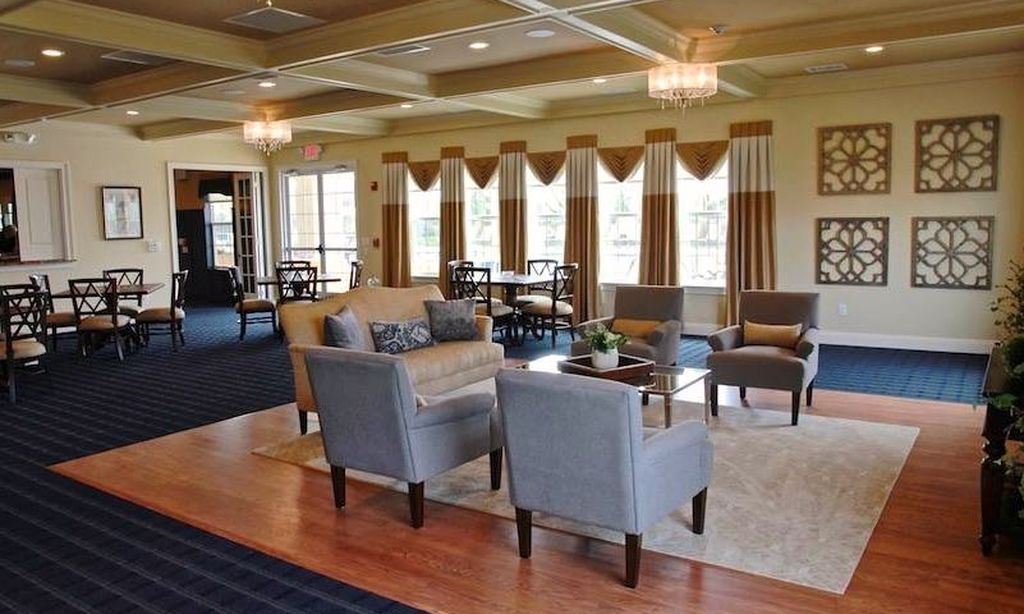
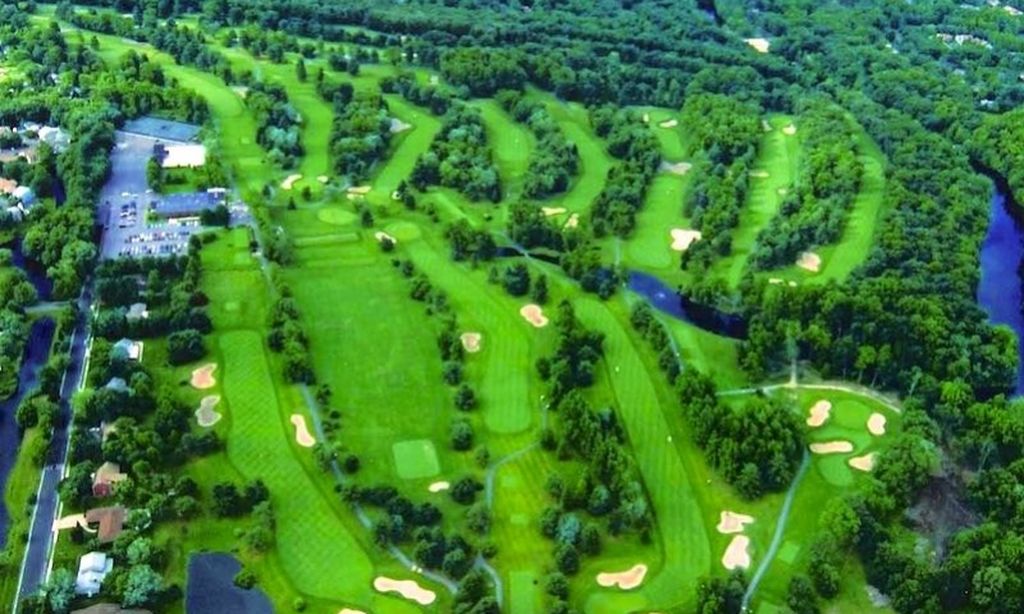
Located In The Highly Sought-After Legacy Oaks At Evesham, This Attractive Fitzgerald Model Offers 2,209 Square Feet Of Spacious Living On A Very Private Wooded Lot. The Professionally Landscaped Property Backs To A Serene Wooded Area And Features A Large Paver Patio Ideal For Relaxing Or Entertaining Outdoors. This 2-Bedroom, 2 Full-Bath Home Showcases A Large Entry Foyer Along With Formal Living And Dining Rooms Perfect For Entertaining, Enhanced By Beautiful Hardwood Flooring. The Spacious Kitchen And Bright Breakfast Room Feature Yorktowne 42" Cabinetry, Corian Countertops, A Center Island, Stainless Steel Range And Microwave, Stainless Dishwasher And Refrigerator. Hardwood Flooring Extends From The Foyer Into The Kitchen And Sun-Filled Breakfast Room. Major Mechanical Updates Include A Lennox HVAC System (September 2024) With A Whole-House APRILAIRE Dehumidifier (September 2024), A Newer Hot Water Heater (2020), And A Brand New Architectural Dimensional Roof (2023). The Expansive Family Room Is Filled With Natural Light And Features A Gas Remote-Controlled Fireplace With Mantel, Along With Newer Andersen Patio Sliders Leading To The Large Paver Patio Overlooking The Private Wooded Backyard. Additional Highlights Include Numerous Recessed Lights, Energy-Efficient Vinyl Insulated Windows, Security System, And An Underground Multi-Zone Lawn Sprinkler System. The Main-Level Owner’s Suite Offers Tranquil Wooded Views, A Triple Window, Two Closets Including A Large Walk-In Closet, And A Spacious Primary Bath Featuring Ceramic Tile, Double Vanity, Stall Shower, And Separate Toilet Room. Also Located On The Main Level Are Bedroom #2 Or Office, A Full Guest Bath, Separate Laundry Room With Full-Sized Washer And Dryer, And Interior Access To The Two-Car Garage With Automatic Opener. The Upper Level Features An Oversized Carpeted Bonus Room With Double Ceiling Fans, Attic Access, And A Large Storage/HVAC Utility Room With Shelving. Residents Enjoy Close Proximity To The Recently Redecorated Legacy Oaks Clubhouse, Along With Shopping, Dining, Houses Of Worship, Golf Courses, And Numerous Nearby Amenities. This Is An Exceptional Opportunity To Own A Beautifully Maintained Home In One Of The Area’s Most Desirable Active Adult Communities. Legacy Oaks Adult Carefree Lifestyle: Legacy Oaks Is A Very Active Adult Community Offering A Truly Carefree Lifestyle. The Association Provides Lawn Care, Leaf Removal, Lawn Fertilization, Snow Removal, And Access To A Modern, Recently Updated And Redecorated Clubhouse Featuring A Heated Pool, Large Ballroom, 2 Tennis Courts, Pickleball Courts, 2 New Bocce Courts, And A Wide Variety Of Clubs, Committees, Activities, And Social Events Designed For The Lifestyle You Have Earned And Deserve. Special Achievements: Legacy Oaks Was The 2002 Winner Of An Unprecedented 10 Pinnacle Awards For Excellence And Quality In Home Building. The Community Is Also A Proud Recipient Of The Gold Star Community Award From The Pennsylvania/Delaware Chapter Of Community Associations In 2015, 2018, 2021, And 2024. This Prestigious Recognition Reflects Legacy Oaks’ Ongoing Commitment To Protecting And Enhancing Property Values And Quality Of Life Within The Community. Please Contact The Listing Agents, Who Proudly Live In Legacy Oaks, For Your Personal Tour Of The Luxurious Clubhouse And Amenities. This Informative Tour Is Often A Deciding Factor In The Purchase Process, And We Are Happy To Personally Showcase Everything This Exceptional Community Has To Offer. Note: Custom Features & Upgrades List And Sellers’ Disclosure Are Available In The Documents Section.
Interior
Appliances
- Air Cleaner, Dishwasher, Disposal, Dryer, Icemaker, Microwave, Oven/Range - Electric, Refrigerator, Stainless Steel Appliances, Washer, Water Heater
Bedrooms
- Bedrooms: 2
Bathrooms
- Total bathrooms: 2
- Full baths: 2
Cooling
- Central A/C
Heating
- Forced Air
Fireplace
- 1, Gas/Propane,Heatilator,Mantel(s)
Features
- Attic, Bathroom - Soaking Tub, Bathroom - Stall Shower, Breakfast Area, Built-Ins, Carpet, Ceiling Fan(s), Combination Kitchen/Dining, Entry Level Bedroom, Family Room Off Kitchen, Floor Plan - Open, Formal/Separate Dining Room, Kitchen - Island, Pantry, Recessed Lighting, Upgraded Countertops, Window Treatments, Other
Levels
- 2
Size
- 2,209 sq ft
Exterior
Private Pool
- No
Roof
- Architectural Shingle,Fiberglass
Garage
- Garage Spaces: 2
- Asphalt Driveway
Carport
- None
Year Built
- 2002
Lot Size
- 0.13 acres
- 5,502 sq ft
Waterfront
- No
Water Source
- Public
Sewer
- Public Sewer
Community Info
HOA Information
- Association Fee: $180
- Association Fee Frequency: Monthly
- Association Fee Includes: Club House, Common Grounds, Exercise Room, Game Room, Lake, Library, Meeting Room, Party Room, Pickleball Courts, Pool - Outdoor, Recreational Center, Tennis Courts, Other, All Ground Fee, Common Area Maintenance, Lawn Maintenance, Management, Pool(s), Recreation Facility, Reserve Funds, Snow Removal, Underlying Mortgage
Taxes
- Annual amount: $11,177.00
- Tax year: 2025
Senior Community
- Yes
Location
- City: Marlton
- Township: EVESHAM TWP
Listing courtesy of: Carol Marmero, BHHS Fox & Roach-Northfield Listing Agent Contact Information: [email protected]
MLS ID: NJBL2112726

The information included in this listing is provided exclusively for consumers' personal, non-commercial use and may not be used for any purpose other than to identify prospective properties consumers may be interested in purchasing. The information on each listing is furnished by the owner and deemed reliable to the best of his/her knowledge, but should be verified by the purchaser. BRIGHT MLS and 55places.com assume no responsibility for typographical errors, misprints or misinformation. This property is offered without respect to any protected classes in accordance with the law. Some real estate firms do not participate in IDX and their listings do not appear on this website. Some properties listed with participating firms do not appear on this website at the request of the seller.
Legacy Oaks at Evesham Real Estate Agent
Want to learn more about Legacy Oaks at Evesham?
Here is the community real estate expert who can answer your questions, take you on a tour, and help you find the perfect home.
Get started today with your personalized 55+ search experience!
Want to learn more about Legacy Oaks at Evesham?
Get in touch with a community real estate expert who can answer your questions, take you on a tour, and help you find the perfect home.
Get started today with your personalized 55+ search experience!
Homes Sold:
55+ Homes Sold:
Sold for this Community:
Avg. Response Time:
Community Key Facts
Age Restrictions
- 55+
Amenities & Lifestyle
- See Legacy Oaks at Evesham amenities
- See Legacy Oaks at Evesham clubs, activities, and classes
Homes in Community
- Total Homes: 239
- Home Types: Single-Family
Gated
- No
Construction
- Construction Dates: 2001 - 2007
- Builder: Barness
Similar homes in this community


Popular cities in New Jersey

The following amenities are available to Legacy Oaks at Evesham - Marlton, NJ residents:
- Clubhouse/Amenity Center
- Fitness Center
- Outdoor Pool
- Card Room
- Ballroom
- Library
- Billiards
- Tennis Courts
- Bocce Ball Courts
- Lakes - Scenic Lakes & Ponds
- Outdoor Patio
- Gazebo
There are plenty of activities available in Legacy Oaks at Evesham. Here is a sample of some of the clubs, activities and classes offered here.
- Aerobics
- Biking Club
- Bocce
- Book Club
- Bridge
- Canasta
- Exercise Classes
- Forbidden 3
- Golf
- Ladies Billiards
- Mah Jongg
- Meditation
- Men's Forum
- Pinochle
- Poker
- Single's Group
- Stretch and Tone
- Tai Chi
- Tennis
- Theater Club
- Yoga
- Zumba
