
- 3 beds
- 2 baths
- 2,600 sq ft
2457 Naples St, Hoschton, GA, 30548
Community: Del Webb Chateau Elan
-
Home type
Single family
-
Year built
2025
-
Lot size
6,970 sq ft
-
Price per sq ft
$242
-
Taxes
$4950 / Yr
-
HOA fees
$3900 /
-
Last updated
1 day ago
-
Views
5
Questions? Call us: (762) 728-6132
Overview
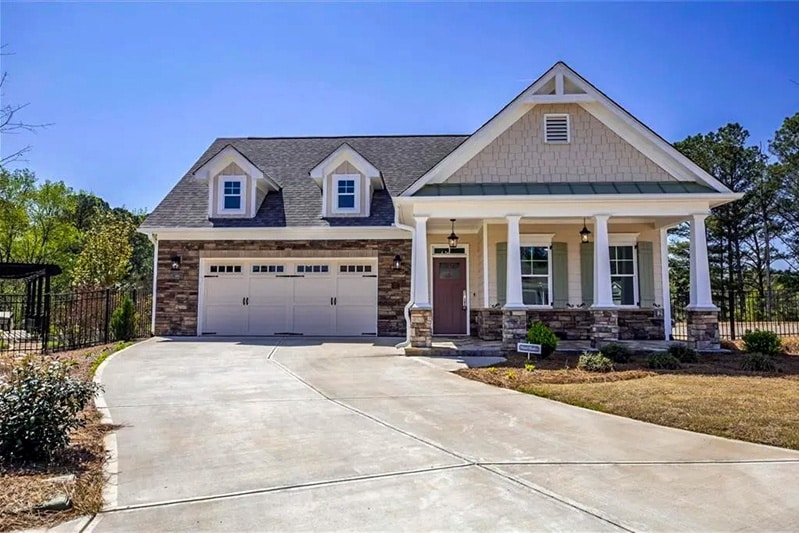
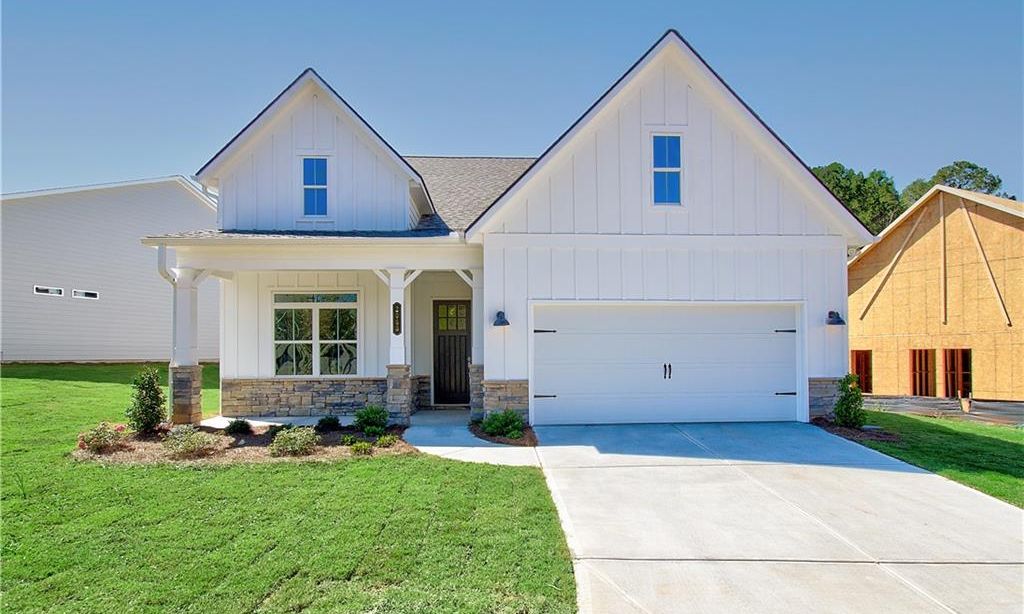
Why wait to build when you can start enjoying the Del Webb lifestyle now? This nearly new Summer Wood floor plan offers 2,600 square feet of beautifully finished, single-level living on an elevated cul-de-sac homesite in Del Webb Chateau Elan. With 3 bedrooms, 2 baths and a flexible bonus space, the layout provides plenty of room for everyday living, visiting family and friends, a home office or favorite hobby. Step inside and you'll immediately appreciate the open, easy-flowing design. The spacious kitchen is truly the heart of the home, featuring quartz countertops, an oversized center island, abundant cabinetry with convenient pull-outs, premium fixtures and plenty of room to gather. It opens naturally to the main living and dining areas, creating a comfortable space for everything from a quiet morning at home to dinner with friends. The owner's suite is privately positioned and offers a generous retreat with a beautifully appointed bath, soaking tub and walk-in closet. Two additional bedrooms provide flexibility for guests, while the separate flex space can easily become an office, den, craft room or whatever suits your lifestyle. Thoughtful upgrades throughout include wood flooring, extensive crown molding, designer lighting, upgraded ceiling fans and Hunter Douglas Silhouette blinds. And when it's time to unwind, step outside to the screened lanai-a wonderful spot for morning coffee, an evening glass of wine or simply enjoying the peaceful setting. Best of all, the home is already complete and ready to enjoy. No construction decisions, no waiting for a builder and no wondering what the finished product will look like. Life at Del Webb Chateau Elan is about more than the home. Residents enjoy an active, social lifestyle with clubhouse amenities, fitness facilities, swimming, pickleball, tennis and a wide variety of activities and opportunities to connect.
Interior
Appliances
- Convection Oven, Cooktop, Dishwasher, Disposal, Microwave, Oven, Refrigerator, Stainless Steel Appliance(s), Washer
Bedrooms
- Bedrooms: 3
Bathrooms
- Total bathrooms: 2
- Full baths: 2
Laundry
- In Hall
- In Mud Room
- Laundry Closet
Cooling
- Ceiling Fan(s), Central Air, Electric
Heating
- Central, Natural Gas
Features
- Double Vanity, High Ceilings, Main Level Primary, Soaking Tub, Tray Ceiling(s), Walk-In Closet(s), Dual Pane Window(s), Bonus Room, Family Room, Laundry Facility, Home Office
Levels
- One
Size
- 2,600 sq ft
Exterior
Private Pool
- No
Patio & Porch
- Patio, Screened
Roof
- Composition
Garage
- Attached
- Garage Spaces:
- Garage
- Attached
Carport
- None
Year Built
- 2025
Lot Size
- 0.16 acres
- 6,970 sq ft
Waterfront
- No
Water Source
- Public
Sewer
- Public Sewer
Community Info
HOA Information
- Association Fee: $3,900
- Association Fee Includes: Maintenance Grounds, Pool(s), Tennis Courts
Taxes
- Annual amount: $4,949.77
- Tax year: 2025
Senior Community
- No
Features
- Clubhouse, Fitness Center, Pool, Sidewalks, Street Lights, Tennis Court(s)
Location
- City: Hoschton
- County/Parrish: Gwinnett
Listing courtesy of: Scott Davenport, 1% Lists Greater Atlanta
MLS ID: 10774890

Copyright 2026 Georgia MLS. All rights reserved. Information deemed reliable but not guaranteed. The data relating to real estate for sale on this web site comes in part from the Broker Reciprocity Program of Georgia MLS. Real estate listings held by brokerage firms other than 55places.com are marked with the Broker Reciprocity logo and detailed information about them includes the name of the listing brokers. The broker providing this data believes it to be correct, but advises interested parties to confirm them before relying on them in a purchase decision.
Del Webb Chateau Elan Real Estate Agent
Want to learn more about Del Webb Chateau Elan?
Here is the community real estate expert who can answer your questions, take you on a tour, and help you find the perfect home.
Get started today with your personalized 55+ search experience!
Want to learn more about Del Webb Chateau Elan?
Get in touch with a community real estate expert who can answer your questions, take you on a tour, and help you find the perfect home.
Get started today with your personalized 55+ search experience!
Homes Sold:
55+ Homes Sold:
Sold for this Community:
Avg. Response Time:
Community Key Facts
Age Restrictions
- 55+
Amenities & Lifestyle
- See Del Webb Chateau Elan amenities
- See Del Webb Chateau Elan clubs, activities, and classes
Homes in Community
- Total Homes: 784
- Home Types: Single-Family, Attached
Gated
- No
Construction
- Construction Dates: 2018 - Present
- Builder: Del Webb, Pulte Homes
Similar homes in this community


Popular cities in Georgia

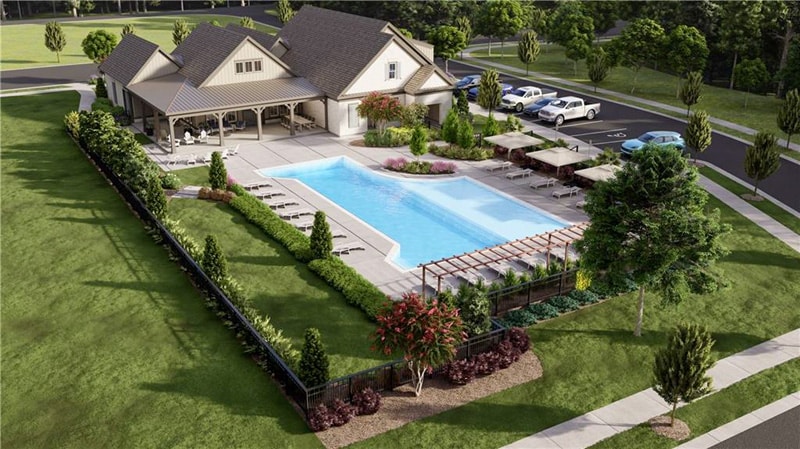
The following amenities are available to Del Webb Chateau Elan - Braselton, GA residents:
- Clubhouse/Amenity Center
- Fitness Center
- Indoor Pool
- Outdoor Pool
- Aerobics & Dance Studio
- Arts & Crafts Studio
- Ballroom
- Library
- Walking & Biking Trails
- Tennis Courts
- Pickleball Courts
- Bocce Ball Courts
- Outdoor Patio
- Pet Park
- Multipurpose Room
- Misc.
- Spa
There are plenty of activities available in Del Webb Chateau Elan. Here is a sample of some of the clubs, activities and classes offered here.
- Arts & Crafts
- Bocce Ball
- Cards
- Dancing
- Pickleball
- Tennis
- Swimming
