
- 2 beds
- 2 baths
- 1,450 sq ft
328 Chestnut Oak Dr, Peachtree City, GA, 30269
Community: Cresswind Peachtree City
-
Home type
Single family
-
Year built
2019
-
Lot size
6,534 sq ft
-
Price per sq ft
$345
-
Taxes
$5337 / Yr
-
HOA fees
$3720 /
-
Last updated
Today
-
Views
6
-
Saves
1
Questions? Call us: (762) 787-9714
Overview
Elegant Ashford Plan ranch in the sought after Cresswind subdivision offering single level living with refined upgrades throughout. This beautifully maintained home features, a spacious eat in kitchen, and a separate dining area ideal for entertaining. The kitchen showcases a granite work island, upgraded backsplash, and abundant cabinetry for storage. The inviting living area includes a marble fireplace and plantation shutters, creating a warm and polished atmosphere. Retreat to the spacious primary suite showcasing tray ceilings, hardwood flooring and dual closets. The ensuite bath is thoughtfully appointed with double vanities and a large walk-in shower, offering the perfect blend of luxury and everyday convenience. A generous second bedroom and full bath with tile flooring provide comfort for guests. The serene screened back porch is perfect for morning coffee or evening relaxation, overlooking a peaceful setting. Both the porch and garage feature Pebble Tec flooring, adding durability and style. Enjoy the numerous Cresswind amenities including indoor and outdoor pools, tennis courts, walking trails, clubhouse, gym, outdoor kitchen, and numerous clubs. Cresswind is conveniently located to Trilith, medical centers, golf cart paths, Atlanta Airport, I-85, Atlanta, Fayetteville and Newnan.
Interior
Appliances
- Dishwasher, Disposal, Ice Maker, Microwave, Range, Refrigerator, Stainless Steel Appliance(s), Tankless Water Heater
Bedrooms
- Bedrooms: 2
Bathrooms
- Total bathrooms: 2
- Full baths: 2
Laundry
- Common Area
Cooling
- Ceiling Fan(s), Central Air
Heating
- Central, Electric
Fireplace
- 1, Factory Built,Family Room,Gas Log
Features
- Double Vanity, High Ceilings, Main Level Primary, Separate Shower, Split Bedrooms, Tile Bath, Tray Ceiling(s), Walk-In Closet(s), Family Room, Entrance Foyer, Laundry Facility
Levels
- One
Size
- 1,450 sq ft
Exterior
Private Pool
- No
Roof
- Composition
Garage
- Attached
- Garage Spaces:
- Garage
- Storage
- Attached
- Kitchen Level
- Garage Door Opener
Carport
- None
Year Built
- 2019
Lot Size
- 0.15 acres
- 6,534 sq ft
Waterfront
- No
Water Source
- Public
Sewer
- Public Sewer
Community Info
HOA Information
- Association Fee: $3,720
- Association Fee Includes: School Bus Stop, Maintenance Grounds, Association Management, Reserve Fund, Security, Pool(s), Tennis Courts
Taxes
- Annual amount: $5,337.26
- Tax year: 25
Senior Community
- Yes
Features
- Clubhouse, Fitness Center, Pool, Sidewalks, Street Lights, Tennis Court(s)
Location
- City: Peachtree City
- County/Parrish: Fayette
Listing courtesy of: Carol A Owen, Coldwell Banker Bullard Realty
MLS ID: 10801737

Copyright 2026 Georgia MLS. All rights reserved. Information deemed reliable but not guaranteed. The data relating to real estate for sale on this web site comes in part from the Broker Reciprocity Program of Georgia MLS. Real estate listings held by brokerage firms other than 55places.com are marked with the Broker Reciprocity logo and detailed information about them includes the name of the listing brokers. The broker providing this data believes it to be correct, but advises interested parties to confirm them before relying on them in a purchase decision.
Cresswind Peachtree City Real Estate Agent
Want to learn more about Cresswind Peachtree City?
Here is the community real estate expert who can answer your questions, take you on a tour, and help you find the perfect home.
Get started today with your personalized 55+ search experience!
Want to learn more about Cresswind Peachtree City?
Get in touch with a community real estate expert who can answer your questions, take you on a tour, and help you find the perfect home.
Get started today with your personalized 55+ search experience!
Homes Sold:
55+ Homes Sold:
Sold for this Community:
Avg. Response Time:
Community Key Facts
Age Restrictions
- 55+
Amenities & Lifestyle
- See Cresswind Peachtree City amenities
- See Cresswind Peachtree City clubs, activities, and classes
Homes in Community
- Total Homes: 650
- Home Types: Single-Family
Gated
- No
Construction
- Construction Dates: 2016 - 2023
- Builder: Kolter Homes
Similar homes in this community

Popular cities in Georgia

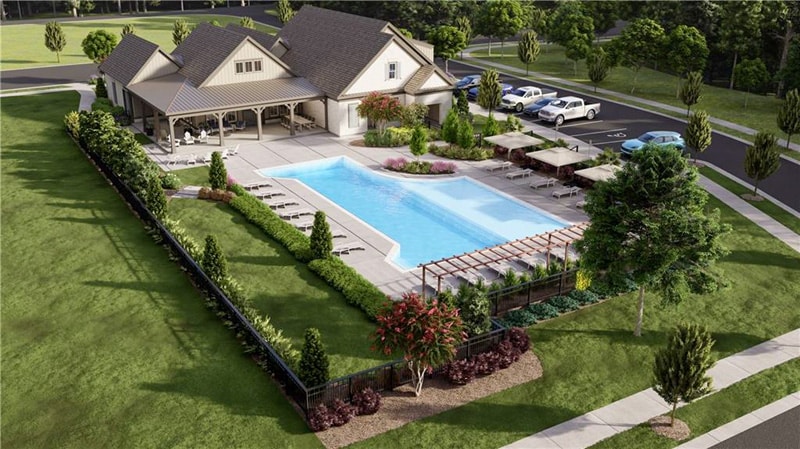
The following amenities are available to Cresswind Peachtree City - Peachtree City, GA residents:
- Clubhouse/Amenity Center
- Multipurpose Room
- Fitness Center
- Aerobics & Dance Studio
- Lounge
- Demonstration Kitchen
- Hobby & Game Room
- Card Room
- Indoor Pool
- Continuing Education Center
- Arts & Crafts Studio
- Ballroom
- Billiards
- Outdoor Pool
- Outdoor Patio
- Tennis Courts
- Pickleball Courts
- Bocce Ball Courts
- Outdoor Amphitheater
- Parks & Natural Space
- Picnic Area
- Walking & Biking Trails
There are plenty of activities available in Cresswind Peachtree City. Here is a sample of some of the clubs, activities and classes offered here.
- Aerobics
- Arts and Crafts Club
- Bocce
- Billiards Club
- Community Outreach
- Dancing
- Fishing Club
- Fitness
- Gourmet Cooking Classes
- Pickleball Club
- Swimming
- Tennis Club
- Walking Club
- Yoga
