- 3 beds
- 2 baths
- 2,762 sq ft
360 Crossroads Dr, Social Circle, GA, 30025
Community: Town Park
-
Home type
Single family
-
Year built
2006
-
Lot size
9,148 sq ft
-
Price per sq ft
$136
-
Taxes
$4892 / Yr
-
HOA fees
$1800 / Annually
-
Last updated
Today
-
Views
4
Questions? Call us: (762) 999-1912
Overview
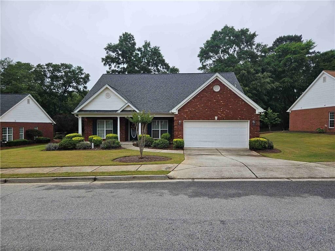
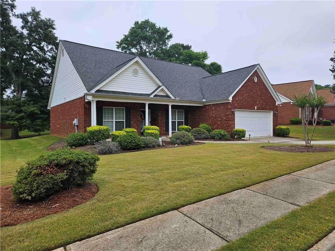
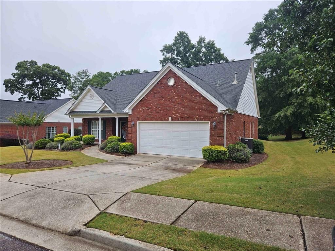
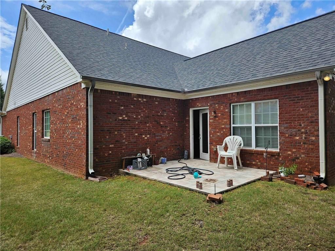
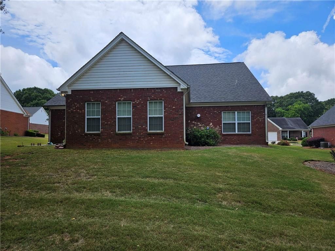
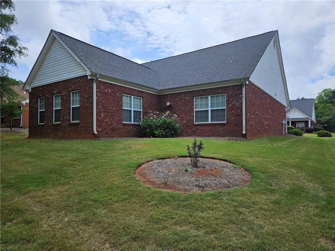
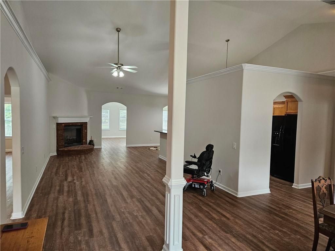
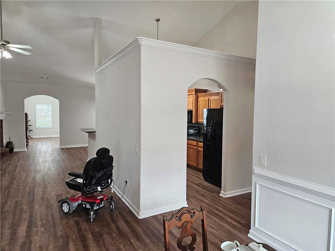
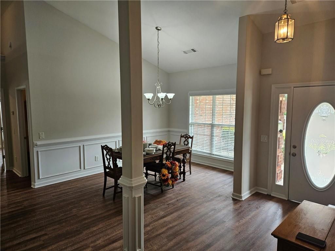
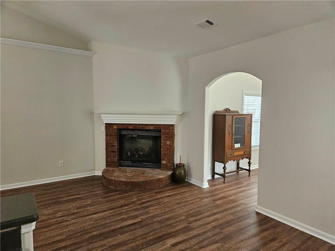
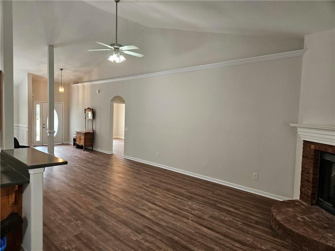
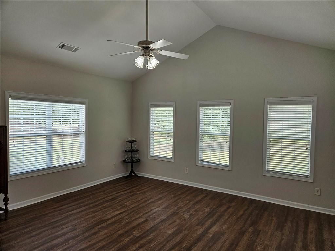
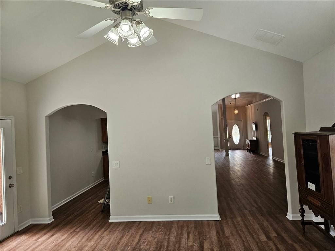
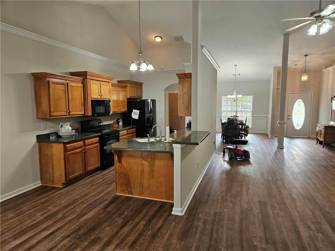
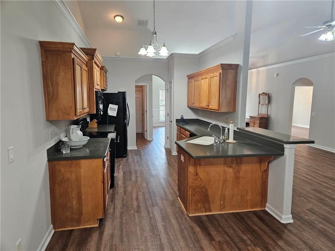
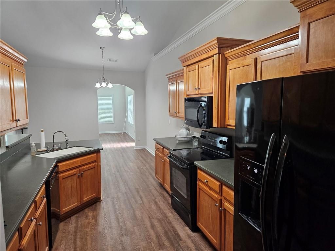
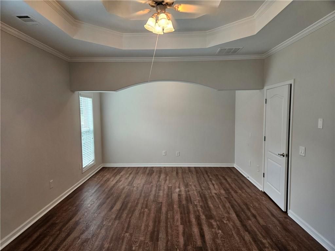
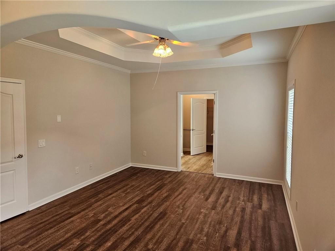
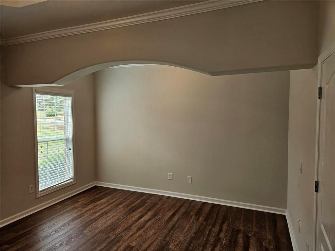
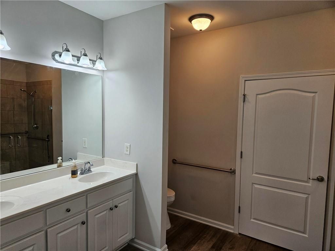
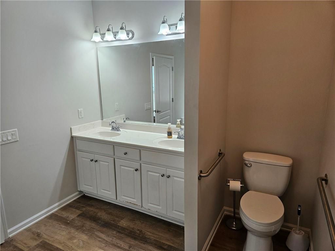
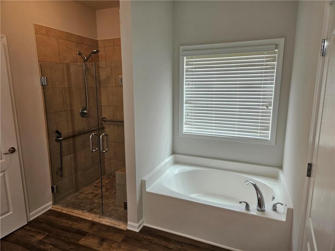
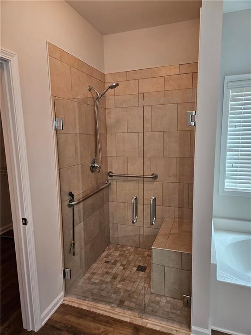
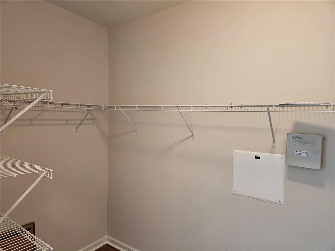
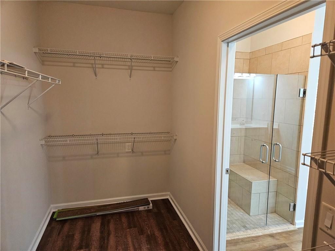
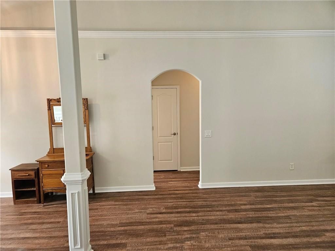
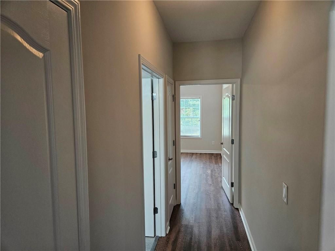
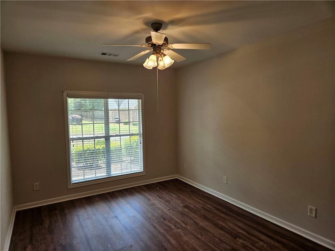
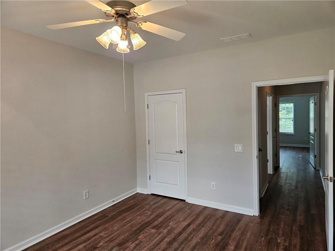
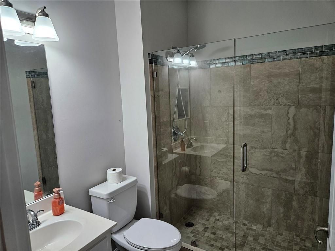
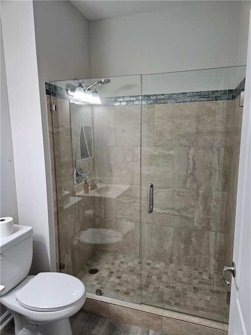
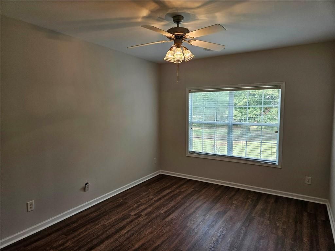
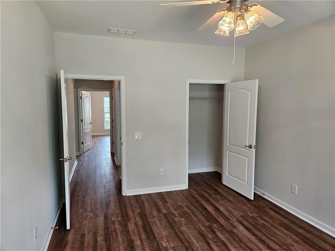
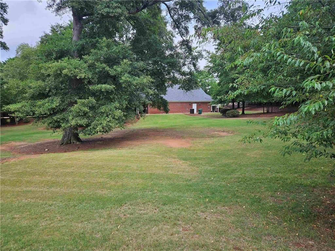
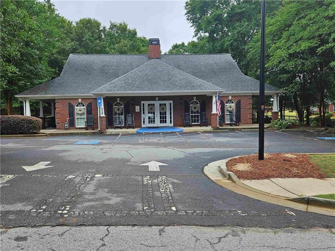
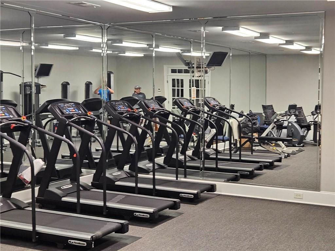
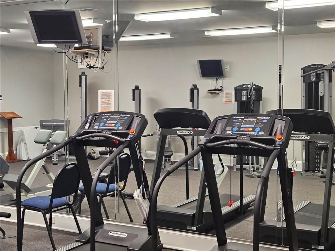
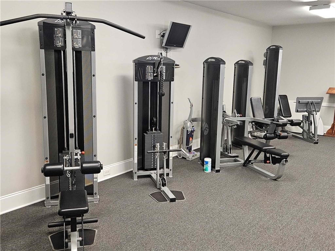
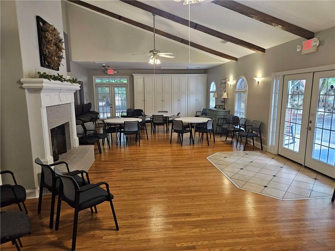
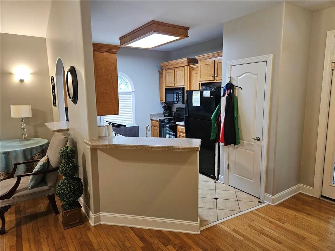
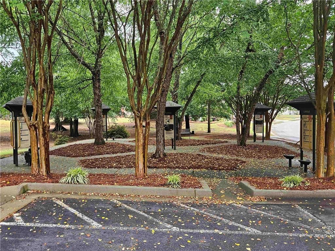
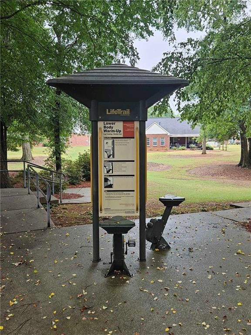
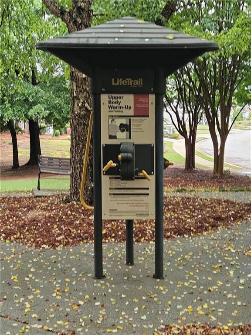
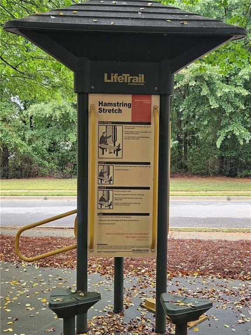



Welcome to one of the larger floor plans in Town Park, Social Circles beautiful 55+ community. This 4-sided brick home has 2,342 sq ft of living space and features 3 bedrooms, 2 full baths and an extra sunroom off the main living area. The Master Bedroom contains a large sitting area and bath including dual vanity sinks, separate bathtub, tiled shower and a large walk-in closet. The remaining 2 bedrooms are also large and share a bath with an oversized walk-in tiled shower. The entire living space features newly painted walls, ceilings and all new flooring. The Community Club House which backs up to this residence, and is a very short walk, contains a kitchen, meeting area and fully equipped fitness center with all of the latest fitness machines. There is also an exterior work-out trail that will keep you in perfect shape. Do not miss the opportunity to visit this property and make it your own.
Interior
Appliances
- Gas Water Heater, Dishwasher, Disposal, Other, Refrigerator, Electric Range, Electric Oven, Range Hood
Bedrooms
- Bedrooms: 3
Bathrooms
- Total bathrooms: 2
- Full baths: 2
Laundry
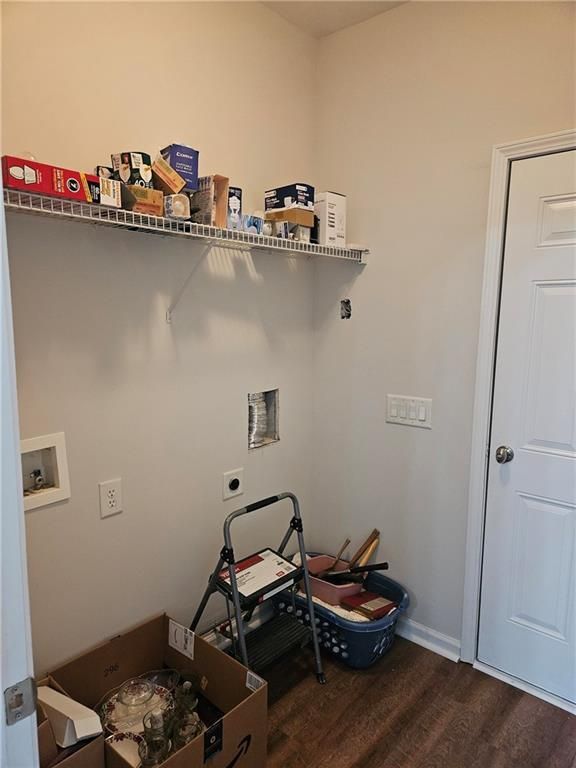
- Laundry Room
- Main Level
- Electric Dryer Hookup
- Gas Dryer Hookup
Cooling
- Electric, Ceiling Fan(s), Central Air, Heat Pump
Heating
- Electric, Central, Forced Air, Heat Pump
Fireplace
- 1, Family Room,Gas Log,Brick,Ventless
Features
- Tray Ceiling(s), High Ceilings, Double Vanity, Walk-In Closet(s), Dual Pane Window(s), Bathroom, Bedroom, Family Room, Kitchen, Laundry Facility, Living Room, Primary Bathroom, Primary Bedroom, Sunroom
Levels
- One
Exterior
Private Pool
- No
Patio & Porch
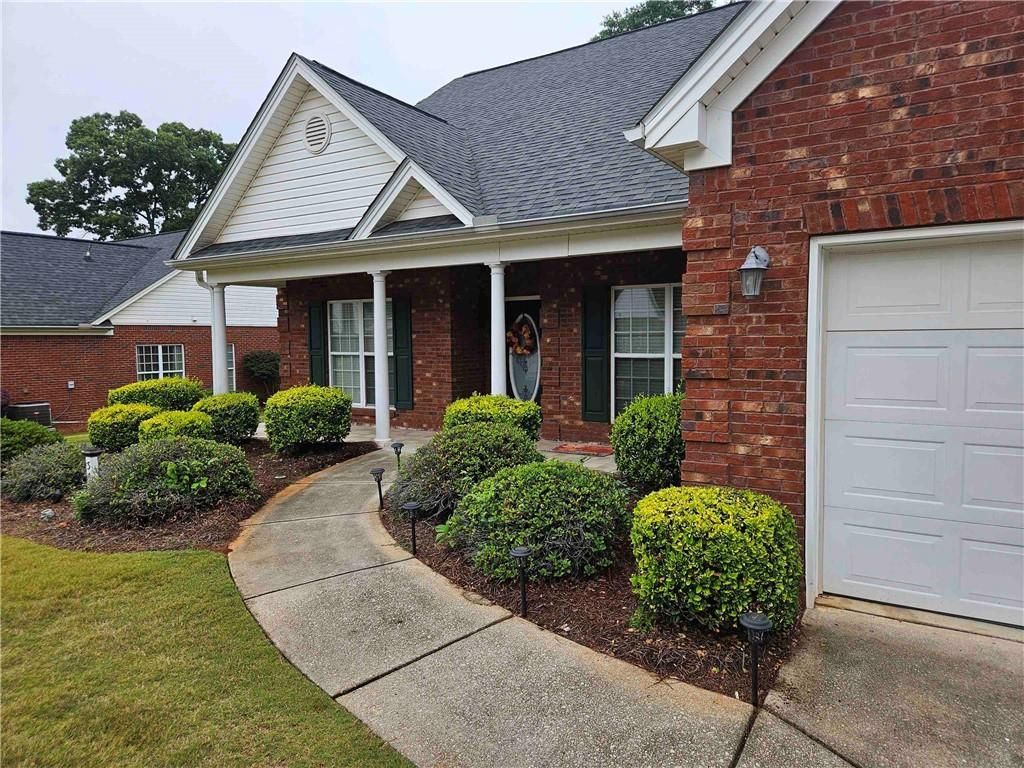
- Front Porch, Patio, Covered
Roof
- Composition,Ridge Vent(s)
Garage
- Garage Spaces: 2
- Attached
- Garage Door Opener
- Garage
- Parking Pad
- Driveway
- Garage Faces Front
Carport
- None
Year Built
- 2006
Lot Size
- 0.21 acres
- 9,148 sq ft
Waterfront
- No
Water Source
- Public
Sewer
- Public Sewer
Community Info
HOA Information
- Association Fee: $1,800
- Association Fee Frequency: Annually
- Association Fee Includes: Insurance, Maintenance Grounds, Sewer
Taxes
- Annual amount: $4,892.00
- Tax year: 2024
Senior Community
- No
Features
- Clubhouse, Fitness Center, Home Owners Association
Location
- City: Social Circle
- County/Parrish: Walton - GA
Listing courtesy of: TIM TRACY, SouthSide Realtors, LLC Listing Agent Contact Information: 678-410-8670
MLS ID: 7776136

Listings identified with the FMLS IDX logo come from FMLS and are held by brokerage firms other than the owner of this website and the listing brokerage is identified in any listing details. Information is deemed reliable but is not guaranteed. If you believe any FMLS listing contains material that infringes your copyrighted work, please click here to review our DMCA policy and learn how to submit a takedown request. © 2026 First Multiple Listing Service, Inc.
Town Park Real Estate Agent
Want to learn more about Town Park?
Here is the community real estate expert who can answer your questions, take you on a tour, and help you find the perfect home.
Get started today with your personalized 55+ search experience!
Want to learn more about Town Park?
Get in touch with a community real estate expert who can answer your questions, take you on a tour, and help you find the perfect home.
Get started today with your personalized 55+ search experience!
Homes Sold:
55+ Homes Sold:
Sold for this Community:
Avg. Response Time:
Community Key Facts
Age Restrictions
- 55+
Amenities & Lifestyle
- See Town Park amenities
- See Town Park clubs, activities, and classes
Homes in Community
- Total Homes: 154
- Home Types: Single-Family
Gated
- No
Construction
- Construction Dates: 2005 - Present
Similar homes in this community


Popular cities in Georgia

The following amenities are available to Town Park - Social Circle, GA residents:
- Clubhouse/Amenity Center
- Fitness Center
- Multipurpose Room
There are plenty of activities available in Town Park. Here is a sample of some of the clubs, activities and classes offered here.
