
- 4 beds
- 5 baths
- 1,913 sq ft
4657 Nw 174th St, Urbandale, IA, 50263
Community: The Courtyards at Shadow Creek
-
Home type
Residential
-
Year built
2025
-
Lot size
23,087 sq ft
-
Price per sq ft
$431
-
Taxes
$20 / Yr
-
Last updated
1 day ago
-
Views
4
Questions? Call us: (515) 461-8359
Overview
Stunning ranch in Biltmore Proper on a 0.53-acre lot in one of Urbandale's newest executive developments! This home offers 3,356 finished sq ft, 4 bedrooms, 2 full + 1 three-quarter + 2 half baths, and a 3-car garage with 8 doors. The main level features an upscale kitchen with quartz countertops, tile backsplash, under-cabinet lighting, GE Café matte black appliances that include a 6-burner gas cooktop, wall oven, wall microwave, French door refrigerator, double drawer dishwasher, decorative vented hood, Blanco composite sink, and walk-in pantry with custom shelving. Spacious living room includes a gas fireplace w/ reclaimed mantel/brick surround, decorative beams, built-in bench storage, & LVP flooring. Private primary suite offers vaulted ceiling, feature wall, transom window, pass-through closet to laundry, & a luxurious bath w/ double vanities, quartz counters, full tiled shower, frameless glass door, & private water closet. Main-floor laundry/drop zone with lockers, sink, and shelving. Finished daylight lower level with door to backyard on landing, includes a 2nd living area with desk nook, wet bar with quartz, sink, glass shelving and beverage fridge, 2 large bedrooms with walk-in closets, 3/4 bath, half bath, and large storage room. Enjoy the covered composite deck (240 SF) with recessed lighting/ceiling fan plus 16x12 concrete patio. Located in the Waukee Northwest feeder & just minutes from Waukee's community amenities, including parks, trails, shopping & dining.
Interior
Appliances
- Cooktop, Dishwasher, Microwave, Refrigerator, Stove
Bedrooms
- Bedrooms: 4
Bathrooms
- Total bathrooms: 5
- Half baths: 2
- Three-quarter baths: 2
- Full baths: 1
Laundry
- Main Level
Cooling
- Central Air
Heating
- Forced Air, Natural Gas
Fireplace
- 2, Gas,Vented
Features
- Wet Bar, Dining Area, Eat-in Kitchen, Fireplace, See Remarks
Size
- 1,913 sq ft
Exterior
Private Pool
- No
Patio & Porch
- Covered, Deck, Open, Patio
Roof
- Asphalt,Shingle
Garage
- Attached
- Garage Spaces: 3
- Attached
- Garage
- ThreeCarGarage
Carport
- None
Year Built
- 2025
Lot Size
- 0.53 acres
- 23,087 sq ft
Waterfront
- No
Water Source
- Public
Sewer
- Public Sewer
Community Info
Taxes
- Annual amount: $20.00
- Tax year:
Senior Community
- No
Location
- City: Urbandale
- County/Parrish: Dallas
Listing courtesy of: Ingrid Williams, RE/MAX Concepts Listing Agent Contact Information: (515) 371-5277
MLS ID: 750478

IDX information is provided exclusively for consumers' personal, non-commercial use, that it may not be used for any purpose other than to identify prospective properties consumers may be interested in purchasing. Data is deemed reliable but is not guaranteed accurate by the MLS. Copyright 2026 Des Moines Area Association of REALTORS.
The Courtyards at Shadow Creek Real Estate Agent
Want to learn more about The Courtyards at Shadow Creek?
Here is the community real estate expert who can answer your questions, take you on a tour, and help you find the perfect home.
Get started today with your personalized 55+ search experience!
Want to learn more about The Courtyards at Shadow Creek?
Get in touch with a community real estate expert who can answer your questions, take you on a tour, and help you find the perfect home.
Get started today with your personalized 55+ search experience!
Homes Sold:
55+ Homes Sold:
Sold for this Community:
Avg. Response Time:
Community Key Facts
The Courtyards at Shadow Creek
Age Restrictions
- 55+
Amenities & Lifestyle
- See The Courtyards at Shadow Creek amenities
- See The Courtyards at Shadow Creek clubs, activities, and classes
Homes in Community
- Total Homes: 91
- Home Types: Single-Family
Gated
- No
Construction
- Construction Dates: 2017 - 2021
- Builder: Epcon JV, LLC
Similar homes in this community

Popular cities in Iowa

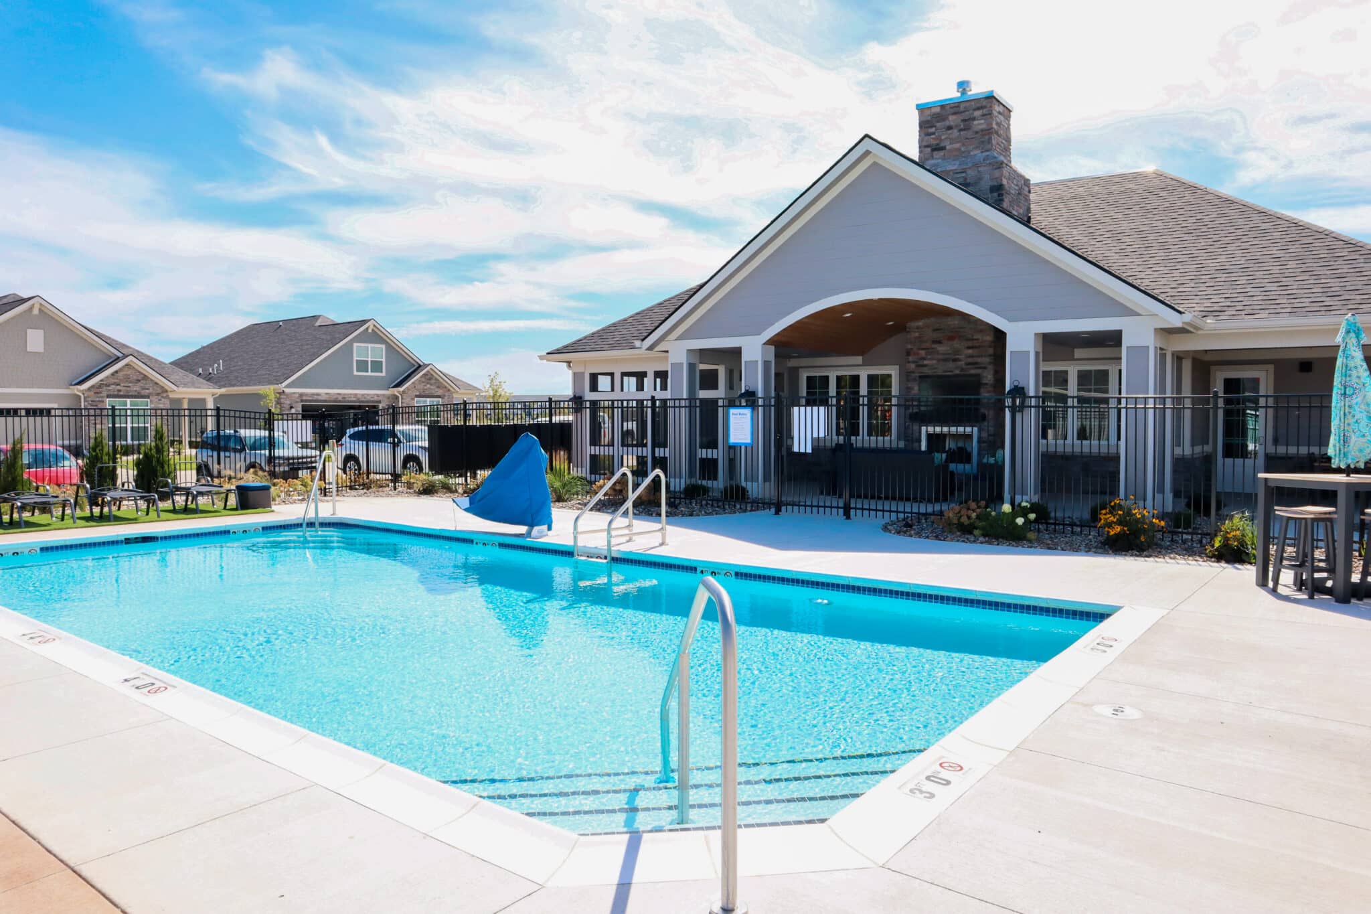
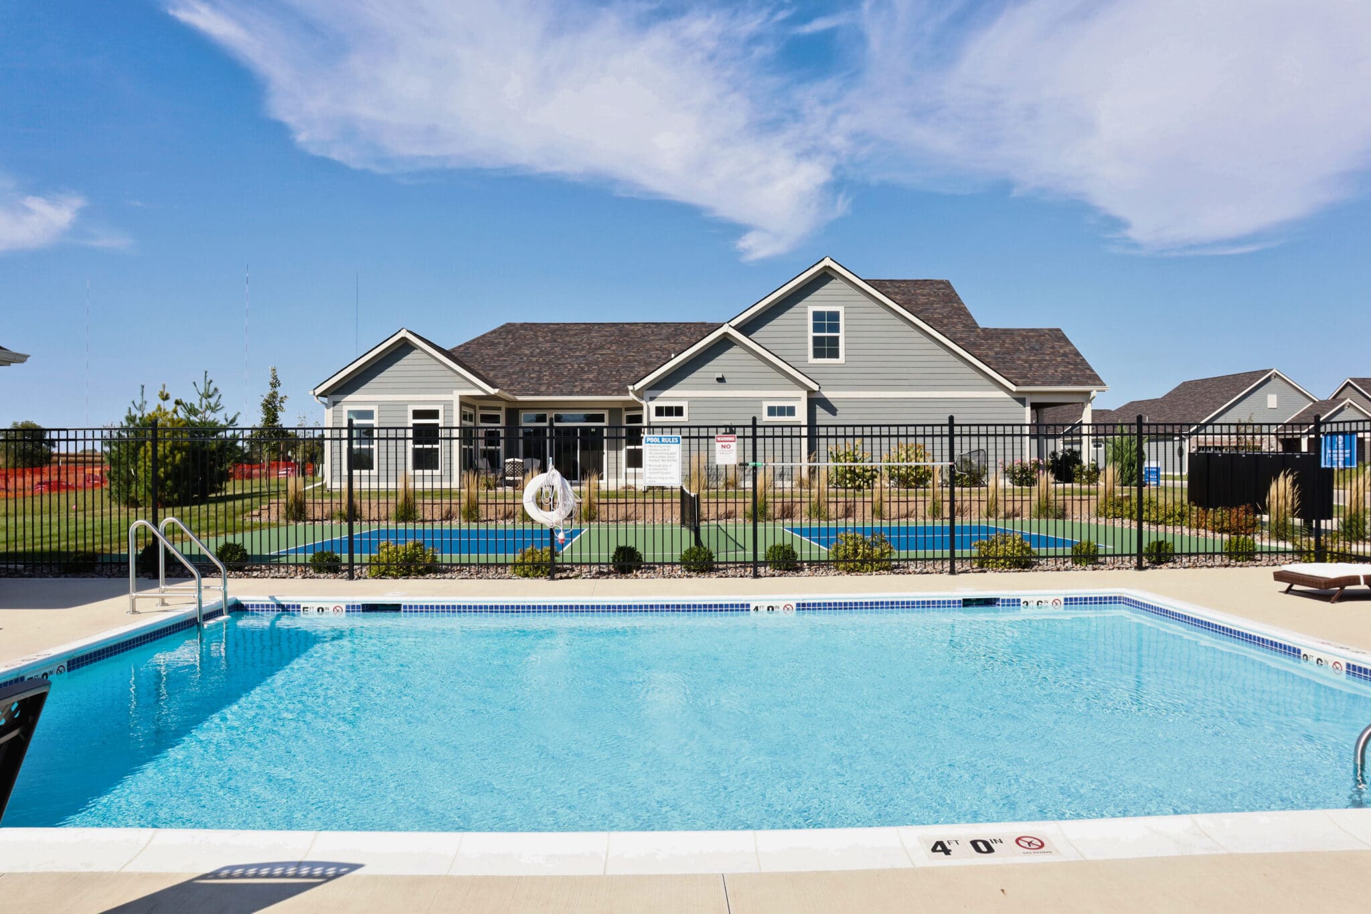
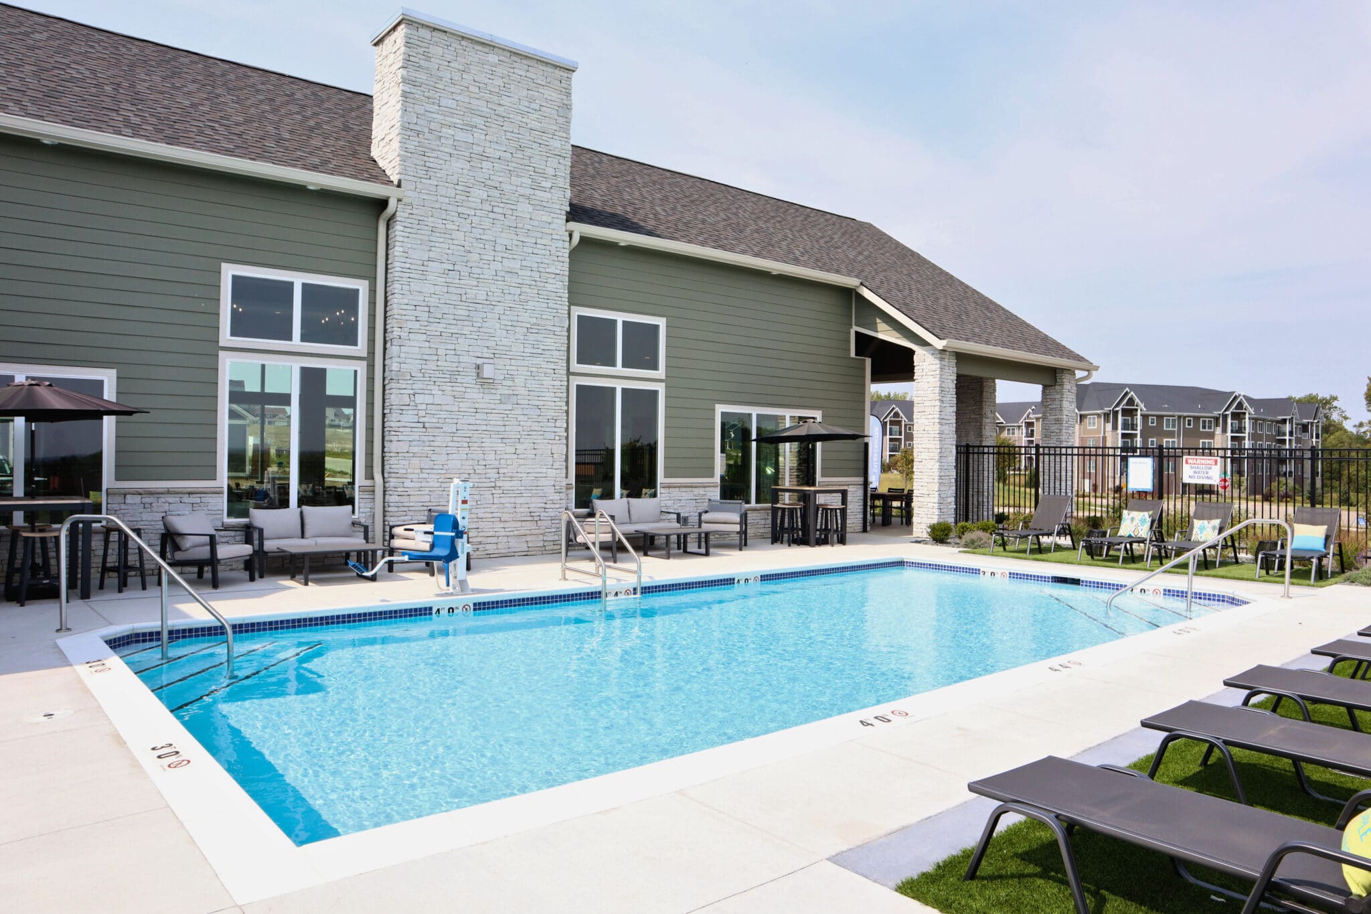
The following amenities are available to The Courtyards at Shadow Creek - Clive, IA residents:
- Clubhouse/Amenity Center
- Fitness Center
- Outdoor Pool
- Parks & Natural Space
- Outdoor Patio
- Multipurpose Room
There are plenty of activities available in The Courtyards at Shadow Creek. Here is a sample of some of the clubs, activities and classes offered here.
- Cheese & WIne Events
- Walking Club
