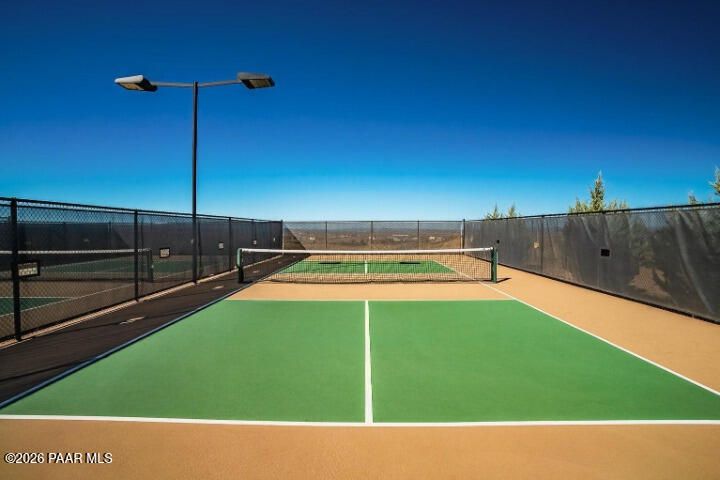
-
Home type
Single family
-
Year built
2017
-
Lot size
9,583 sq ft
-
Price per sq ft
$316
-
Taxes
$2397 / Yr
-
HOA fees
$864 / Annually
-
Last updated
1 day ago
-
Views
3
Questions? Call us: (928) 379-7687
Overview
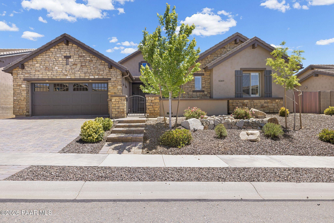
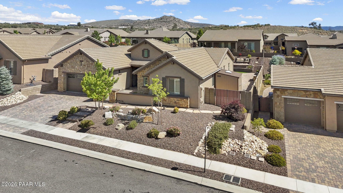
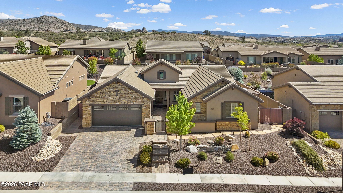
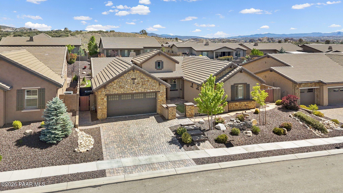
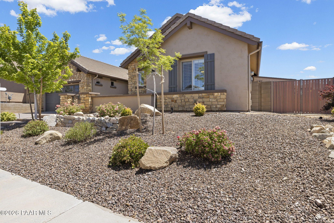
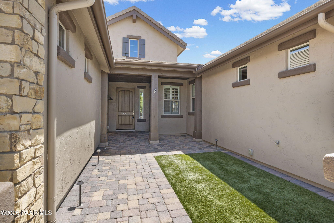
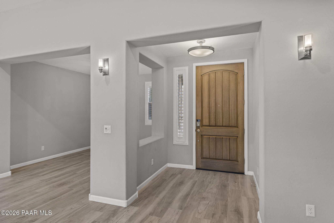
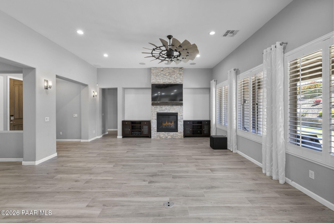
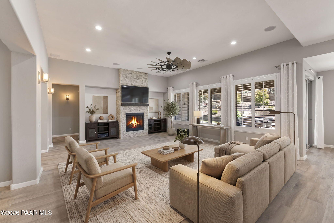
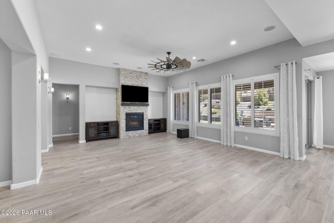
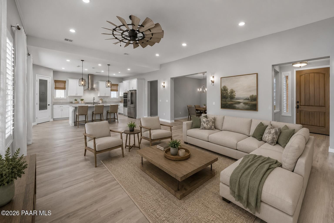
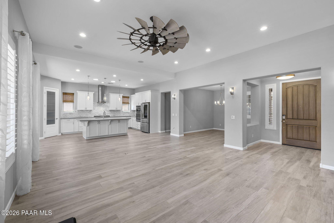
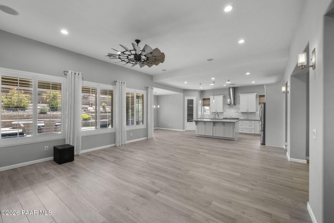
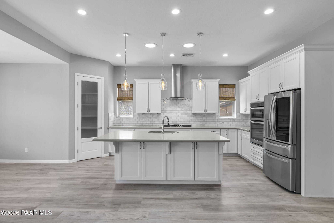
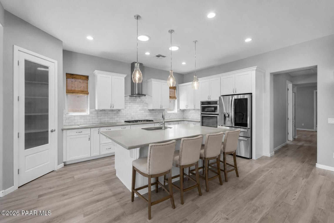
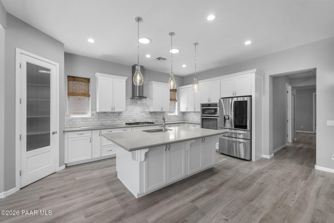
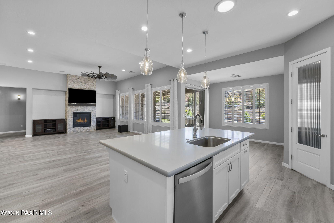
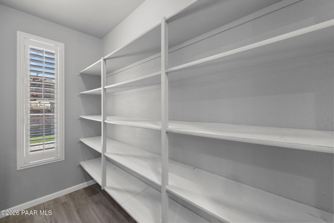
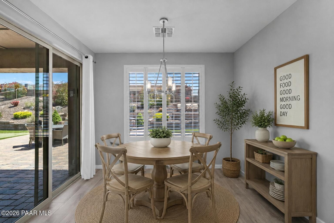
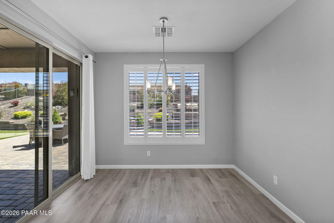
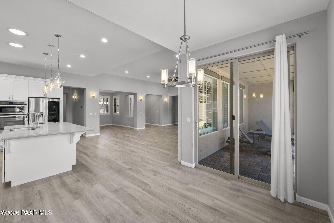
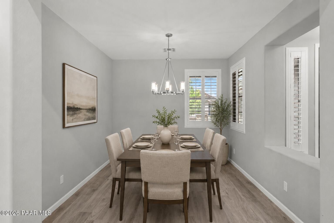
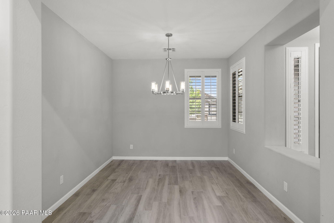
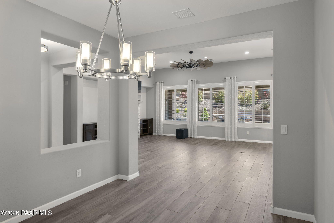
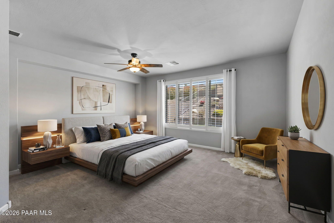
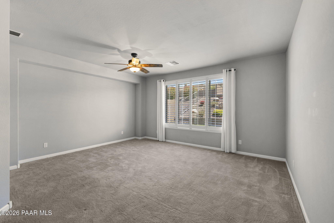
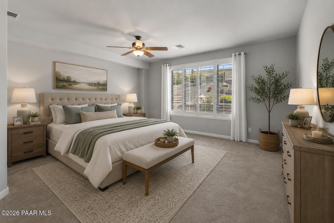
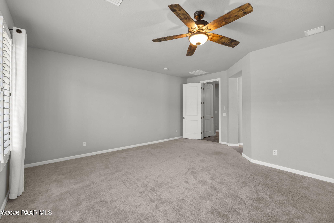
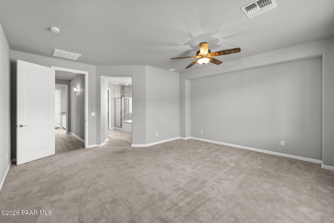
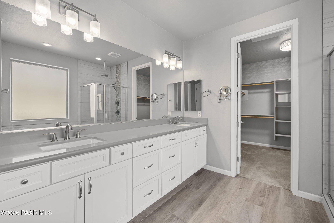
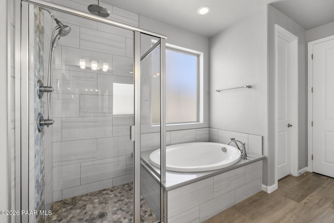
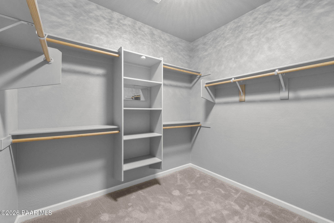
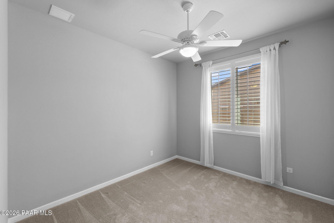
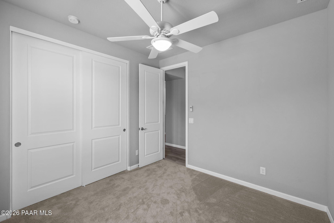
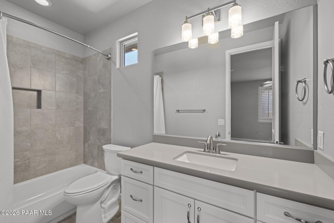
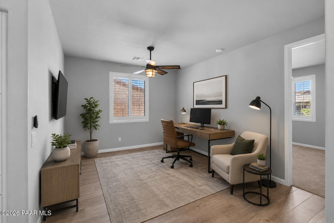
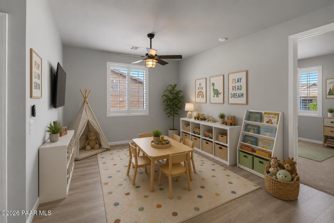
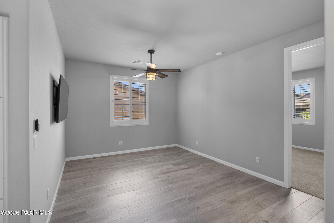
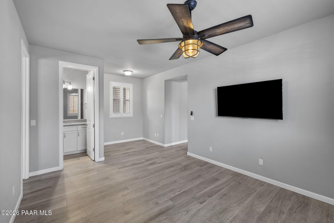
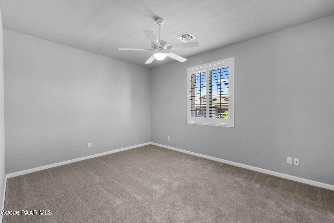
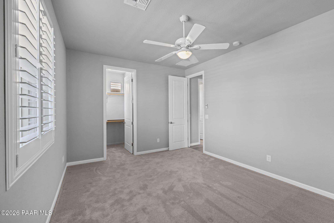
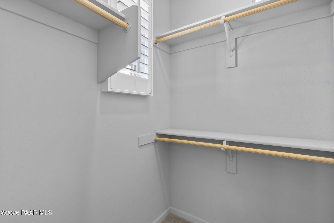
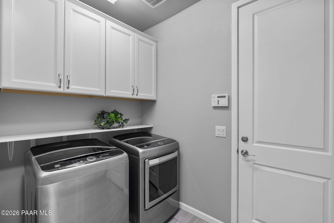
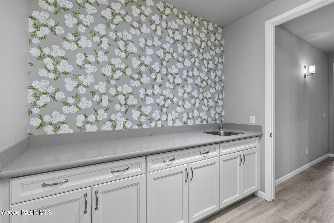
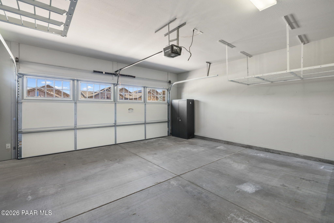
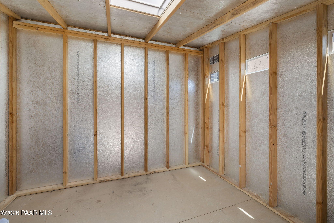
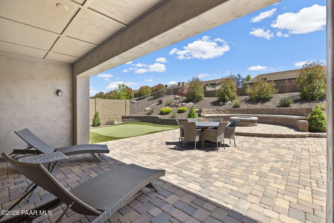
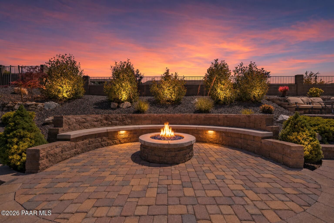
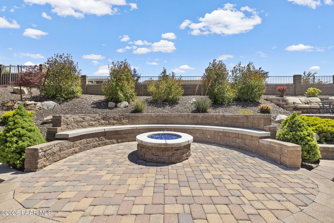
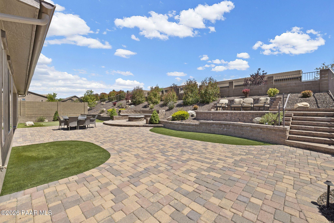
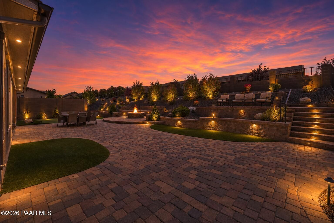
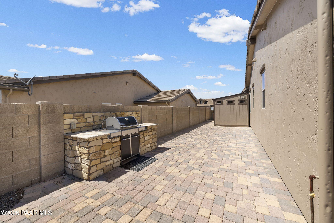
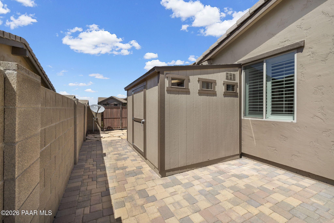
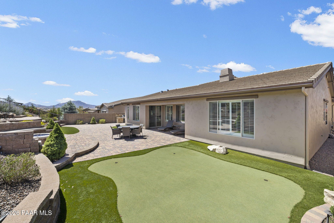
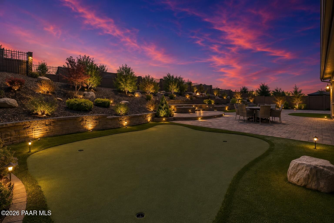
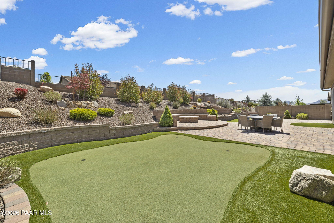
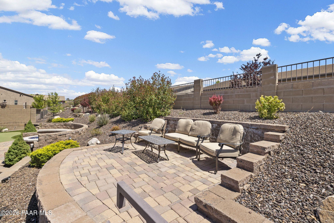
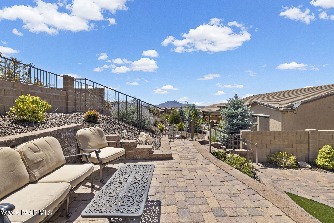
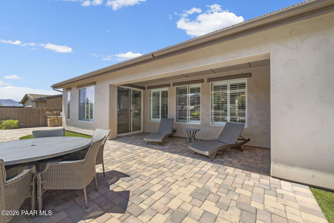
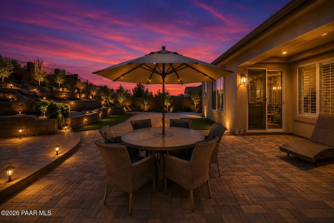
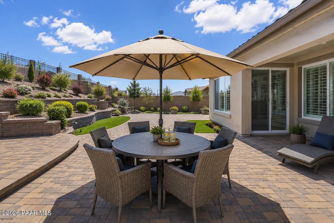
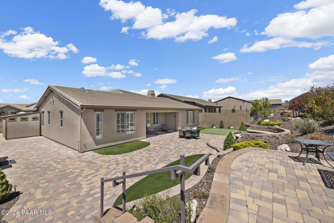
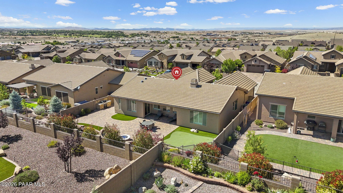
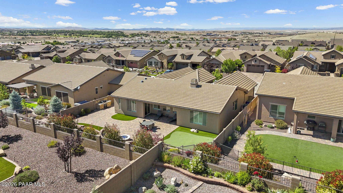
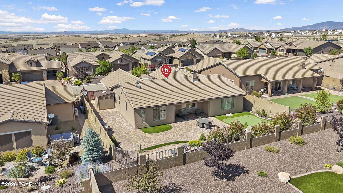
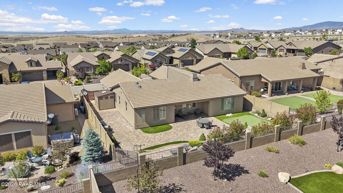
Capture your next home before it's gone! This beautifully upgraded residence features custom landscaped front and rear yards, a spacious private courtyard, and a covered front porch that creates exceptional curb appeal. Inside, you'll find porcelain plank flooring with a rich wood-grain finish, plantation shutters in all the right places, and an elegant formal dining area perfect for entertaining.The designer living room showcases a decorative stone gas fireplace, surround sound, a grand ceiling fan, and an inviting open-concept layout. The gourmet kitchen is a standout, featuring quartz countertops, an oversized island with breakfast bar seating and pendant lighting, gas cooktop, and an expansive walk-in pantry. The luxurious primary suite offers a spa-inspired bath complete with dual vanities, a custom tiled shower featuring a pebble mosaic waterfall inlay, dual shower heads, and a generous walk-in closet. A spacious flex room with a cozy office nook provides the perfect space for working from home, hobbies, or additional living space. Step outside to an entertainer's dream backyard with a gas fire pit, putting green, elevated terrace with long-distance views, landscape lighting highlighting features and pathways, and a built-in BBQ with granite countertops. Additional upgrades include fresh exterior paint completed in 2025, pre-wiring for a 40-amp EV charger, pre-wired security system, soft water system, and whole-house filtration system, tuff shed and extra storage racks in the garage. See documents for full list of features.
Interior
Appliances
- Cooktop, Dishwasher, Disposal, Gas Range, Microwave, Water Softener Owned
Bedrooms
- Bedrooms: 3
Bathrooms
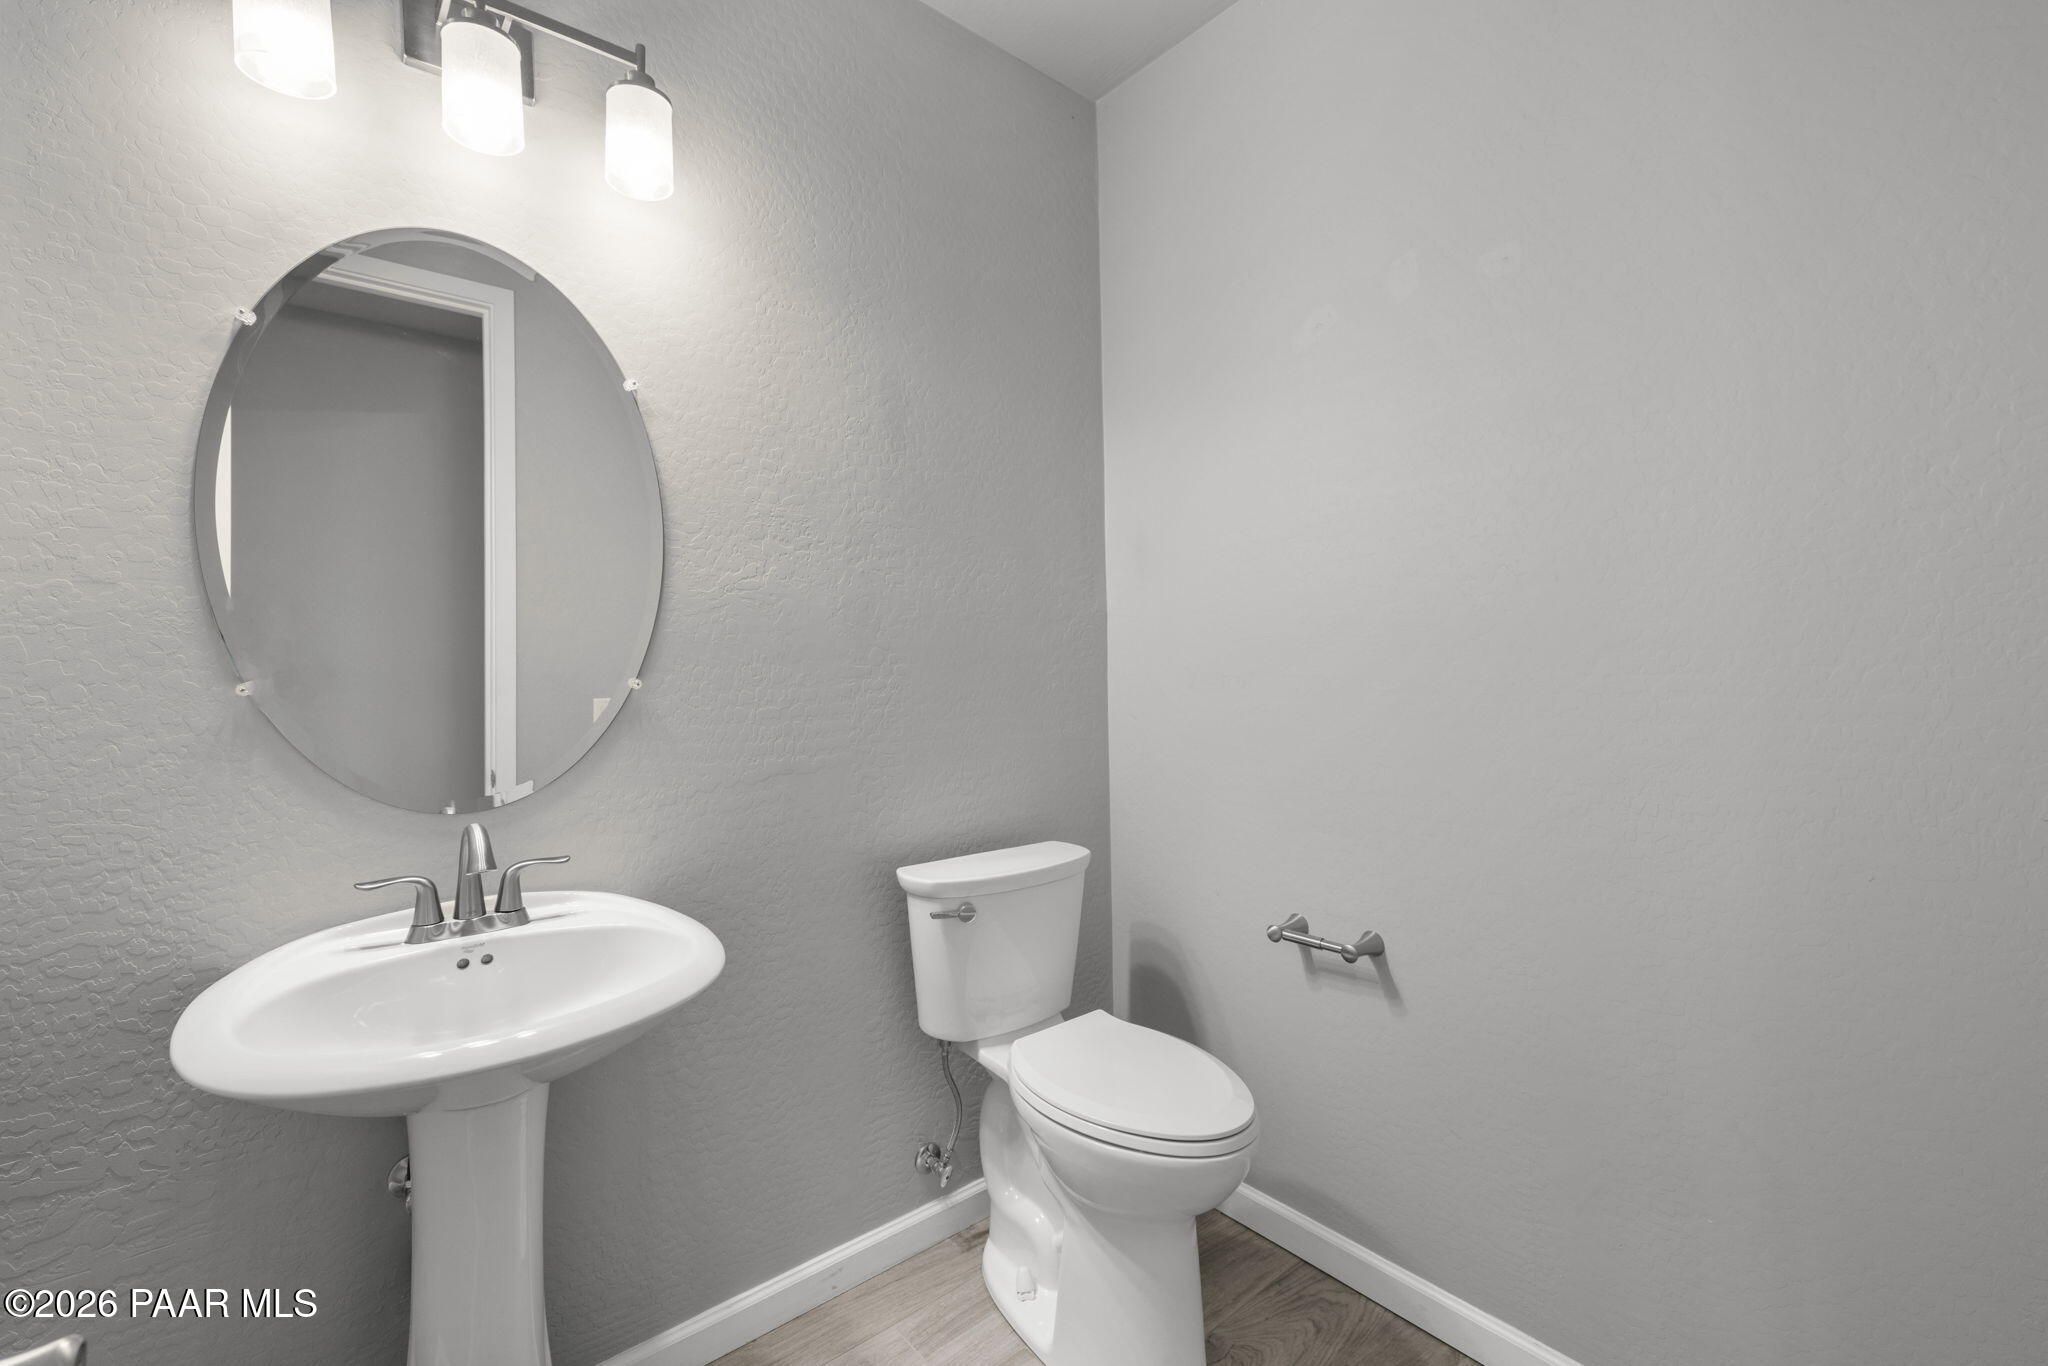
- Total bathrooms: 3
- Half baths: 1
- Full baths: 2
Cooling
- Ceiling Fan(s), Central Air
Heating
- Forced - Gas, Natural Gas
Fireplace
- 1, Gas
Features
- Ceiling Fan(s), Countertops, Wired for Data, Eat-in Kitchen, Separate/Formal Dining Room, Soaking Tub, Kitchen/Dining Combo, Kitchen Island, Single Living Level, Primary Downstairs, High Ceilings, Walk-In Closet(s), Washer/Dryer Hookup
Size
- 2,513 sq ft
Exterior
Private Pool
- No
Patio & Porch
- Covered, Patio
Roof
- Concrete
Garage
- Garage Spaces: 2
- Paver Block
- Garage Door Opener
Carport
- None
Year Built
- 2017
Lot Size
- 0.22 acres
- 9,583 sq ft
Waterfront
- No
Water Source
- Public
Community Info
HOA Information
- Association Fee: $864
- Association Fee Frequency: Annually
Taxes
- Annual amount: $2,397.00
- Tax year: 2025
Senior Community
- No
Features
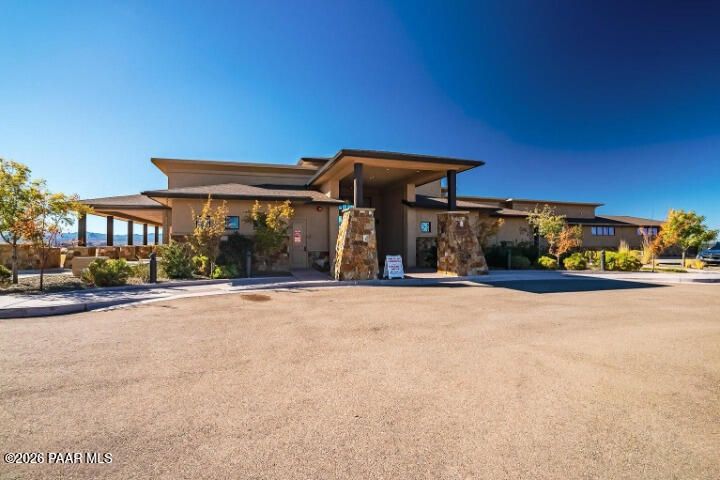
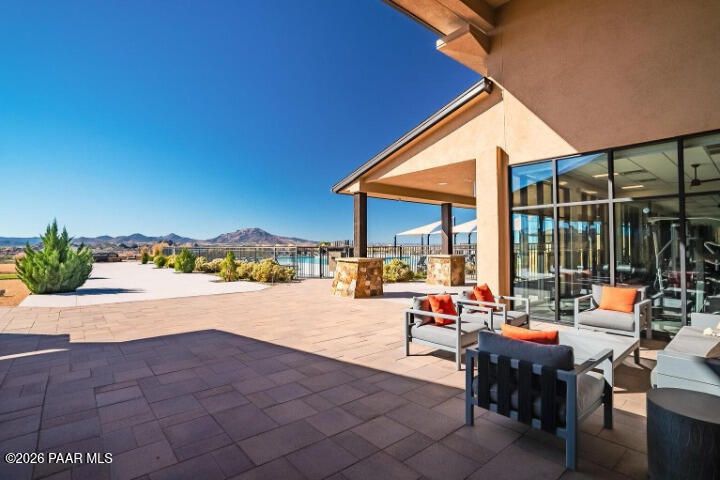
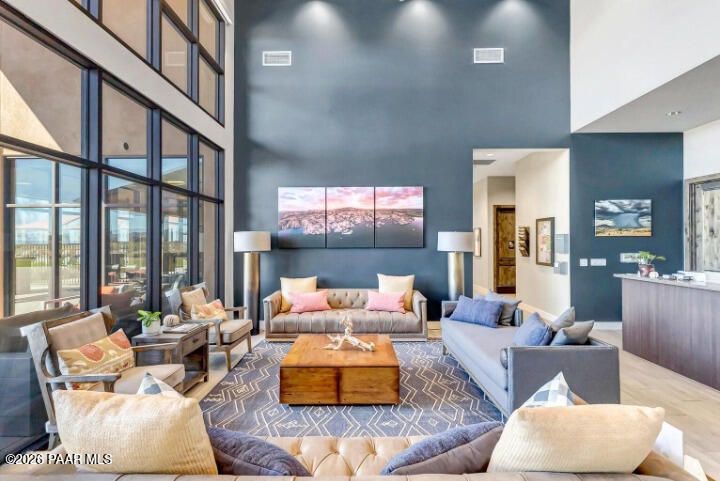
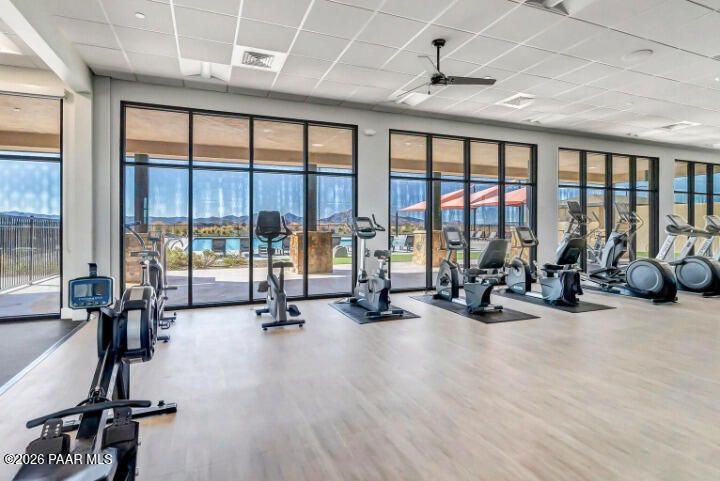
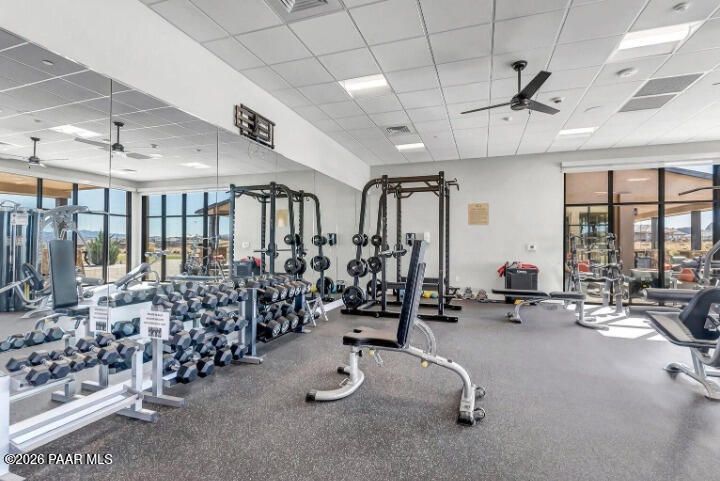
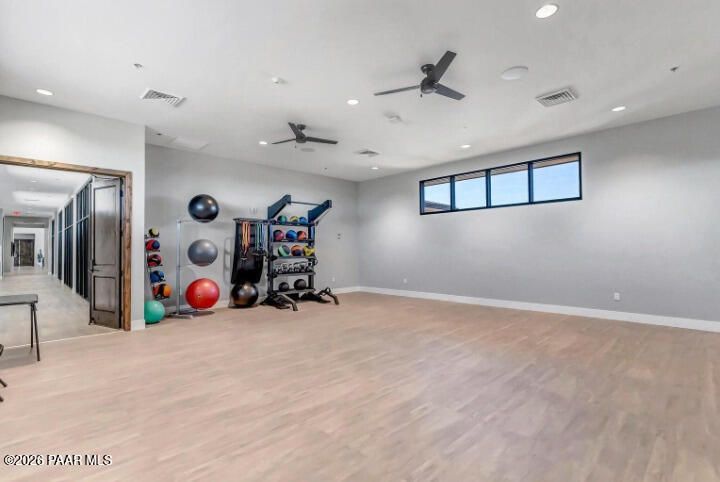
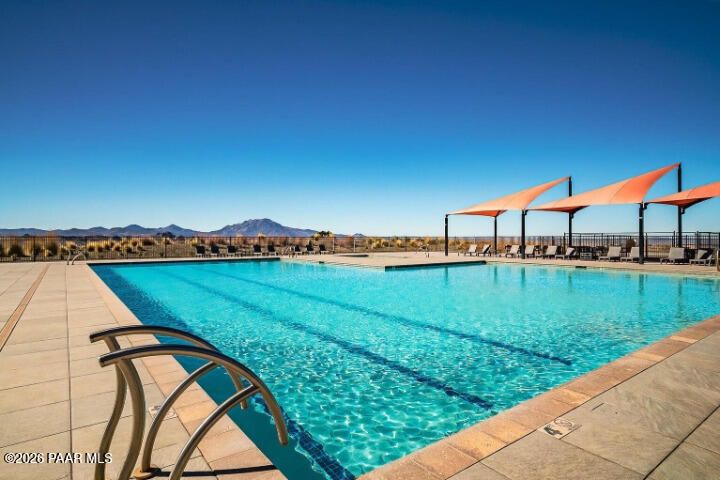
- Clubhouse, Exercise Court, See Remarks, Pool, Spa/Hot Tub
Location
- City: Prescott
- County/Parrish: Yavapai
Listing courtesy of: Travis R Bard, Keller Williams Arizona Realty Listing Agent Contact Information: [email protected]
MLS ID: 1082126

Listings courtesy of Prescott MLS as distributed by MLS GRID. Based on information submitted to the MLS GRID as of May 24, 2026, 10:36pm PDT. All data is obtained from various sources and may not have been verified by broker or MLS GRID. Supplied Open House Information is subject to change without notice. All information should be independently reviewed and verified for accuracy. Properties may or may not be listed by the office/agent presenting the information. Properties displayed may be listed or sold by various participants in the MLS.
The Dells Real Estate Agent
Want to learn more about The Dells?
Here is the community real estate expert who can answer your questions, take you on a tour, and help you find the perfect home.
Get started today with your personalized 55+ search experience!
Want to learn more about The Dells?
Get in touch with a community real estate expert who can answer your questions, take you on a tour, and help you find the perfect home.
Get started today with your personalized 55+ search experience!
Homes Sold:
55+ Homes Sold:
Sold for this Community:
Avg. Response Time:
Community Key Facts
Age Restrictions
- None
Amenities & Lifestyle
- See The Dells amenities
- See The Dells clubs, activities, and classes
Homes in Community
- Total Homes: 300
- Home Types: Single-Family
Gated
- No
Construction
- Construction Dates: 2014 - Present
- Builder: Carrington Homes, Mandalay & Dorn, Mandalay Homes, , , , Woodside Homes


Similar homes in this community



Popular cities in Arizona

The following amenities are available to The Dells - Prescott, AZ residents:
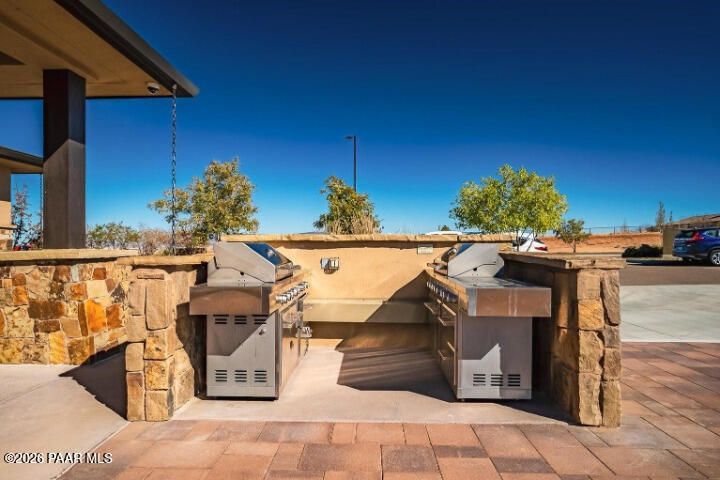
- Clubhouse/Amenity Center
- Fitness Center
- Outdoor Pool
- Walking & Biking Trails
- Pickleball Courts
- Demonstration Kitchen
- Outdoor Patio
- Multipurpose Room
- Misc.
- Spa
- Fire Pit
There are plenty of activities available in The Dells. Here is a sample of some of the clubs, activities and classes offered here.
- Cycling
- Hiking
- Pickleball
