
- 3 beds
- 2 baths
- 1,796 sq ft
5312 Synergy Pvt Way, Gallatin, TN, 37066
Community: Nexus South
-
Home type
Single family
-
Year built
2026
-
Lot size
10,890 sq ft
-
Price per sq ft
$259
-
Taxes
$3526 / Yr
-
HOA fees
$270 / Mo
-
Last updated
Today
-
Views
6
Questions? Call us: (270) 778-5990
Overview
Welcome to the beautifully designed Clifton floor plan in Nexus South, Gallatin's premier active adult community. Offering 1,796 square feet of one-level living, this home features 3 spacious bedrooms, 2 full baths, and the perfect blend of comfort, style, and functionality. The open-concept layout creates an inviting atmosphere, with the kitchen serving as the heart of the home. Enjoy elegant quartz countertops, abundant cabinet space, modern appliances, and a seamless flow into the dining and great room areas, making everyday living and entertaining effortless. The private owner's suite is a peaceful retreat, complete with a large walk-in closet and a beautifully appointed en-suite bath. Two additional bedrooms offer flexibility for guests, a home office, craft room, or hobby space. A spacious 2-car garage provides ample storage and convenience, while integrated smart home technology allows you to easily manage lighting, security, and climate settings from anywhere. Designed for today's lifestyle, the Clifton combines modern finishes, thoughtful design, and easy living in one exceptional home. Don't miss this opportunity to own a move-in-ready home at a fantastic value in sought-after Nexus South. GPS Address: 3024 Frankford Cove Drive, Gallatin, TN.
Interior
Appliances
- Trash Compactor, Dishwasher, Microwave, Gas Oven, Gas Range
Bedrooms
- Bedrooms: 3
Bathrooms
- Total bathrooms: 2
- Full baths: 2
Cooling
- Central Air
Heating
- Natural Gas
Features
- Open Floorplan, Pantry, Smart Camera(s)/Recording, Smart Thermostat, Walk-In Closet(s), Kitchen Island
Levels
- One
Size
- 1,796 sq ft
Exterior
Private Pool
- No
Garage
- Attached
- Garage Spaces: 2
- Garage Faces Front
Carport
- None
Year Built
- 2026
Lot Size
- 0.25 acres
- 10,890 sq ft
Waterfront
- No
Water Source
- Public
Sewer
- Public Sewer
Community Info
HOA Information
- Association Fee: $270
- Association Fee Frequency: Monthly
- Association Fee Includes: Fifty Five and Up Community, Clubhouse, Fitness Center, Gated, Pool, Sidewalks, Tennis Court(s), Underground Utilities, Trail(s), Maintenance Grounds, Internet, Recreation Facilities
Taxes
- Annual amount: $3,526.00
- Tax year:
Senior Community
- Yes
Location
- City: Gallatin
- County/Parrish: Sumner County, TN
Listing courtesy of: Melissa Heggie, D.R. Horton Listing Agent Contact Information: mheggie@drhorton.com
MLS ID: 3541965

Listings courtesy of Realtracs as distributed by MLS GRID. IDX information is provided exclusively for consumers' personal non-commercial use. It may not be used for any purpose other than to identify prospective properties consumers may be interested in purchasing. The data is deemed reliable but is not guaranteed by MLS GRID. The use of the MLS GRID Data may be subject to an end user license agreement prescribed by the Member Participant's applicable MLS if any and as amended from time to time. Based on information submitted to the MLS GRID as of Sep 15, 2026, 08:17pm PDT. All data is obtained from various sources and may not have been verified by broker or MLS GRID. Supplied Open House Information is subject to change without notice. All information should be independently reviewed and verified for accuracy. Properties may or may not be listed by the office/agent presenting the information.
Nexus South Real Estate Agent
Want to learn more about Nexus South?
Here is the community real estate expert who can answer your questions, take you on a tour, and help you find the perfect home.
Get started today with your personalized 55+ search experience!
Want to learn more about Nexus South?
Get in touch with a community real estate expert who can answer your questions, take you on a tour, and help you find the perfect home.
Get started today with your personalized 55+ search experience!
Homes Sold:
55+ Homes Sold:
Sold for this Community:
Avg. Response Time:
Community Key Facts
Age Restrictions
- 55+
Amenities & Lifestyle
- See Nexus South amenities
- See Nexus South clubs, activities, and classes
Homes in Community
- Total Homes: 860
- Home Types: Single-Family, Attached
Gated
- Yes
Construction
- Construction Dates: 2024 - Present
- Builder: D.R. Horton
Similar homes in this community

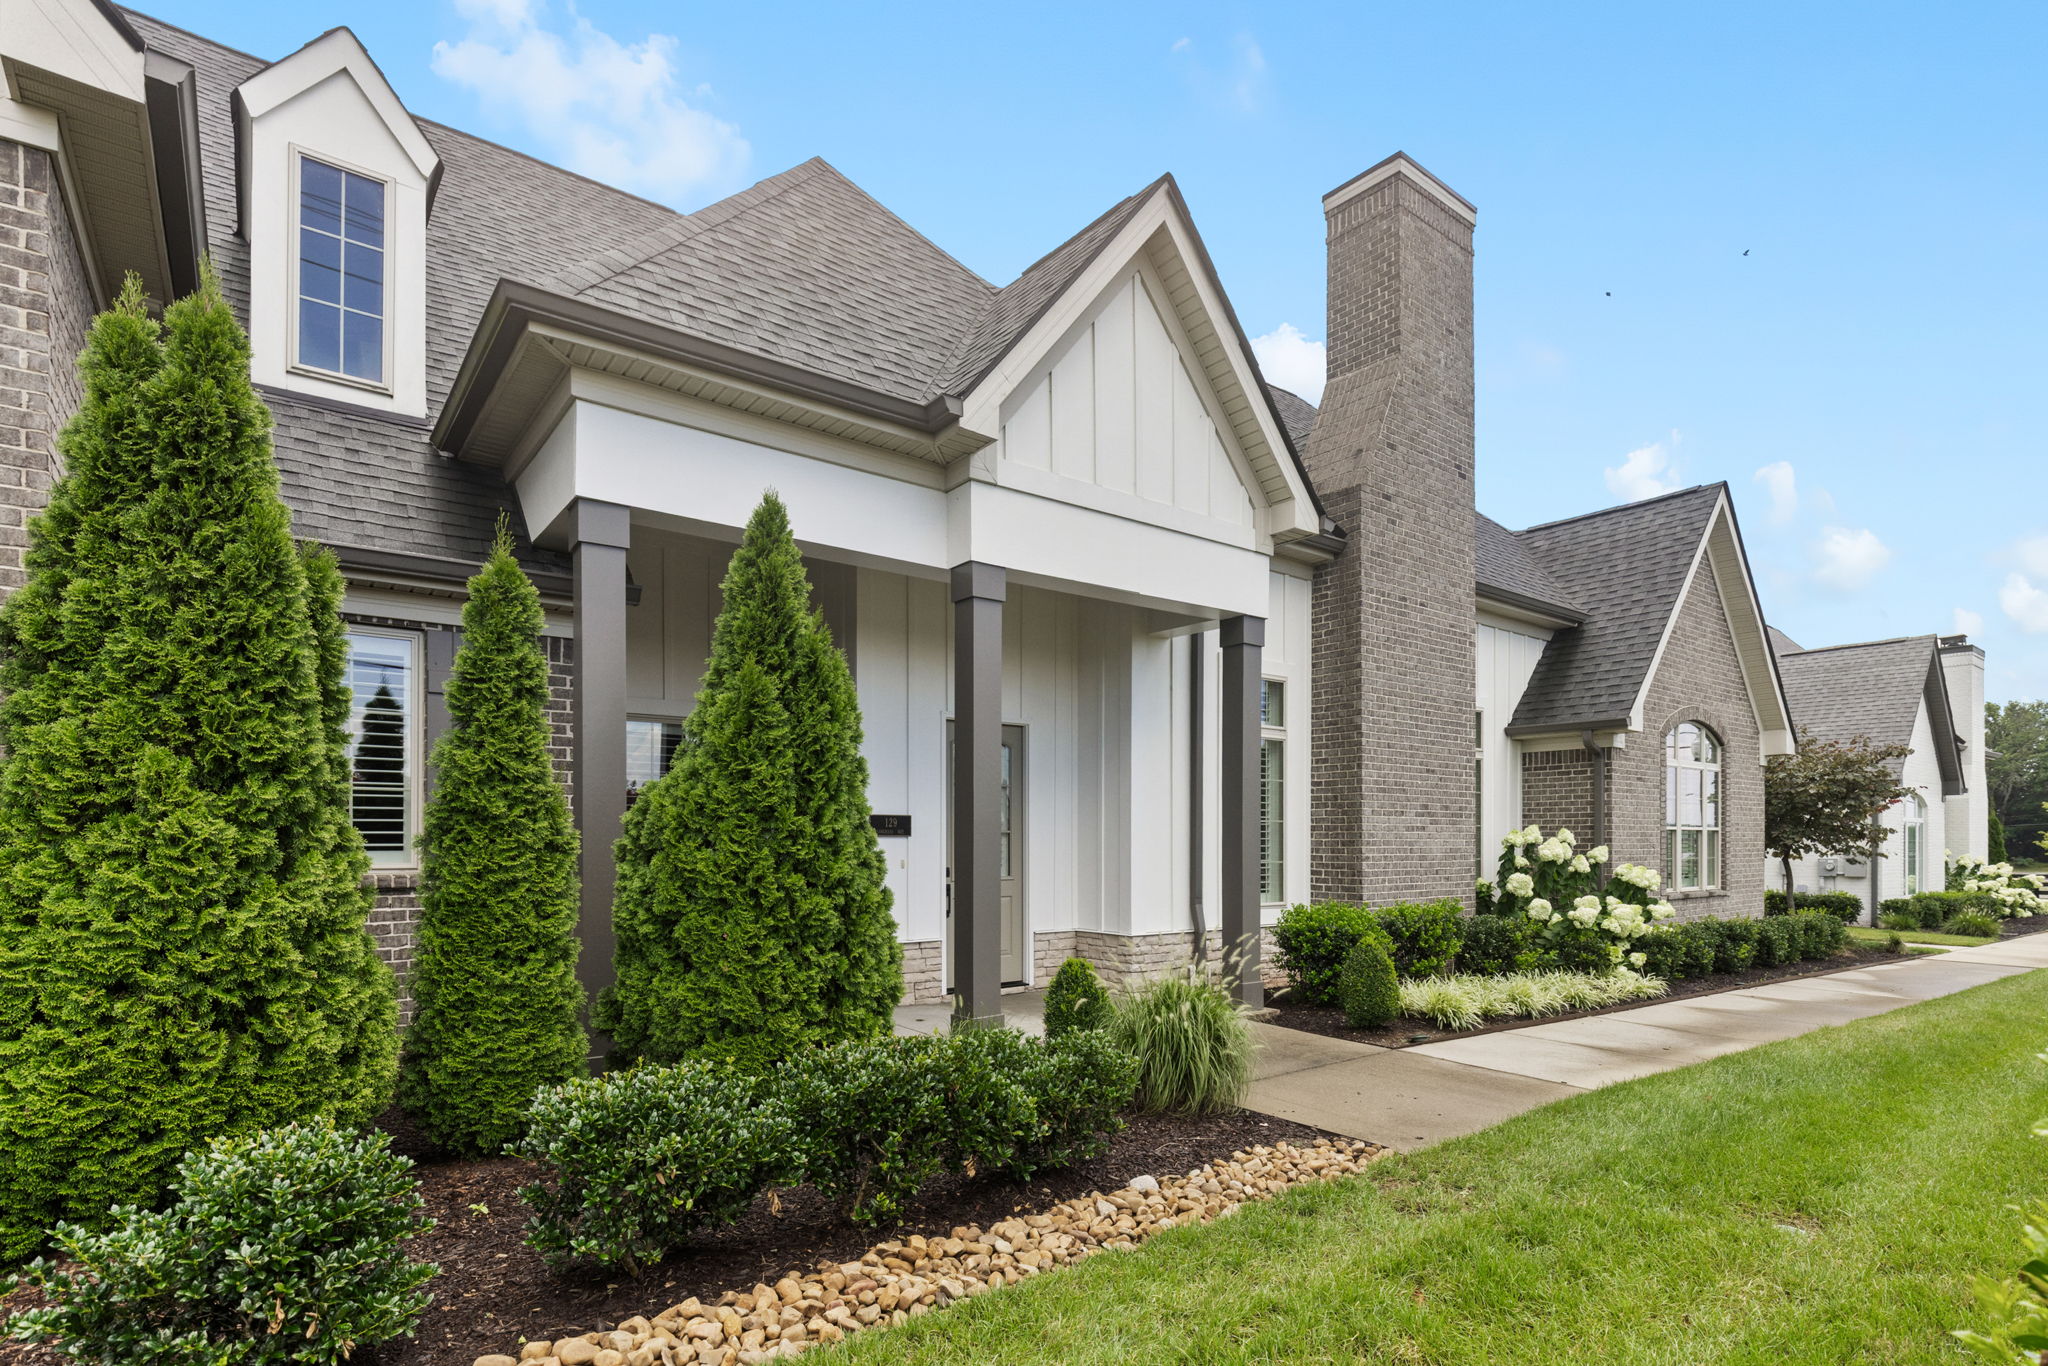


Popular cities in Tennessee

The following amenities are available to Nexus South - Gallatin, TN residents:
- Clubhouse/Amenity Center
- Multipurpose Room
- Fitness Center
- Outdoor Patio
- Outdoor Pool
- Pickleball Courts
- Table Tennis
- Event Lawn
- Gardening Plots
- Walking & Biking Trails
There are plenty of activities available in Nexus South. Here is a sample of some of the clubs, activities, and classes offered here.
- Pickleball
- Swimming
- Tennis
- Walking/Jogging
