
- 2 beds
- 2 baths
- 1,580 sq ft
5690 Maple Bluff Way, Hoschton, GA, 30548
Community: Del Webb Chateau Elan
-
Home type
Single family
-
Year built
2020
-
Lot size
5,227 sq ft
-
Price per sq ft
$294
-
Taxes
$6440 / Yr
-
HOA fees
$4020 /
-
Last updated
2 days ago
-
Views
15
-
Saves
1
Questions? Call us: (762) 728-6132
Overview
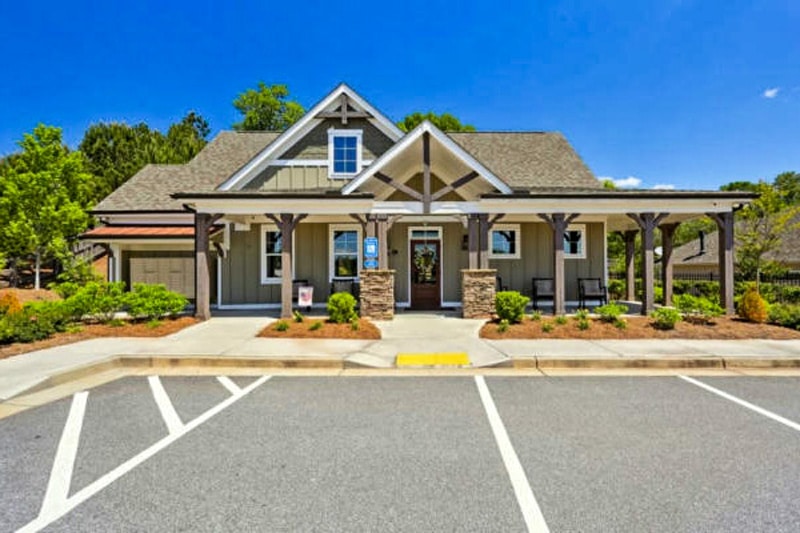
Meticulously maintained and filled with designer details, this sought-after Taft Street plan offers 1,580 square feet of thoughtfully designed single-level living with two bedrooms, two baths, a dedicated office and a light-filled sunroom. Hardwood flooring flows throughout the home with no carpet, creating a polished, cohesive feel that is both beautiful and easy to maintain. The open kitchen is designed for gathering, featuring quartz countertops, stainless steel appliances, generous cabinetry and an oversized island with plenty of room for casual meals or entertaining. Custom-built pantry storage, a professionally organized owner's closet, distinctive layered window shades and feature walls in the owner's suite and bath add personality and function beyond builder-grade finishes. A covered front porch offers a warm welcome, while the paver patio provides an inviting setting for morning coffee, grilling or evenings outdoors. A spacious two-car garage and HOA-included lawn maintenance make everyday living even more convenient. The Taft Street plan is no longer available to build within the community, making this move-in-ready home an especially appealing opportunity. Del Webb Chateau Elan is a luxury premier 55+ community offering an impressive clubhouse, indoor pool, state-of-the-art fitness center, ballroom, yoga studio, pickleball, tennis and bocce courts, an outdoor concert venue, clubs and activities. Conveniently located near shopping, dining, medical care, Chateau Elan Winery and golf, this home offers maintenance, more freedom and a lifestyle designed to be enjoyed. Senior School tax friendly county. Back on the market through no fault of the seller-this is a fresh opportunity to experience resort-style living at 5690 Maple Bluff Way in Del Webb Chateau Elan.
Interior
Appliances
- Dishwasher, Disposal, Dryer, Electric Water Heater, Microwave, Range, Refrigerator, Washer
Bedrooms
- Bedrooms: 2
Bathrooms
- Total bathrooms: 2
- Full baths: 2
Laundry
- Other
Cooling
- Ceiling Fan(s), Central Air, Electric
Heating
- Electric, Forced Air
Features
- Double Vanity, High Ceilings, Split Bedrooms, Tray Ceiling(s), Walk-In Closet(s), Laundry Facility, Home Office, Sunroom
Levels
- One
Size
- 1,580 sq ft
Exterior
Private Pool
- No
Roof
- Composition
Garage
- Garage Spaces:
- Garage
- Garage Door Opener
Carport
- None
Year Built
- 2020
Lot Size
- 0.12 acres
- 5,227 sq ft
Waterfront
- No
Water Source
- Public
Sewer
- Public Sewer
Community Info
HOA Information
- Association Fee: $4,020
- Association Fee Includes: Reserve Fund, Trash
Taxes
- Annual amount: $6,440.00
- Tax year: 2026
Senior Community
- Yes
Features
- Clubhouse, Fitness Center, Playground, Pool, Sidewalks, Street Lights, Tennis Court(s)
Location
- City: Hoschton
- County/Parrish: Gwinnett
Listing courtesy of: Karen Spell, Funari Realty LLC
MLS ID: 10803944

Copyright 2026 Georgia MLS. All rights reserved. Information deemed reliable but not guaranteed. The data relating to real estate for sale on this web site comes in part from the Broker Reciprocity Program of Georgia MLS. Real estate listings held by brokerage firms other than 55places.com are marked with the Broker Reciprocity logo and detailed information about them includes the name of the listing brokers. The broker providing this data believes it to be correct, but advises interested parties to confirm them before relying on them in a purchase decision.
Del Webb Chateau Elan Real Estate Agent
Want to learn more about Del Webb Chateau Elan?
Here is the community real estate expert who can answer your questions, take you on a tour, and help you find the perfect home.
Get started today with your personalized 55+ search experience!
Want to learn more about Del Webb Chateau Elan?
Get in touch with a community real estate expert who can answer your questions, take you on a tour, and help you find the perfect home.
Get started today with your personalized 55+ search experience!
Homes Sold:
55+ Homes Sold:
Sold for this Community:
Avg. Response Time:
Community Key Facts
Age Restrictions
- 55+
Amenities & Lifestyle
- See Del Webb Chateau Elan amenities
- See Del Webb Chateau Elan clubs, activities, and classes
Homes in Community
- Total Homes: 784
- Home Types: Single-Family, Attached
Gated
- No
Construction
- Construction Dates: 2018 - Present
- Builder: Del Webb, Pulte Homes
Similar homes in this community



Popular cities in Georgia

The following amenities are available to Del Webb Chateau Elan - Braselton, GA residents:
- Clubhouse/Amenity Center
- Fitness Center
- Indoor Pool
- Outdoor Pool
- Aerobics & Dance Studio
- Arts & Crafts Studio
- Ballroom
- Library
- Walking & Biking Trails
- Tennis Courts
- Pickleball Courts
- Bocce Ball Courts
- Outdoor Patio
- Pet Park
- Multipurpose Room
- Misc.
- Spa
There are plenty of activities available in Del Webb Chateau Elan. Here is a sample of some of the clubs, activities and classes offered here.
- Arts & Crafts
- Bocce Ball
- Cards
- Dancing
- Pickleball
- Tennis
- Swimming
