- 3 beds
- 2 baths
- 2,537 sq ft
5734 Miravista Way, Hoschton, GA, 30548
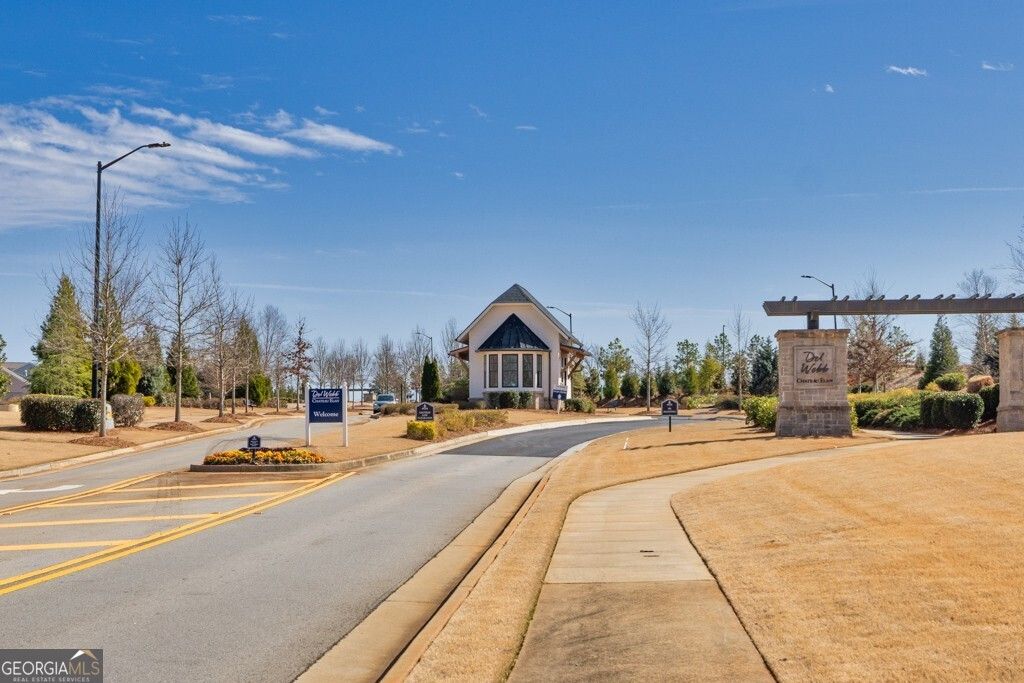
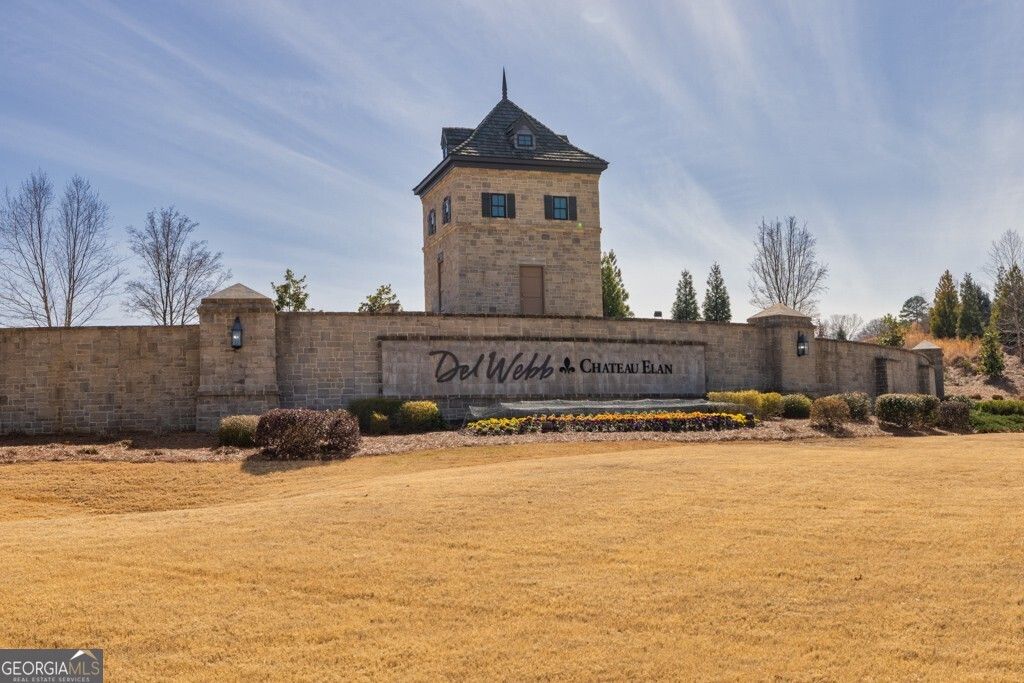
Community: Del Webb Chateau Elan
-
Home type
Single family
-
Year built
2023
-
Lot size
8,712 sq ft
-
Price per sq ft
$301
-
Taxes
$2029 / Yr
-
HOA fees
$335 /
-
Last updated
1 day ago
-
Views
12
-
Saves
1
Questions? Call us: (762) 728-6132
Overview
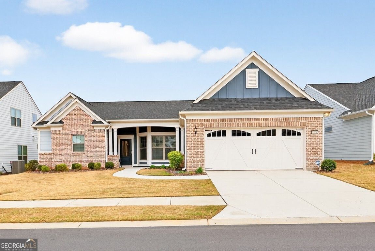
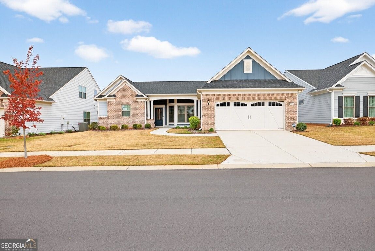
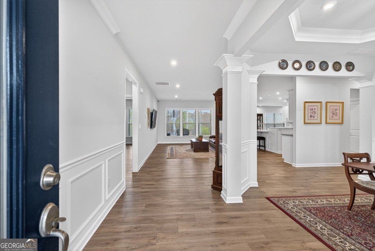
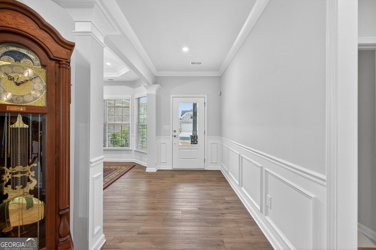
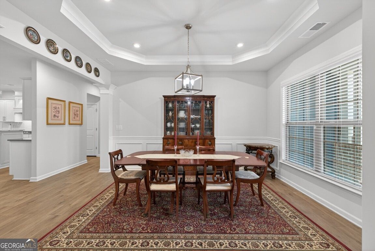
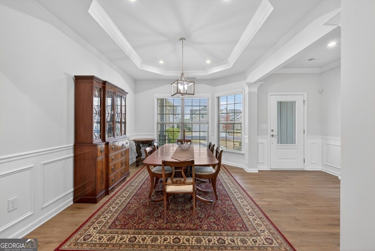
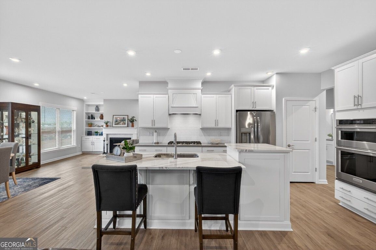
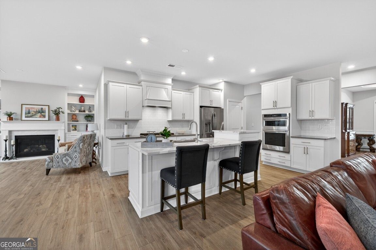
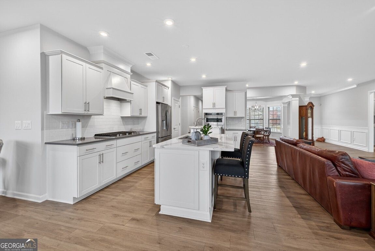
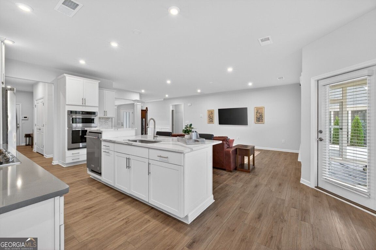
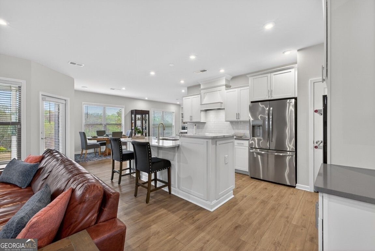
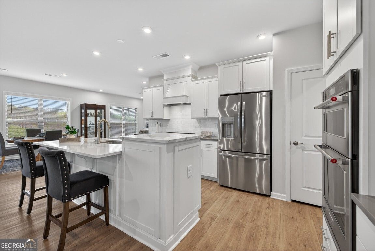
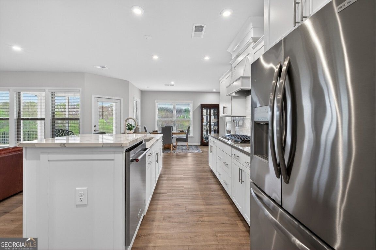
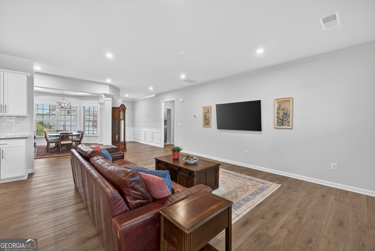
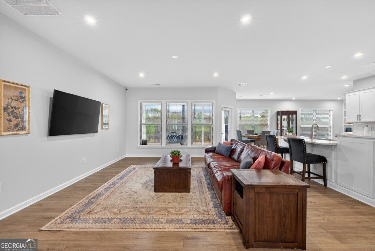
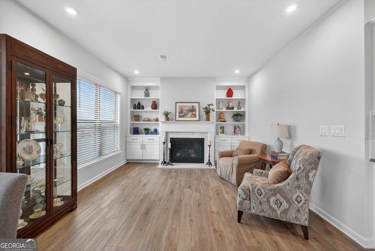
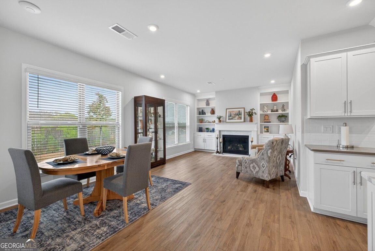
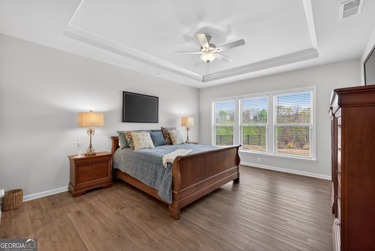
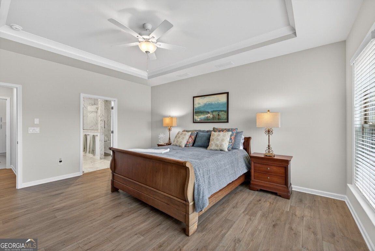
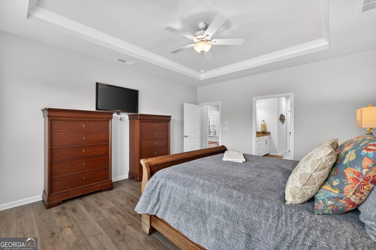
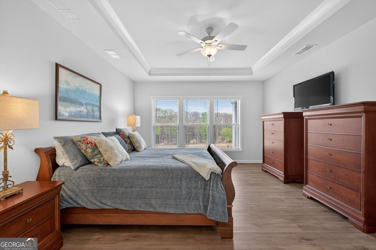
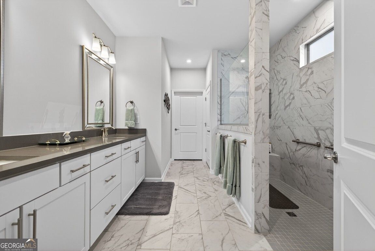
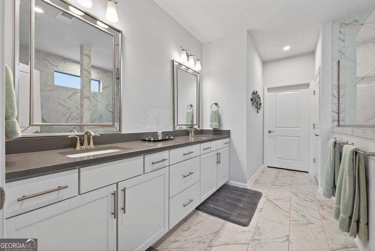
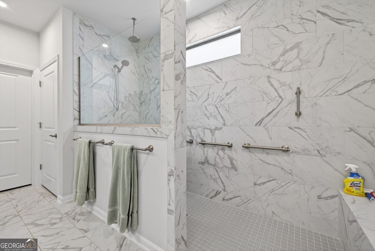
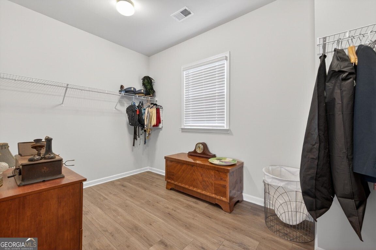
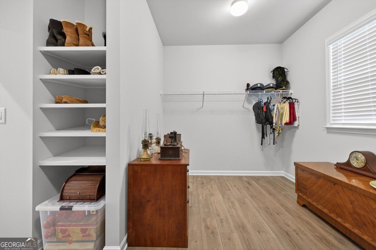
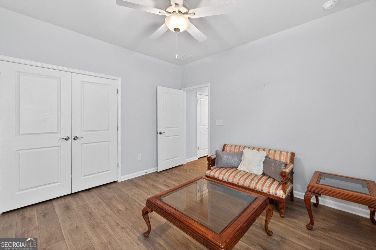
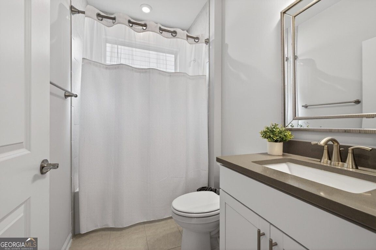
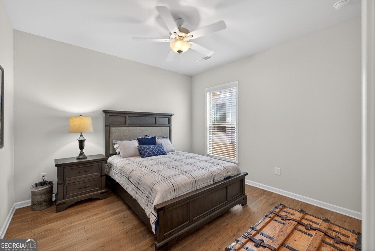
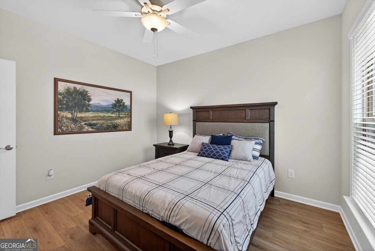
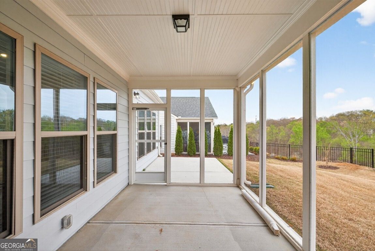
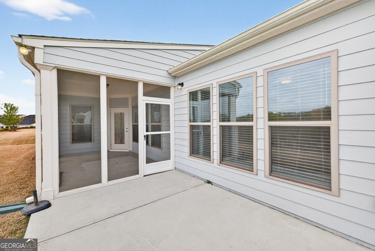
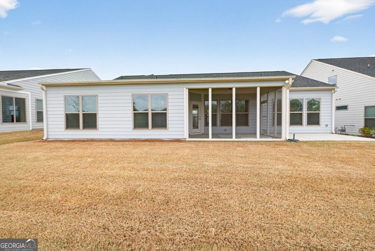
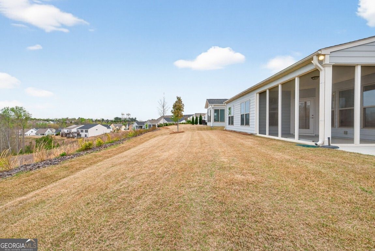
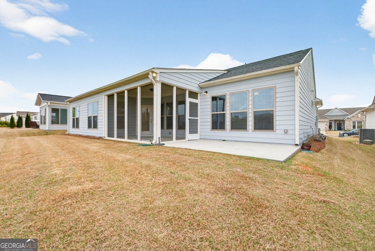
Here's a polished version for your listing remarks: Rare find in a 55+ community, this true 3-bedroom home offers easy, step-free living and a stunning wooded backyard view. Relax on the screened rear patio or unwind on the inviting front porch while listening to the birds. The home is also equipped with an irrigation system and security cameras. Inside, you'll find two separate sitting areas, including a cozy fireplace for relaxing evenings. The large dining area is perfect for entertaining family and friends. The gourmet kitchen features stainless steel appliances and two pantries for plenty of storage. The oversized primary bedroom includes a huge walk-in closet and a zero-entry full shower. This is a must-see home!
Interior
Appliances
- Convection Oven, Cooktop, Dishwasher, Disposal, Dryer, Electric Water Heater, Ice Maker, Microwave, Oven, Refrigerator, Stainless Steel Appliance(s), Washer
Bedrooms
- Bedrooms: 3
Bathrooms
- Total bathrooms: 2
- Full baths: 2
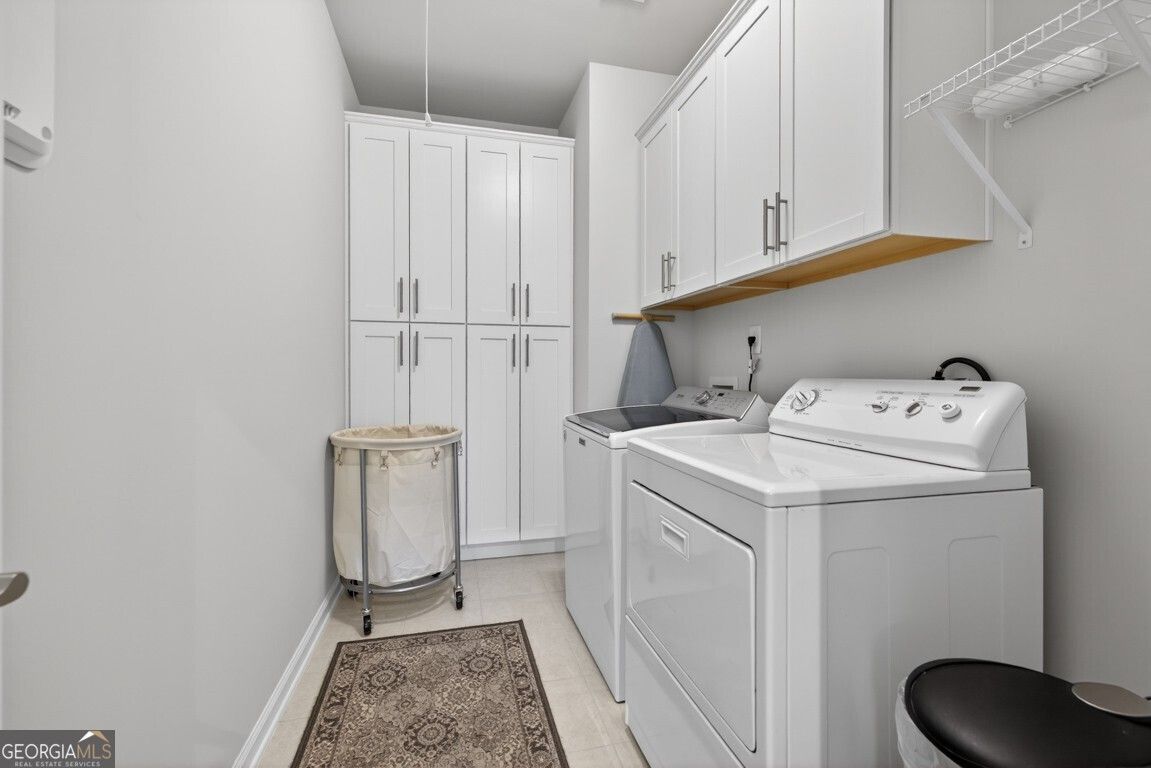
Laundry
- Other
Cooling
- Central Air, Electric
Heating
- Central, Electric, Heat Pump
Fireplace
- 1, Factory Built,Family Room
Features
- Bookcases, Double Vanity, High Ceilings, Main Level Primary, Tile Bath, Walk-In Closet(s), Dual Pane Window(s), Family Room, Great Room, Other Room(s)
Levels
- One
Size
- 2,537 sq ft
Exterior
Private Pool
- No
Patio & Porch
- Screened
Roof
- Other
Garage
- Garage Spaces:
- Garage
Carport
- None
Year Built
- 2023
Lot Size
- 0.2 acres
- 8,712 sq ft
Waterfront
- No
Water Source
- Public
Sewer
- Public Sewer
Community Info
HOA Information
- Association Fee: $335
- Association Fee Includes: School Bus Stop, Association Management, Reserve Fund, Pool(s), Tennis Courts, Trash
Taxes
- Annual amount: $2,029.00
- Tax year: 2025
Senior Community
- Yes
Features
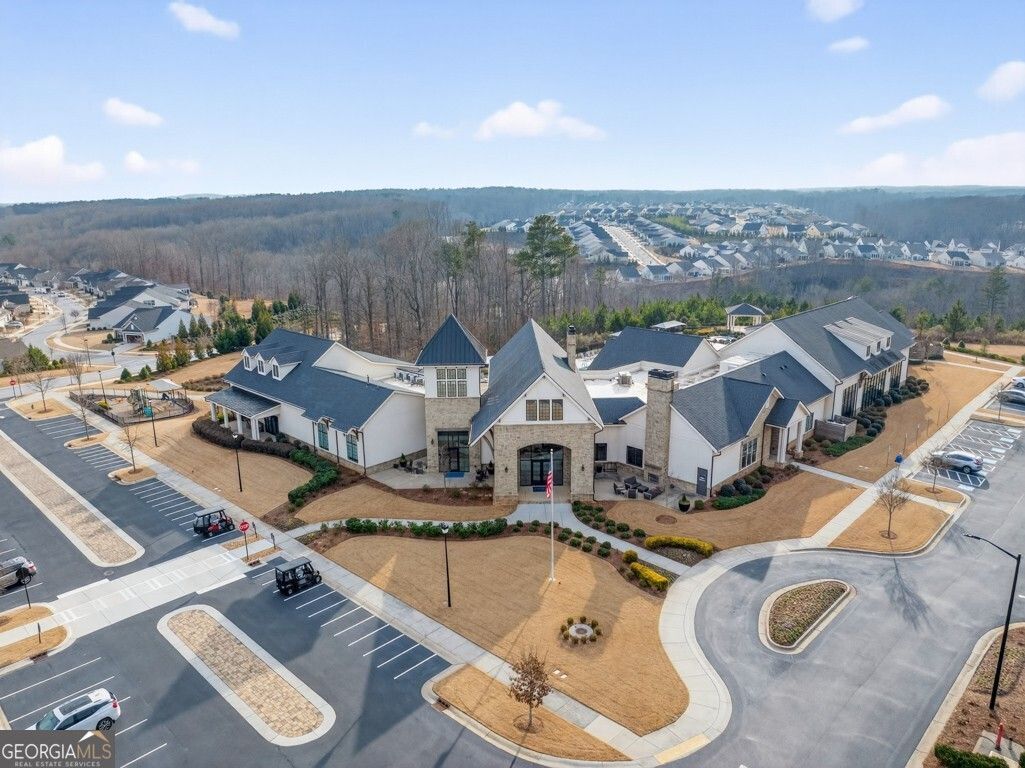
- Clubhouse, Fitness Center, Playground, Walkable to Schools, Shopping
Location
- City: Hoschton
- County/Parrish: Hall
Listing courtesy of: Terry Chambers, RE/MAX Center
MLS ID: 10729628

Copyright 2026 Georgia MLS. All rights reserved. Information deemed reliable but not guaranteed. The data relating to real estate for sale on this web site comes in part from the Broker Reciprocity Program of Georgia MLS. Real estate listings held by brokerage firms other than 55places.com are marked with the Broker Reciprocity logo and detailed information about them includes the name of the listing brokers. The broker providing this data believes it to be correct, but advises interested parties to confirm them before relying on them in a purchase decision.
Del Webb Chateau Elan Real Estate Agent
Want to learn more about Del Webb Chateau Elan?
Here is the community real estate expert who can answer your questions, take you on a tour, and help you find the perfect home.
Get started today with your personalized 55+ search experience!
Want to learn more about Del Webb Chateau Elan?
Get in touch with a community real estate expert who can answer your questions, take you on a tour, and help you find the perfect home.
Get started today with your personalized 55+ search experience!
Homes Sold:
55+ Homes Sold:
Sold for this Community:
Avg. Response Time:
Community Key Facts
Age Restrictions
- 55+
Amenities & Lifestyle
- See Del Webb Chateau Elan amenities
- See Del Webb Chateau Elan clubs, activities, and classes
Homes in Community
- Total Homes: 784
- Home Types: Single-Family, Attached
Gated
- No
Construction
- Construction Dates: 2018 - Present
- Builder: Del Webb, Pulte Homes
Similar homes in this community


Popular cities in Georgia

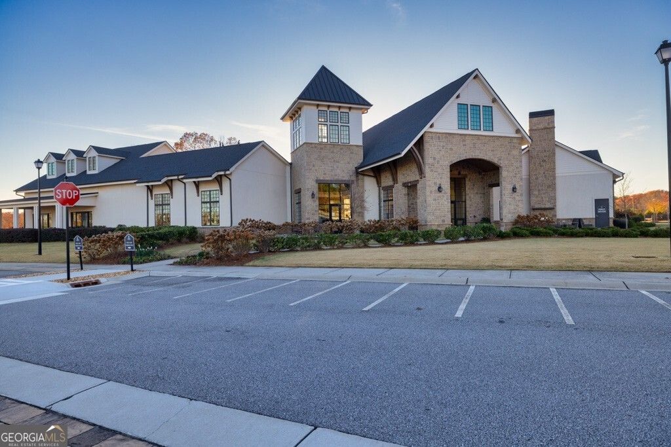
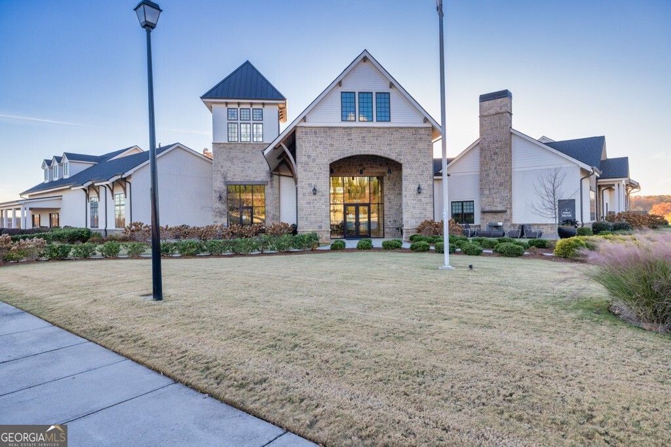
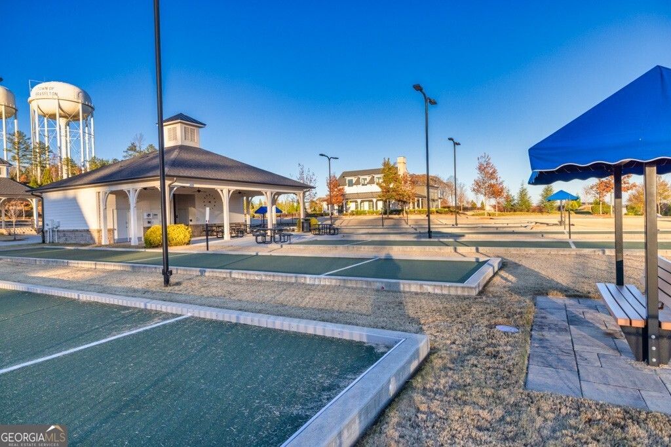
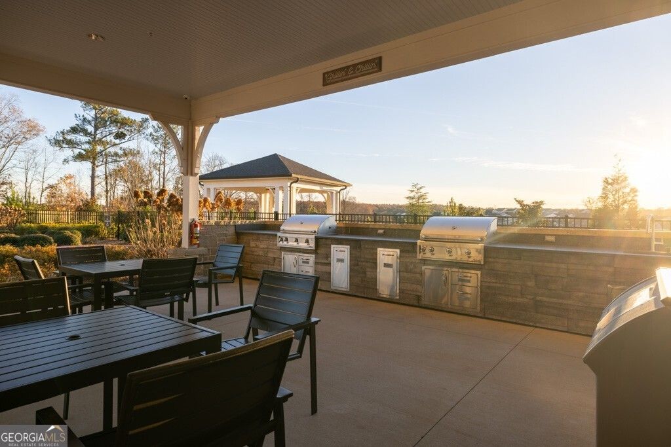
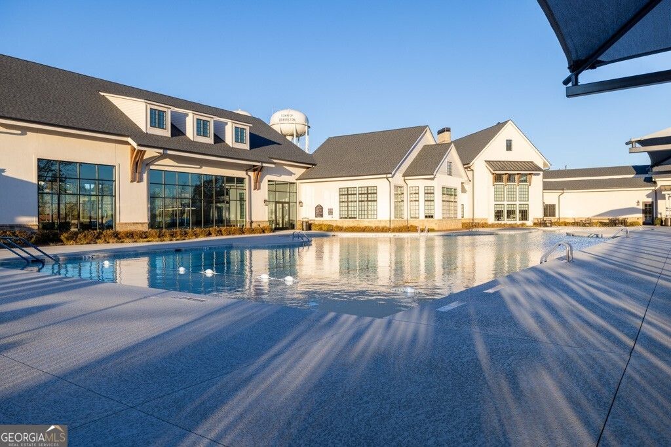
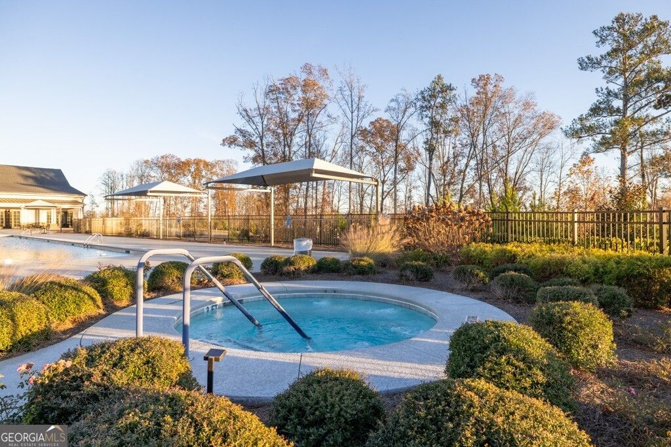
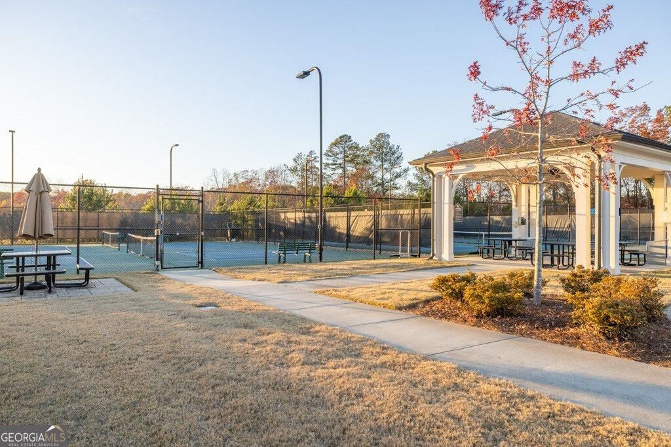
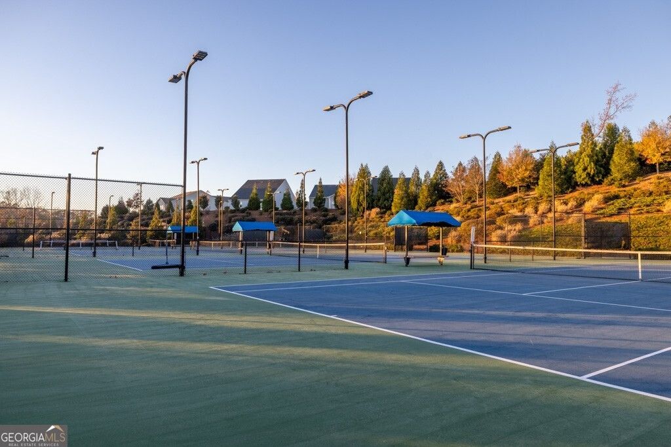
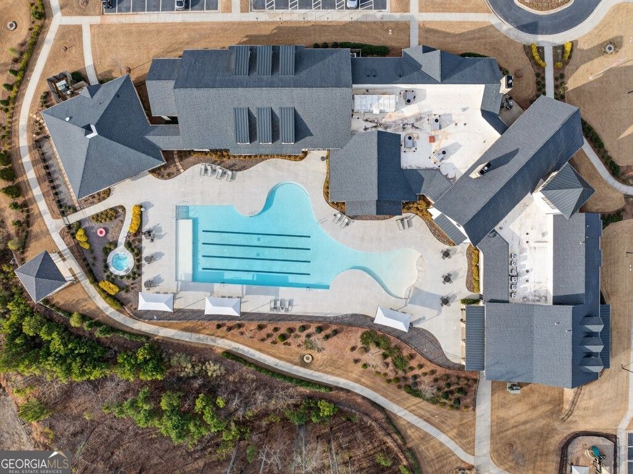
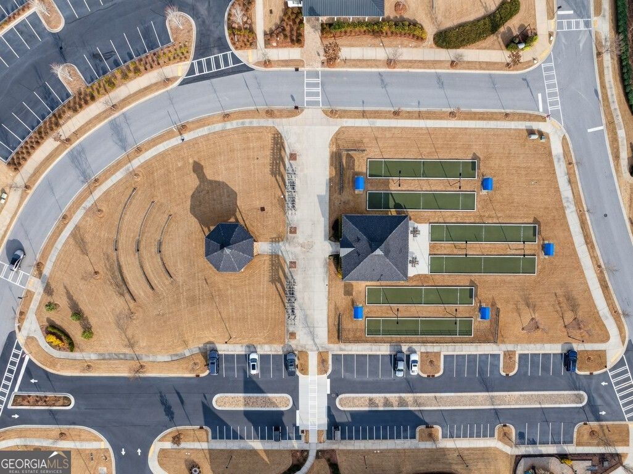
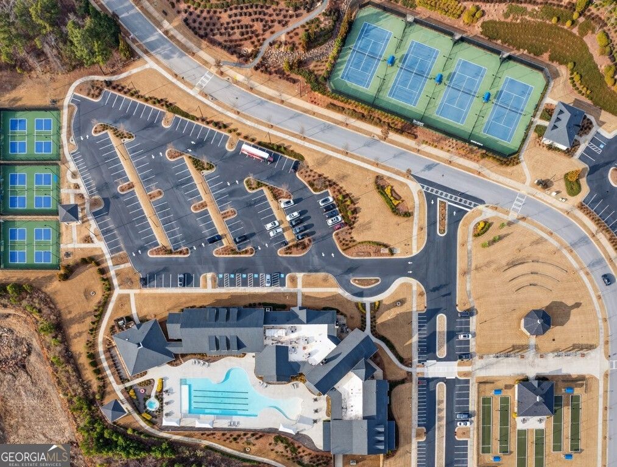
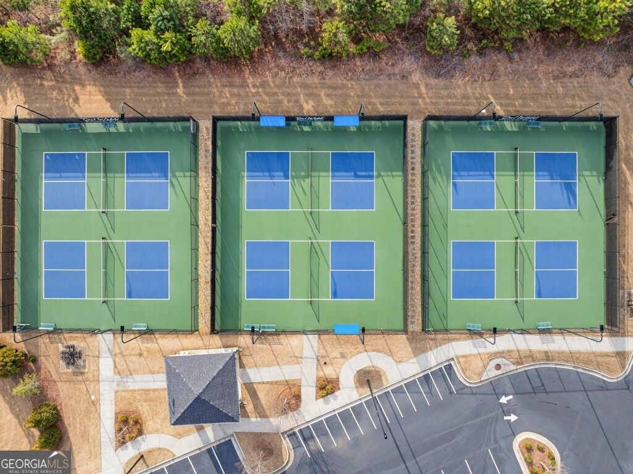

The following amenities are available to Del Webb Chateau Elan - Braselton, GA residents:
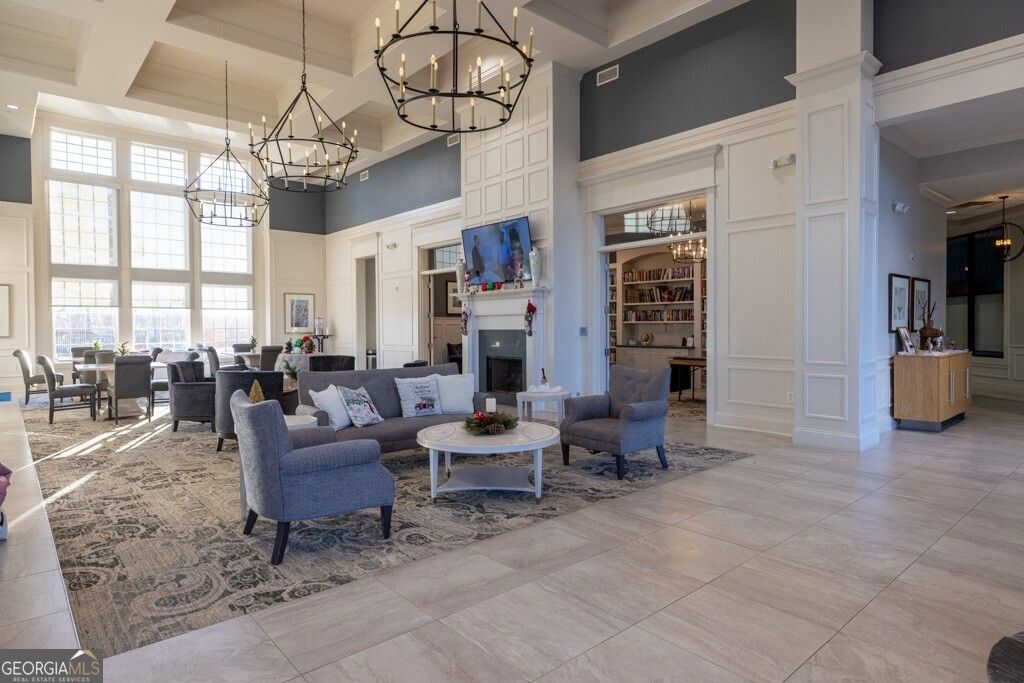
- Clubhouse/Amenity Center
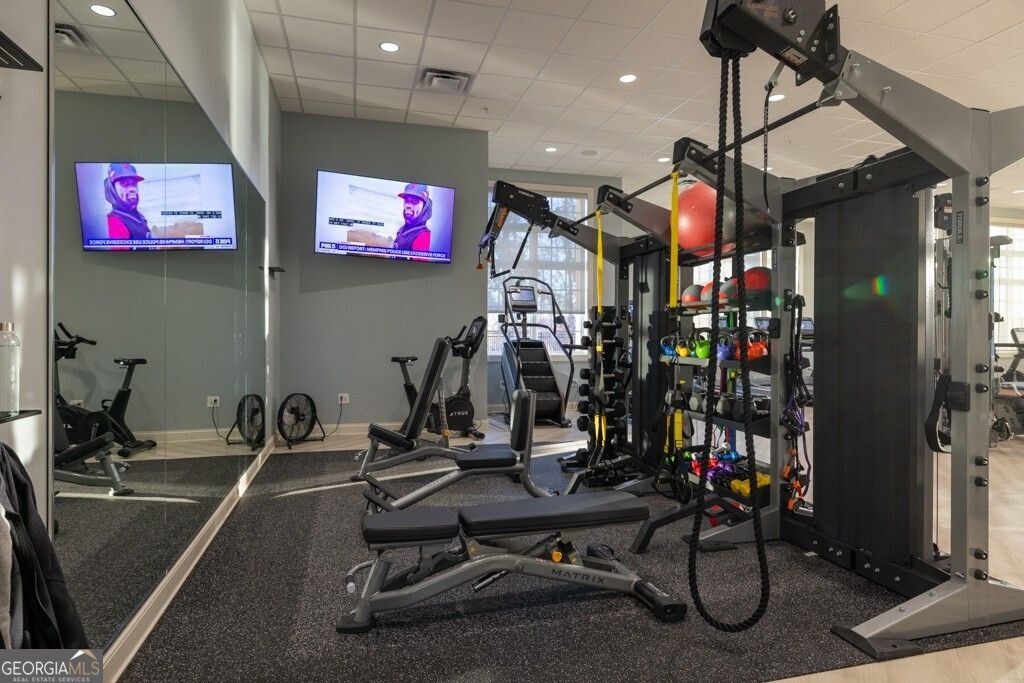
- Fitness Center
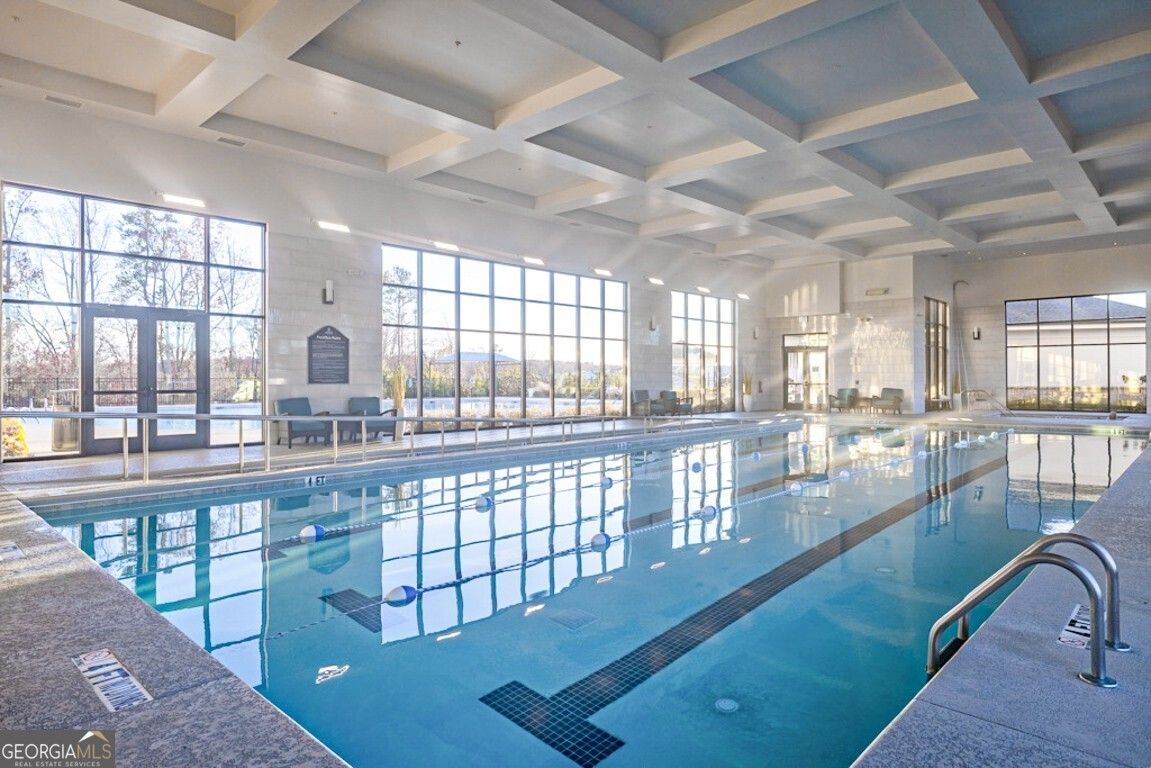
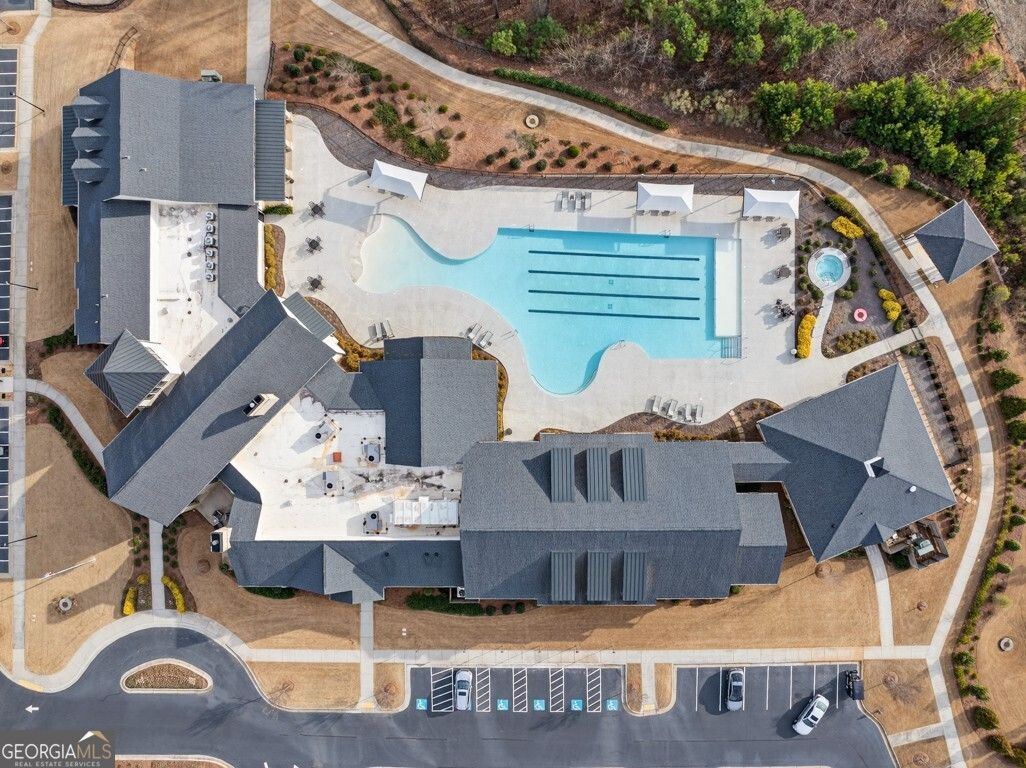
- Indoor Pool
- Outdoor Pool
- Aerobics & Dance Studio
- Arts & Crafts Studio
- Ballroom
- Library
- Walking & Biking Trails
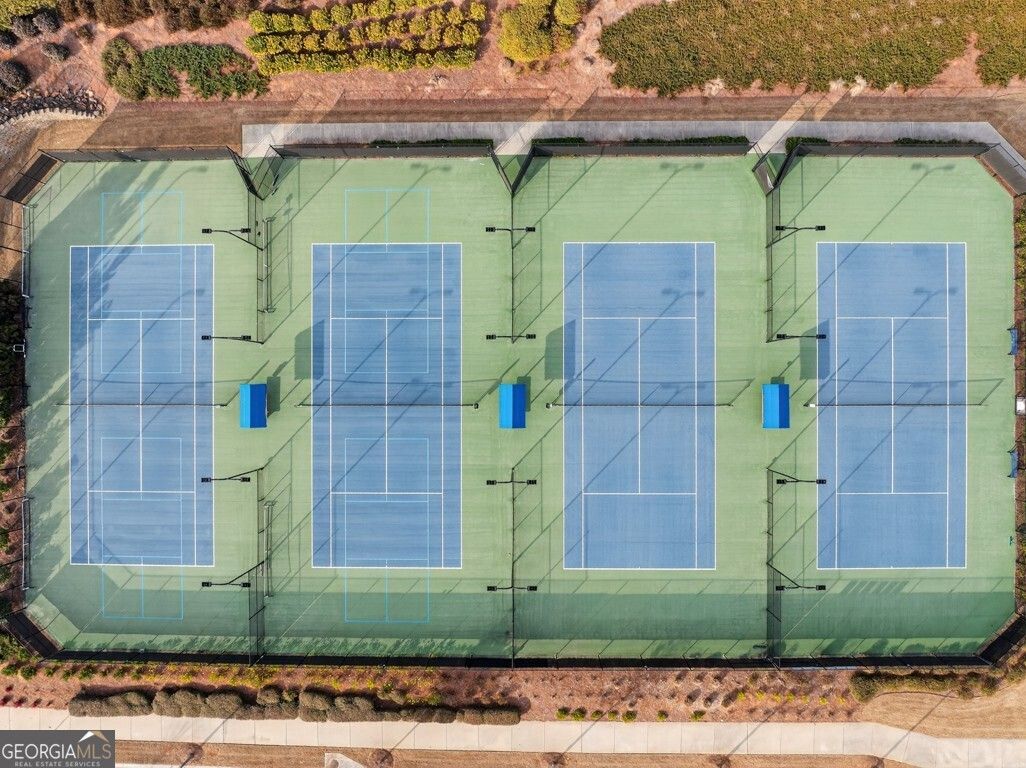
- Tennis Courts
- Pickleball Courts
- Bocce Ball Courts
- Outdoor Patio
- Pet Park
- Multipurpose Room
- Misc.
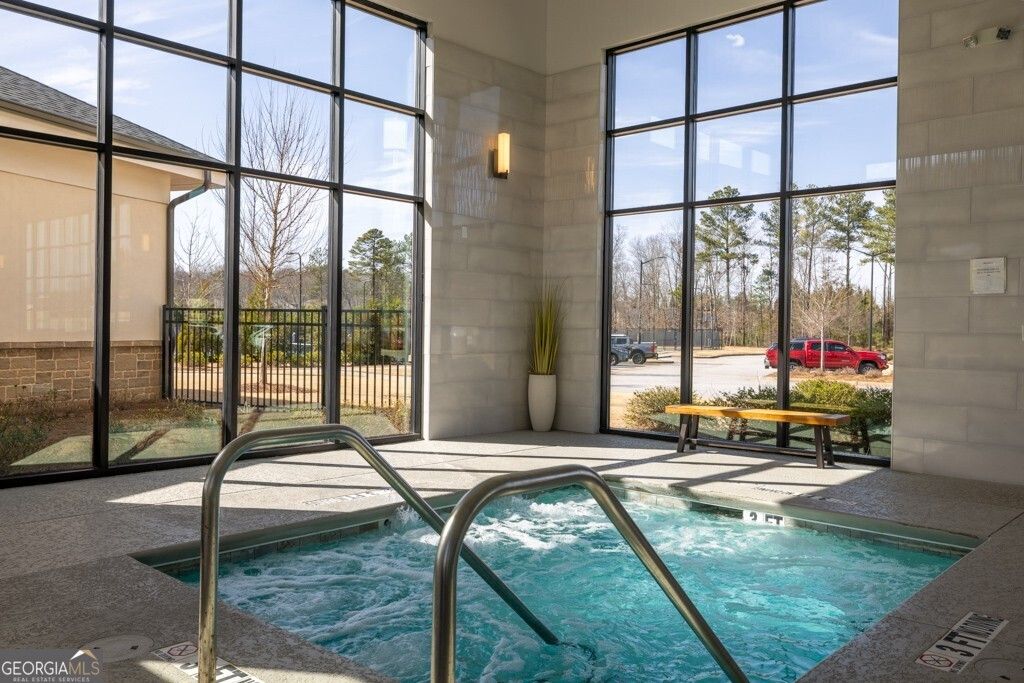
- Spa
There are plenty of activities available in Del Webb Chateau Elan. Here is a sample of some of the clubs, activities and classes offered here.
- Arts & Crafts
- Bocce Ball
- Cards
- Dancing
- Pickleball
- Tennis
- Swimming
