
-
Home type
Single family
-
Year built
2026
-
Lot size
10,890 sq ft
-
HOA fees
$2000 / Annually
-
Last updated
1 day ago
-
Views
9
Questions? Call us: (762) 227-2307
Overview
Welcome to this beautifully designed home in an active & vibrant 55+ community, where comfort, style, and low-maintenance living come together. This highly sought-after floor plan offers a versatile flex room with a Board & Batten accent wall, a light-filled family room with built-in base cabinets, boxed cedar beams, shiplap fireplace detail, and a cedar mantel, plus a convenient drop zone off the garage. The designer kitchen features a large island with farmhouse sink, quartz countertops, under-cabinet lighting, decorative vent hood, gas cooktop, electric oven, and a stylish backsplash, while the breakfast room adds extra charm with its own Board & Batten feature wall. The private primary suite is a true retreat with a tray ceiling, wide-plank laminate flooring, and a spa-inspired bath showcasing a zero-entry super shower, designer tile, dual gentleman-height vanities with quartz countertops, linen storage, and a comfort-height toilet. Enjoy welcoming curb appeal from the covered front patio and unwind or entertain year-round on the covered back patio with a gas fireplace. A carriage garage adds flexibility for a golf cart, extra storage, or hobby space, making this move-in ready home an exceptional opportunity for easy, elevated living.
Interior
Appliances
- Dishwasher, Disposal, Electric Oven, Electric Water Heater, Gas Cooktop, Microwave, Range Hood
Bedrooms
- Bedrooms: 3
Bathrooms
- Total bathrooms: 2
- Full baths: 2
Laundry
- In Hall
- Laundry Room
Cooling
- Ceiling Fan(s), Central Air, Electric
Heating
- Central, Electric
Fireplace
- 2, Family Room,Gas Log,Gas Starter,Outside
Features
- Pull Down Attic Stairs, Double Vanity, Entrance Foyer, High Ceilings, Open Floorplan, Recessed Lighting, Tray Ceiling(s), Walk-In Closet(s), Dual Pane Window(s), Attic, Separate/Formal Dining Room, Family Room, Laundry Facility, Home Office, Other Room(s)
Levels
- One
Exterior
Private Pool
- No
Patio & Porch
- Covered, Front Porch, Rear Porch
Roof
- Composition
Garage
- Garage Spaces:
- Attached
- Garage Door Opener
- Garage Faces Front
- Kitchen Level
- Driveway
Carport
- None
Year Built
- 2026
Lot Size
- 0.25 acres
- 10,890 sq ft
Waterfront
- No
Water Source
- Public
Sewer
- Public Sewer
Community Info
HOA Information
- Association Fee: $2,000
- Association Fee Frequency: Annually
- Association Fee Includes: Maintenance Grounds, Pool(s)
Senior Community
- Yes
Features
- Clubhouse, Curbs, Home Owners Association, Pickleball, Sidewalks, Street Lights
Location
- City: Jefferson
- County/Parrish: Jackson - GA
Listing courtesy of: ALPHA PROPERTY GROUP, HomeSmart Listing Agent Contact Information: 770-282-4393
MLS ID: 7856151

Listings identified with the FMLS IDX logo come from FMLS and are held by brokerage firms other than the owner of this website and the listing brokerage is identified in any listing details. Information is deemed reliable but is not guaranteed. If you believe any FMLS listing contains material that infringes your copyrighted work, please click here to review our DMCA policy and learn how to submit a takedown request. © 2026 First Multiple Listing Service, Inc.
Northminster Farms Real Estate Agent
Want to learn more about Northminster Farms?
Here is the community real estate expert who can answer your questions, take you on a tour, and help you find the perfect home.
Get started today with your personalized 55+ search experience!
Want to learn more about Northminster Farms?
Get in touch with a community real estate expert who can answer your questions, take you on a tour, and help you find the perfect home.
Get started today with your personalized 55+ search experience!
Homes Sold:
55+ Homes Sold:
Sold for this Community:
Avg. Response Time:
Community Key Facts
Age Restrictions
- 55+
Amenities & Lifestyle
- See Northminster Farms amenities
- See Northminster Farms clubs, activities, and classes
Homes in Community
- Total Homes: 130
- Home Types: Single-Family
Gated
- No
Construction
- Construction Dates: 2023 - Present
- Builder: Three Rivers Homes
Similar homes in this community


Popular cities in Georgia

The following amenities are available to Northminster Farms - Jefferson, GA residents:
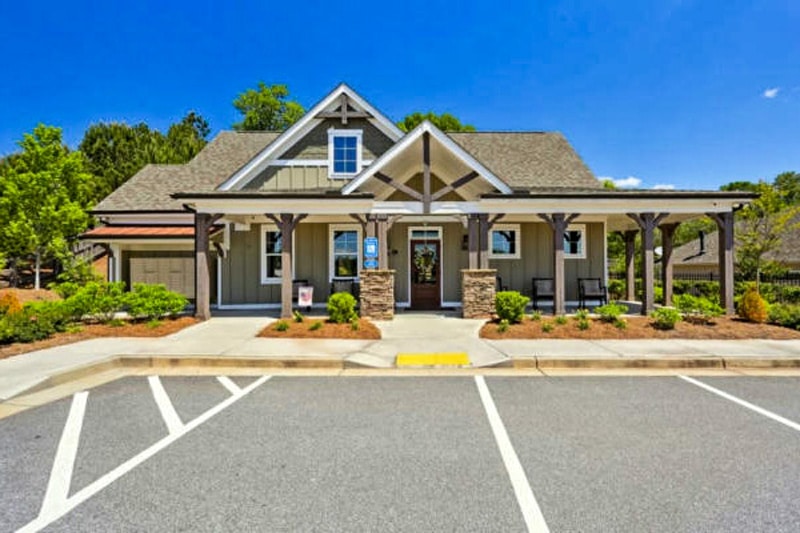
- Clubhouse/Amenity Center
- Multipurpose Room
- Fitness Center
- Demonstration Kitchen
- Outdoor Pool
- Outdoor Patio
- Pickleball Courts
- Parks & Natural Space
- Lakes - Scenic Lakes & Ponds
There are plenty of activities available in Northminster Farms. Here is a sample of some of the clubs, activities, and classes offered here.
- Pickleball
