

- 3 beds
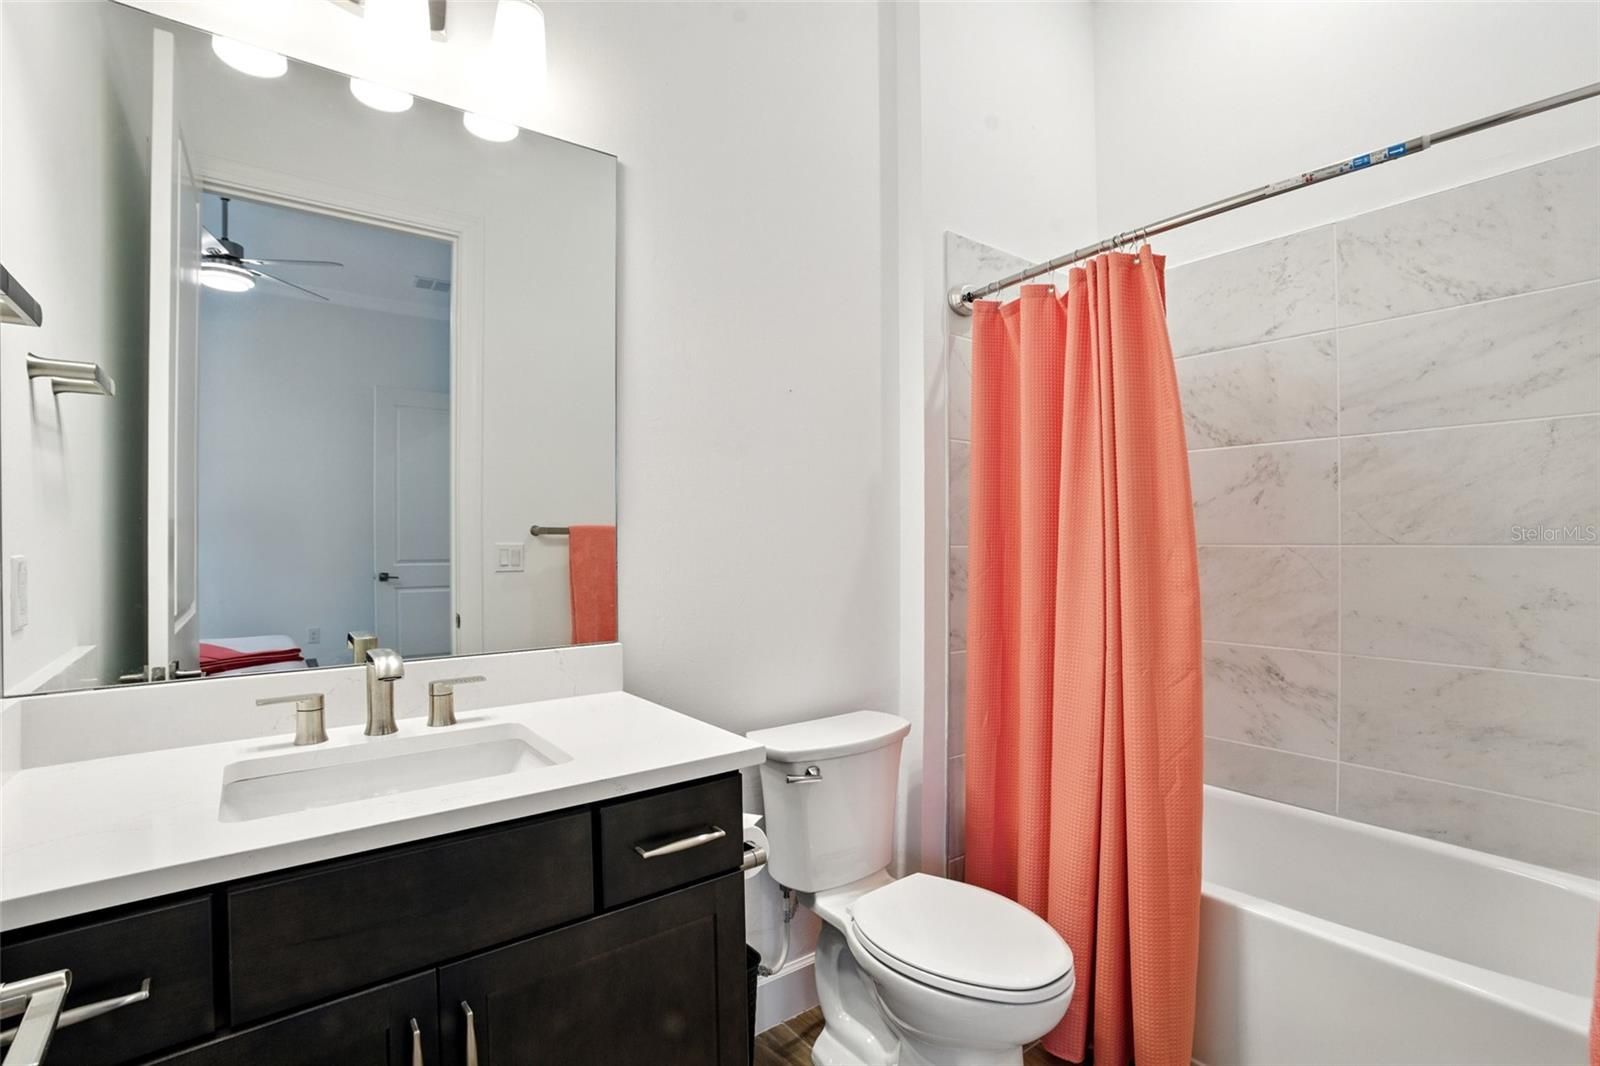
- 4 baths
- 2,845 sq ft
7002 Del Webb Oak Creek Blvd, North Fort Myers, FL, 33917
Community: Del Webb Oak Creek
-
Home type
Single family
-
Year built
2023
-
Lot size
9,085 sq ft
-
Price per sq ft
$264
-
Taxes
$11774 / Yr
-
HOA fees
$1204 / Qtr
-
Last updated
Today
-
Views
11
-
Saves
3
Questions? Call us: (239) 347-1270
Overview
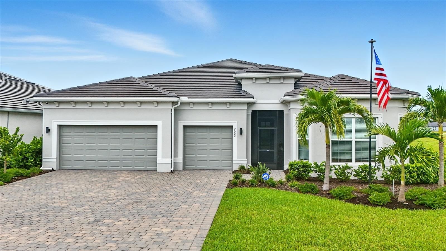
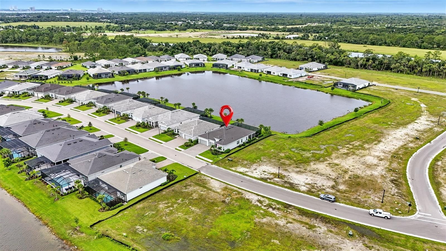
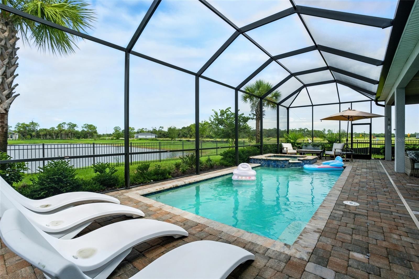
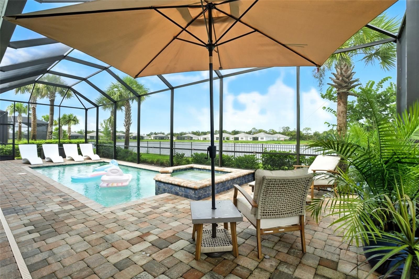
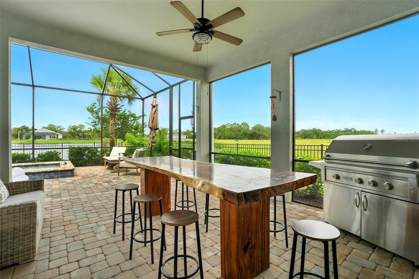
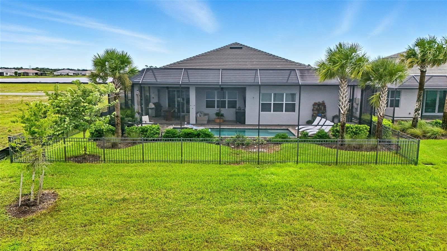
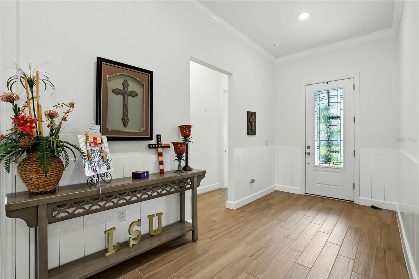
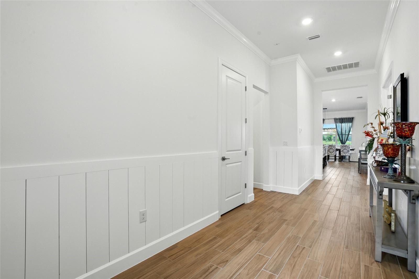
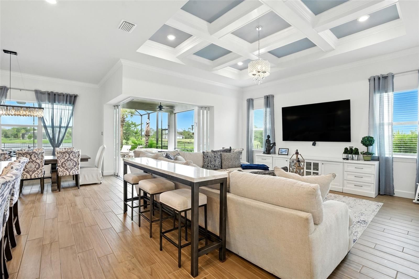
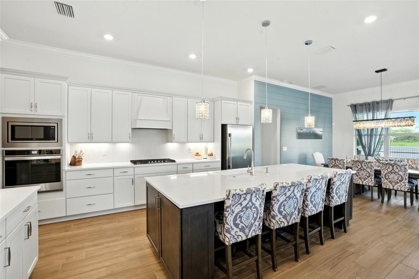
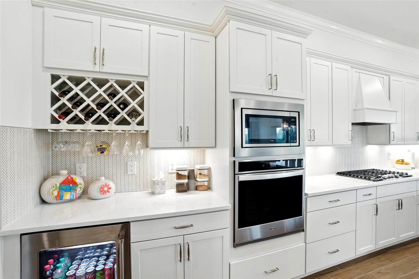
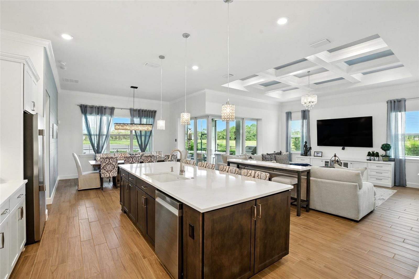
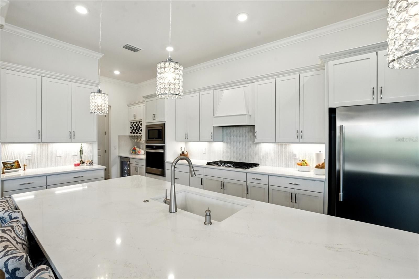
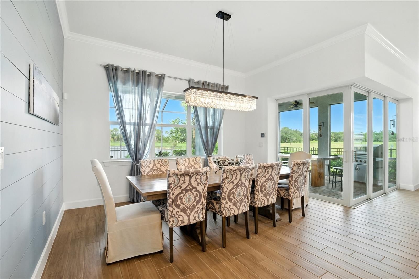
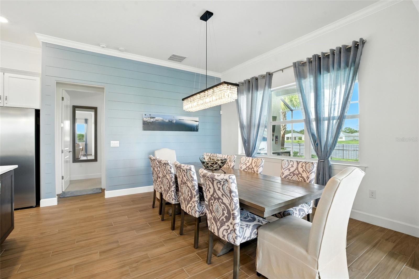
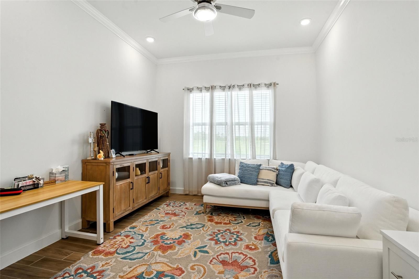
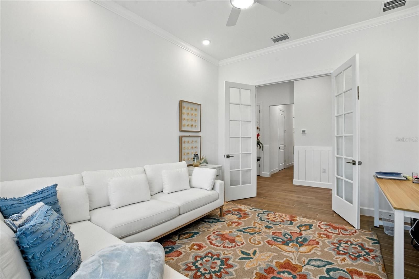
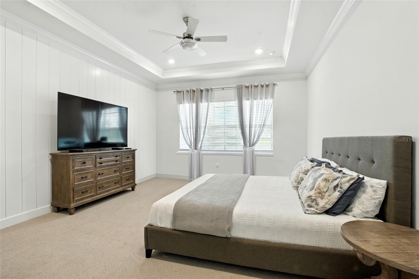
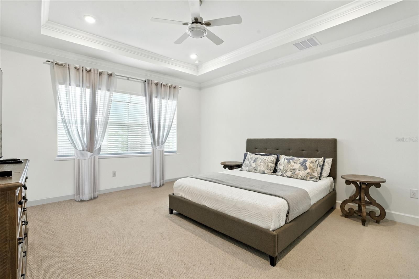
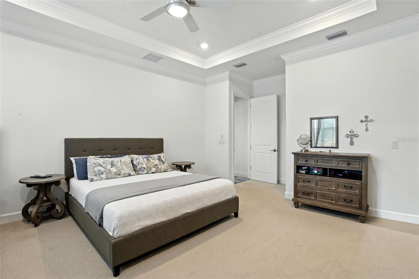
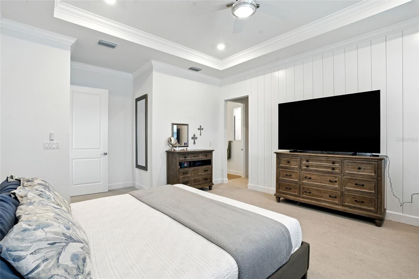
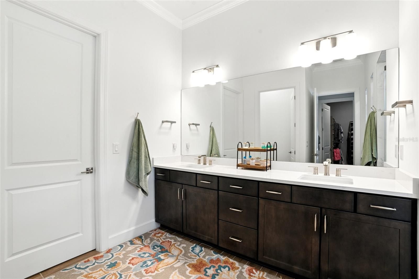
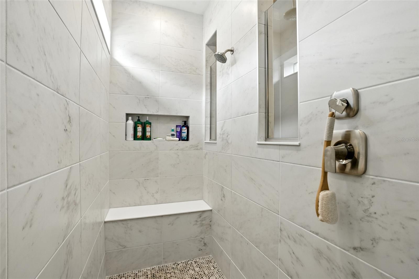
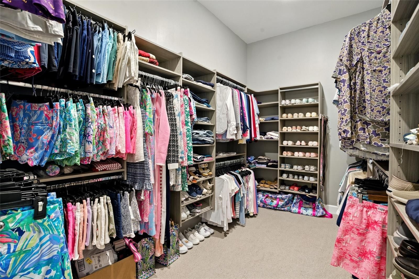
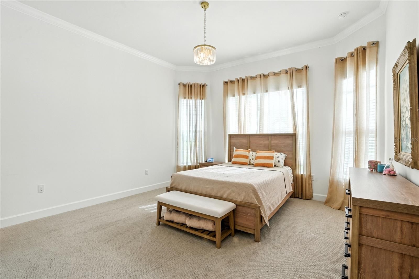
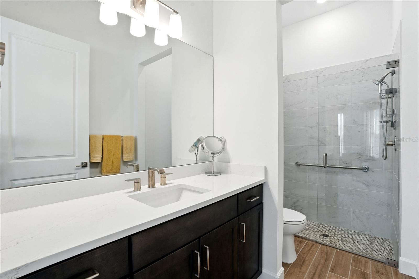
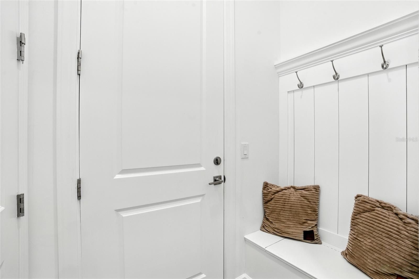
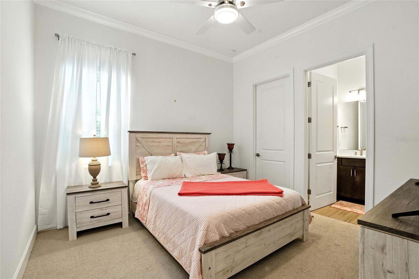
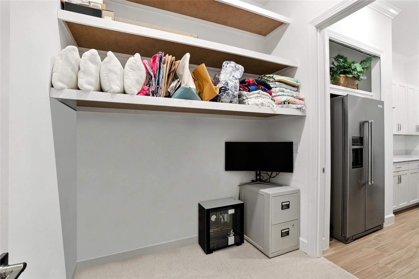
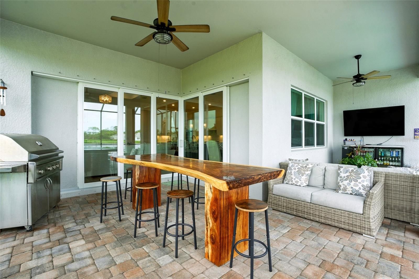
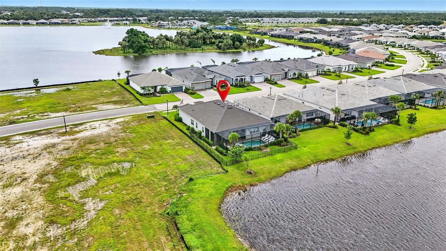
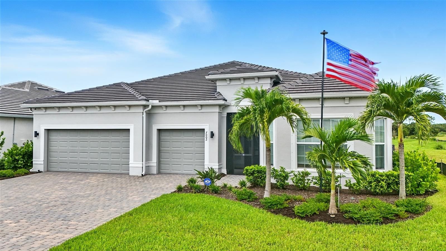
Experience the perfect blend of space, style, and resort-inspired living in this beautifully upgraded home located in one of North Fort Myers’ premier 55+ communities. Offering over 2,800 sq. ft., this thoughtfully designed residence features 3 bedrooms, 4 baths, a flex room, and seamless indoor-outdoor living ideal for entertaining or everyday comfort. The open-concept layout showcases a spacious gourmet kitchen with gas cooking, oversized island, walk-in pantry, upgraded appliances, beverage center, and designer finishes throughout. Expansive zero corner sliders lead to a screened outdoor retreat complete with a saltwater pool, spa, and generous covered lanai space. The owner’s suite offers a luxurious escape with spa-inspired bath features and an oversized walk-in closet. Additional highlights include custom trim details, upgraded lighting and fans, high ceilings, enhanced garage flooring, and beautifully selected finishes throughout the home. Situated within a vibrant resort-style community featuring a 17,000 sq. ft. amenity center, fitness center, pickleball, bocce, on-site dining, social activities, and more. Conveniently located near shopping, dining, downtown Fort Myers, and Southwest Florida beaches. Exceptional opportunity to own one of the larger homes in the community at a highly competitive price compared to current new construction offerings. Move-in ready and quick closing available.
Interior
Appliances
- Bar Fridge, Built-In Oven, Convection Oven, Cooktop, Dishwasher, Disposal, Dryer, Exhaust Fan, Freezer, Gas Water Heater, Microwave, Range Hood, Refrigerator, Washer, Wine Refrigerator
Bedrooms
- Bedrooms: 3
Bathrooms
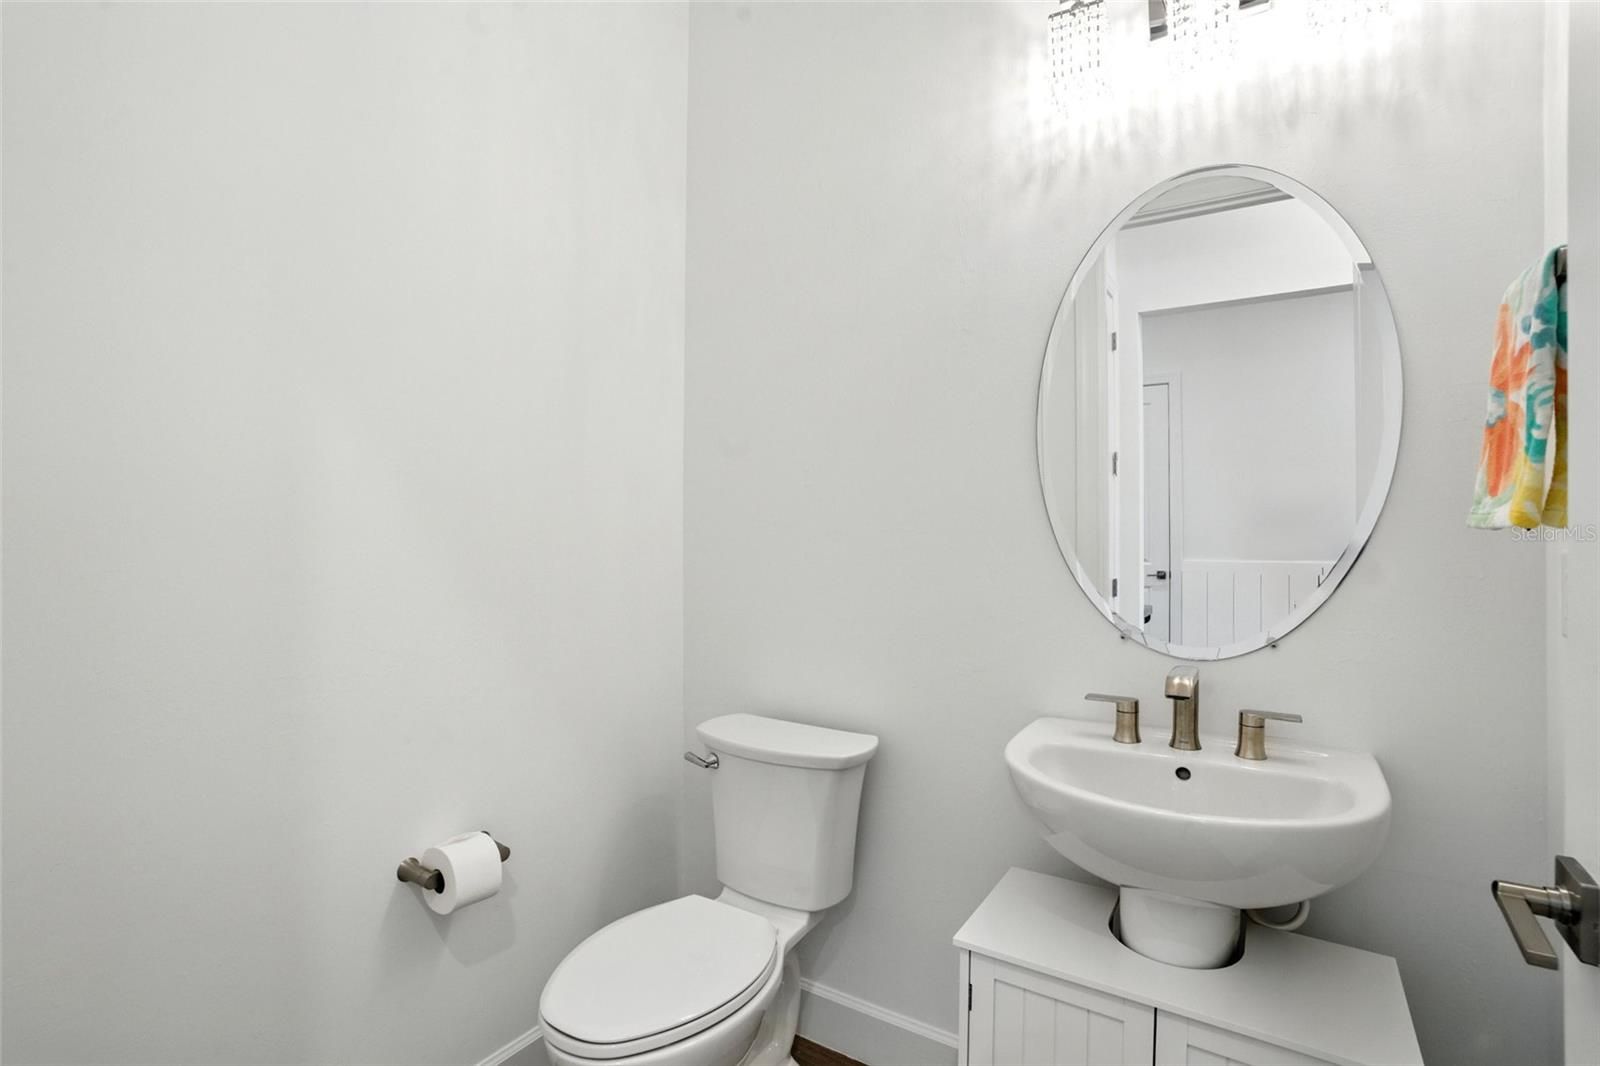
- Total bathrooms: 4
- Half baths: 1
- Full baths: 3
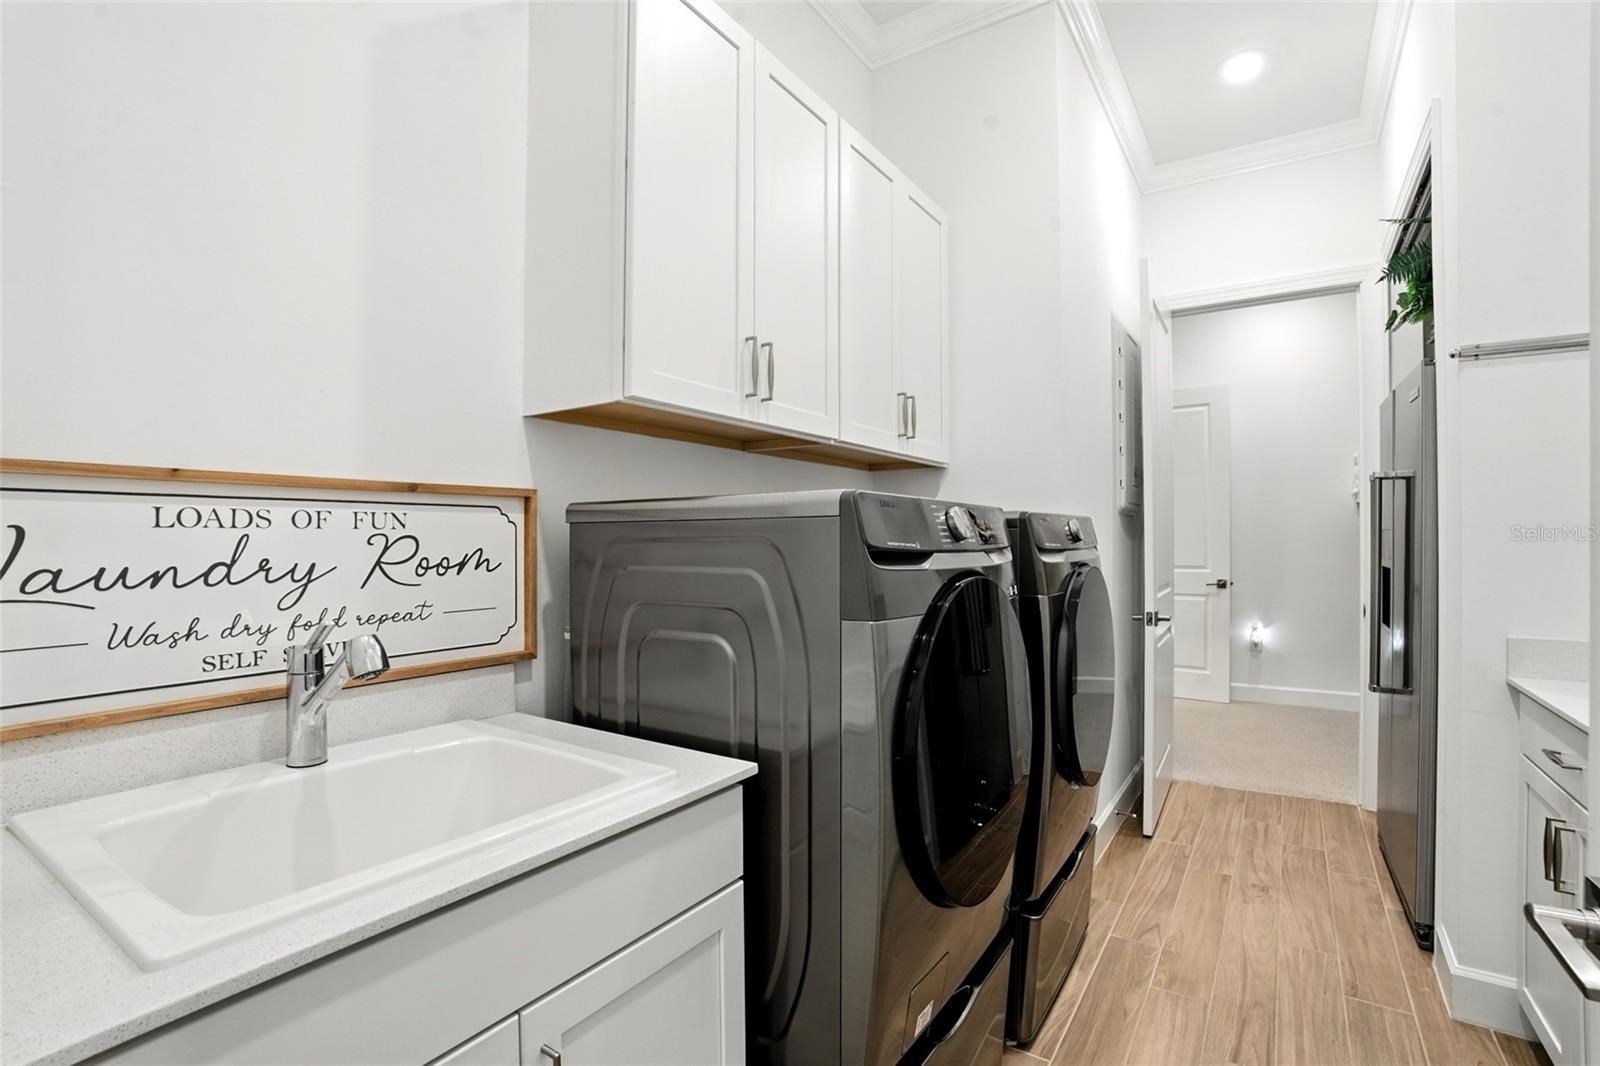
Laundry
- Gas Dryer Hookup
- Inside
- Laundry Room
Cooling
- Central Air
Heating
- Natural Gas
Features
- Built-in Features, Ceiling Fan(s), Coffered Ceiling(s), Crown Molding, Eat-in Kitchen, High Ceilings, In-Wall Pest Control, Kitchen/Family Room Combo, Living/Dining Room, Open Floorplan, Main Level Primary, Smart Home, Split Bedrooms, Tray Ceiling(s), Walk-In Closet(s), Window Treatments
Levels
- One
Size
- 2,845 sq ft
Exterior
Private Pool
- Yes
Roof
- Tile
Garage
- Attached
- Garage Spaces: 3
Carport
- None
Year Built
- 2023
Lot Size
- 0.21 acres
- 9,085 sq ft
Waterfront
- Yes
Water Source
- None
Sewer
- Public Sewer
Community Info
HOA Information
- Association Fee: $1,204
- Association Fee Frequency: Quarterly
Taxes
- Annual amount: $11,774.18
- Tax year: 2025
Senior Community
- Yes
Location
- City: North Fort Myers
- County/Parrish: Lee
- Township: 43
Listing courtesy of: Cindi Segna, KELLER WILLIAMS REALTY FT MYER, 239-236-4350
MLS ID: C7514115

Listings courtesy of Stellar MLS as distributed by MLS GRID. Based on information submitted to the MLS GRID as of May 30, 2026, 08:40am PDT. All data is obtained from various sources and may not have been verified by broker or MLS GRID. Supplied Open House Information is subject to change without notice. All information should be independently reviewed and verified for accuracy. Properties may or may not be listed by the office/agent presenting the information. Properties displayed may be listed or sold by various participants in the MLS.
Del Webb Oak Creek Real Estate Agent
Want to learn more about Del Webb Oak Creek?
Here is the community real estate expert who can answer your questions, take you on a tour, and help you find the perfect home.
Get started today with your personalized 55+ search experience!
Want to learn more about Del Webb Oak Creek?
Get in touch with a community real estate expert who can answer your questions, take you on a tour, and help you find the perfect home.
Get started today with your personalized 55+ search experience!
Homes Sold:
55+ Homes Sold:
Sold for this Community:
Avg. Response Time:
Community Key Facts
Age Restrictions
- 55+
Amenities & Lifestyle
- See Del Webb Oak Creek amenities
- See Del Webb Oak Creek clubs, activities, and classes
Homes in Community
- Total Homes: 821
- Home Types: Single-Family
Gated
- Yes
Construction
- Construction Dates: 2021 - Present
- Builder: Del Webb
Similar homes in this community



Popular cities in Florida


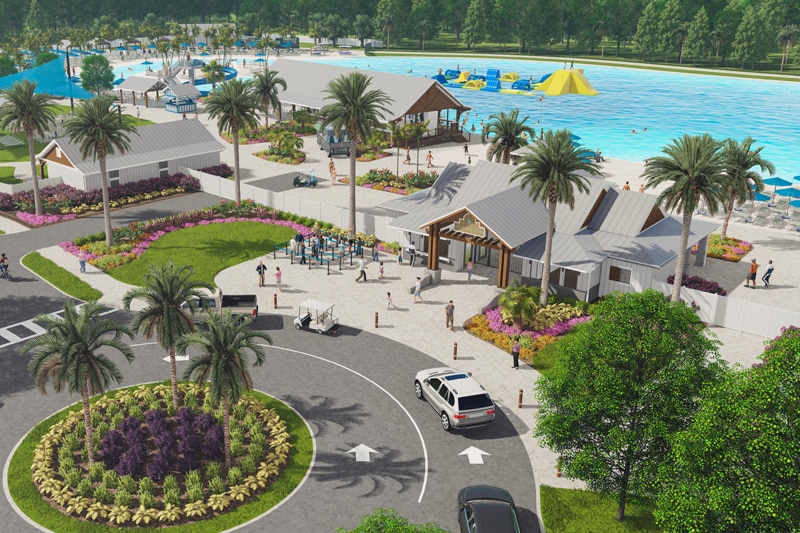
The following amenities are available to Del Webb Oak Creek - North Fort Myers, FL residents:
- Clubhouse/Amenity Center
- Restaurant
- Fitness Center
- Outdoor Pool
- Pickleball Courts
- Bocce Ball Courts
- Lakes - Scenic Lakes & Ponds
- Parks & Natural Space
- Outdoor Patio
- Multipurpose Room
- Spa
- Fire Pit
- Gathering Areas
- Bar
There are plenty of activities available in Del Webb Oak Creek. Here is a sample of some of the clubs, activities and classes offered here.
- Bocce Ball
- Fitness Classes
- Group Outings
- Pickleball
- Social Clubs
