
- 3 beds
- 4 baths
- 2,446 sq ft
7395 Winderlea Ln, Cumming, GA, 30040
Community: Courtyards at Traditions
-
Home type
Single family
-
Year built
2024
-
Lot size
6,098 sq ft
-
Price per sq ft
$270
-
Taxes
$3679 / Yr
-
HOA fees
$200 / Mo
-
Last updated
1 day ago
-
Views
5
-
Saves
2
Questions? Call us: (470) 839-3964
Overview
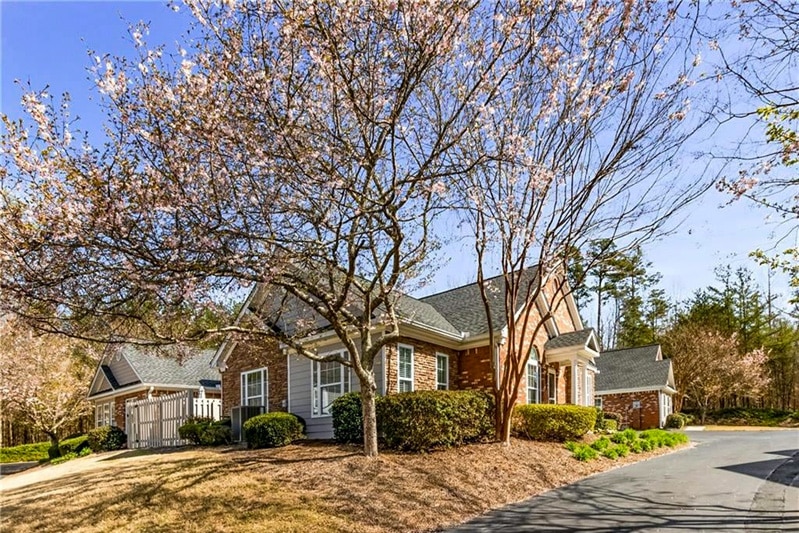
Welcome to vibrant luxury living in this nearly new 2024-built home, thoughtfully designed for today's active adult lifestyle. Gently lived in and impeccably maintained, this exceptional 3-bedroom, 3.5-bath home offers the perfect blend of comfort, style, and convenience in this intimate 55+ community. From the moment you arrive to this charming craftsman styled home and step inside, you'll appreciate the bright, open floor plan and the premium plank flooring throughout welcoming you home. The heart of the home is a stunning chef-inspired kitchen featuring stylish cabinetry, quartz countertops, stainless steel appliances, walk-in pantry, and large island with seating—perfect for entertaining family and friends or enjoying everyday living. The spacious main-level owner's suite serves as a private retreat with a beautifully appointed spa-like bath featuring dual vanities, elegant tile finishes, and a large curb-less walk-in shower. A second main-level bedroom with its own private bath provides ideal accommodations for guests or a home office. The open-concept offers a dining area flowing into the living space with fireplace and built-ins, which seamlessly extends to a screened and enclosed patio, creating the perfect setting for morning coffee, evening cocktails, or year-round relaxation. Upstairs, you'll find a generous bonus room ideal for a media room, hobby space, fitness area, or additional entertainment space, along with a spacious third bedroom and full bath—offering privacy and flexibility for visiting family and guests. Perfectly positioned on a quiet cul-de-sac, this home enjoys a premium location adjacent to a community gathering area featuring a fire pit and comfortable seating, providing a welcoming space to connect with neighbors and friends. Enjoy the convenience of being just minutes from Vickery Village, Halcyon, The Collection, top-rated medical facilities, shopping, dining, and Big Creek Greenway, with easy access to GA-400 and Highway 9. Built by a respected builder and loaded with desirable upgrades, this move-in-ready home delivers the low-maintenance, lock-and-leave lifestyle today's active adults desire without compromising on luxury or comfort. This is more than a home—it's a lifestyle.
Interior
Appliances
- Dishwasher, Disposal, Gas Cooktop, Gas Water Heater, Microwave, Range Hood
Bedrooms
- Bedrooms: 3
Bathrooms
- Total bathrooms: 4
- Half baths: 1
- Full baths: 3
Laundry
- Laundry Room
- Main Level
- Laundry Closet
Cooling
- Central Air
Heating
- Natural Gas, Forced Air
Fireplace
- 1, Factory Built,Gas Starter,Gas Log,Glass Doors,Family Room
Features
- Bookcases, Double Vanity, Entrance Foyer, High Ceilings, Sound System, Walk-In Closet(s), Dual Pane Window(s), Insulated Windows, Window Treatments, Bonus Room, Laundry Facility
Levels
- Two
Exterior
Private Pool
- No
Patio & Porch
- Front Porch, Covered, Enclosed, Screened, Glass Enclosed, Patio
Roof
- Composition,Shingle
Garage
- Garage Spaces: 2
- Attached
- Garage Door Opener
- Driveway
- Garage
- Garage Faces Front
- Kitchen Level
Carport
- None
Year Built
- 2024
Lot Size
- 0.14 acres
- 6,098 sq ft
Waterfront
- No
Water Source
- Public
Sewer
- Public Sewer
Community Info
HOA Information
- Association Fee: $200
- Association Fee Frequency: Monthly
- Association Fee Includes: Maintenance Grounds
Taxes
- Annual amount: $3,679.00
- Tax year: 2025
Senior Community
- Yes
Features
- Curbs, Home Owners Association, Shopping, Trails/Paths, Sidewalks, Street Lights
Location
- City: Cumming
- County/Parrish: Forsyth - GA
Listing courtesy of: Bob Rider, Berkshire Hathaway HomeServices Georgia Properties Listing Agent Contact Information: 678-725-4898
MLS ID: 7794575

Listings identified with the FMLS IDX logo come from FMLS and are held by brokerage firms other than the owner of this website and the listing brokerage is identified in any listing details. Information is deemed reliable but is not guaranteed. If you believe any FMLS listing contains material that infringes your copyrighted work, please click here to review our DMCA policy and learn how to submit a takedown request. © 2026 First Multiple Listing Service, Inc.
Courtyards at Traditions Real Estate Agent
Want to learn more about Courtyards at Traditions?
Here is the community real estate expert who can answer your questions, take you on a tour, and help you find the perfect home.
Get started today with your personalized 55+ search experience!
Want to learn more about Courtyards at Traditions?
Get in touch with a community real estate expert who can answer your questions, take you on a tour, and help you find the perfect home.
Get started today with your personalized 55+ search experience!
Homes Sold:
55+ Homes Sold:
Sold for this Community:
Avg. Response Time:
Community Key Facts
Age Restrictions
- 55+
Amenities & Lifestyle
- See Courtyards at Traditions amenities
- See Courtyards at Traditions clubs, activities, and classes
Homes in Community
- Total Homes: 42
- Home Types: Single-Family
Gated
- No
Construction
- Construction Dates: 2023 - 2023
- Builder: Traton Homes
Similar homes in this community


Popular cities in Georgia

The following amenities are available to Courtyards at Traditions - Cumming, GA residents:
- Fire Pit
- Outdoor Patio
There are plenty of activities available in the Courtyards at Traditions. Here is a sample of some of the clubs, activities, and classes offered here.
- Community Events
- Walking
