
- 4 beds
- 4 baths
- 3,227 sq ft
8225 Majors Glen Ct, Cumming, GA, 30041
Community: The Orchards of Brannon Oak Farm
-
Home type
Single family
-
Year built
2008
-
Lot size
9,148 sq ft
-
Price per sq ft
$214
-
Taxes
$5062 / Yr
-
HOA fees
$115 / Mo
-
Last updated
Today
-
Views
8
Questions? Call us: (470) 518-0834
Overview
CUSTOM-BUILT and MOVE-IN READY in South Forsyth’s sought-after Majors Ridge! Northeast facing and ideally located directly across from TOP-TIER SCHOOLS and within walking distance of The Collection and the new WHOLE FOODS, this exceptional home offers the perfect combination of style, space, location and lifestyle. The stunning exterior features the perfect balance of brick and board-and-batten detailing. Step inside to a dramatic two-story foyer with a STATEMENT STAIRCASE and beautiful HARDWOOD FLOORS throughout the main level. Designed for both everyday living and entertaining, the spacious kitchen features an expansive island and generous breakfast area, all open to the inviting family room with built-in bookcases. Thoughtful details continue throughout the home, including wonderful outdoor living spaces. Enjoy the covered front porch or relax on the rear covered, SCREENED PORCH overlooking the large, level and PRIVATE BACKYARD complete with established fruit trees. Upstairs, the oversized primary suite offers convenient access to the laundry room and features a spa-like bath with a large, jetted tub. All secondary bedrooms are generously sized and offer DIRECT BATH ACCESS. A huge LOFT provides flexible space for a second living area, playroom, office or media space. Majors Ridge offers a COMMUNITY POOL, playground and CLUBHOUSE for residents to enjoy. With premier schools, convenient access to GA 400 and some of South Forsyth’s most desirable shopping and dining just minutes away, this home truly offers it all. SINGLE OWNER since the home was built in 2008 and lovingly maintained. Don’t miss this exceptional opportunity!
Interior
Appliances
- Dishwasher, Disposal, Gas Range, Microwave, Range Hood, Refrigerator, Self Cleaning Oven
Bedrooms
- Bedrooms: 4
Bathrooms
- Total bathrooms: 4
- Half baths: 1
- Full baths: 3
Laundry
- Laundry Room
- Upper Level
Cooling
- Ceiling Fan(s), Central Air, Electric, Zoned
Heating
- Forced Air, Natural Gas, Zoned
Fireplace
- 1, Factory Built,Family Room,Gas Log
Features
- Bookcases, Crown Molding, Pull Down Attic Stairs, Double Vanity, Two Story Foyer, High Ceilings, High Speed Internet, Smart Home, Tray Ceiling(s), Walk-In Closet(s), Dual Pane Window(s), Loft
Levels
- Two
Exterior
Private Pool
- No
Patio & Porch
- Covered, Enclosed, Front Porch, Patio, Screened
Roof
- Composition
Garage
- Garage Spaces: 2
- Attached
- Garage
- Garage Door Opener
- Garage Faces Front
- Driveway
Carport
- None
Year Built
- 2008
Lot Size
- 0.21 acres
- 9,148 sq ft
Waterfront
- No
Water Source
- Public
Sewer
- Public Sewer
Community Info
HOA Information
- Association Fee: $115
- Association Fee Frequency: Monthly
- Association Fee Includes: Pool(s), Tennis Courts
Taxes
- Annual amount: $5,062.00
- Tax year: 2026
Senior Community
- No
Features
- Clubhouse, Home Owners Association, Near Schools, Shopping, Trails/Paths, Playground, Pool, Sidewalks, Street Lights
Location
- City: Cumming
- County/Parrish: Forsyth - GA
Listing courtesy of: AMANDA STAINES, Century 21 Results Listing Agent Contact Information: 404-432-5132
MLS ID: 7845904

Listings identified with the FMLS IDX logo come from FMLS and are held by brokerage firms other than the owner of this website and the listing brokerage is identified in any listing details. Information is deemed reliable but is not guaranteed. If you believe any FMLS listing contains material that infringes your copyrighted work, please click here to review our DMCA policy and learn how to submit a takedown request. © 2026 First Multiple Listing Service, Inc.
The Orchards of Brannon Oak Farm Real Estate Agent
Want to learn more about The Orchards of Brannon Oak Farm?
Here is the community real estate expert who can answer your questions, take you on a tour, and help you find the perfect home.
Get started today with your personalized 55+ search experience!
Want to learn more about The Orchards of Brannon Oak Farm?
Get in touch with a community real estate expert who can answer your questions, take you on a tour, and help you find the perfect home.
Get started today with your personalized 55+ search experience!
Homes Sold:
55+ Homes Sold:
Sold for this Community:
Avg. Response Time:
Community Key Facts
The Orchards of Brannon Oak Farm
Age Restrictions
- 55+
Amenities & Lifestyle
- See The Orchards of Brannon Oak Farm amenities
- See The Orchards of Brannon Oak Farm clubs, activities, and classes
Homes in Community
- Total Homes: 218
- Home Types: Single-Family, Attached
Gated
- Yes
Construction
- Construction Dates: 2009 - 2014
- Builder: The Orchards Group
Similar homes in this community


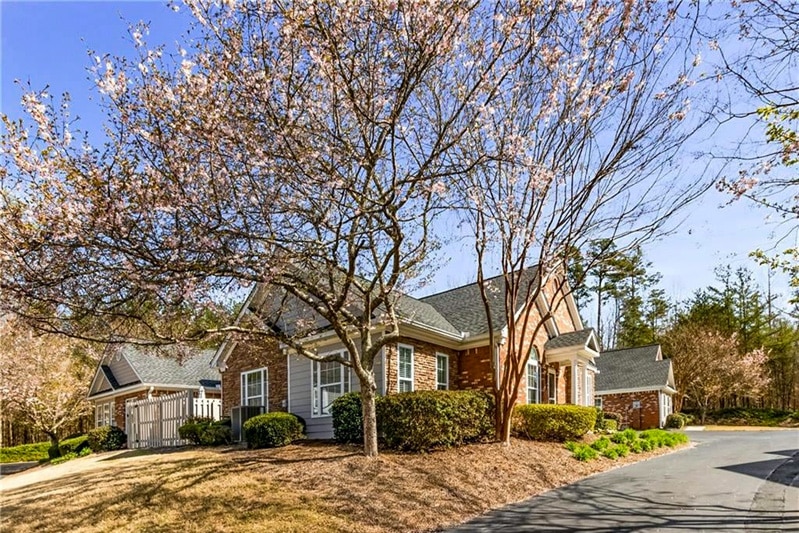


Popular cities in Georgia

The following amenities are available to The Orchards of Brannon Oak Farm - Cumming, GA residents:
- Clubhouse/Amenity Center
- Fitness Center
- Outdoor Pool
- Hobby & Game Room
- Ballroom
- Lakes - Scenic Lakes & Ponds
- Parks & Natural Space
- Demonstration Kitchen
- Outdoor Patio
- Multipurpose Room
- BBQ
- Fire Pit
There are plenty of activities available in The Orchards of Brannon Oak Farm. Here is a sample of some of the clubs, activities and classes offered here.
- Billiards
- Brunch Club
- Cards
- Chili Cook Off
- Chinese New Year
- Cooking Class
- Cow Mania
- Fashion Show
- Grillin' on the Patio
- Halloween Parties
- Holiday Luncheon
- Ladies Lunch Group
- Lectures
- Music Concerts
- Poolside Music
- Salad Night
- Seminars
- Side Dish Throw Down
- Soup Bar
- Super Salad Wednesday
- Tailgating
- Volunteering
- Wii Bowling
- Wine & Cheese Night
