
- 3 beds
- 2 baths
- 2,274 sq ft
848 Crossroads Ct, Social Circle, GA, 30025
Community: Town Park
-
Home type
Single family
-
Year built
2015
-
Lot size
8,276 sq ft
-
Price per sq ft
$156
-
Taxes
$1385 / Yr
-
HOA fees
$1800 /
-
Last updated
2 days ago
-
Views
5
-
Saves
1
Questions? Call us: (762) 999-1912
Overview
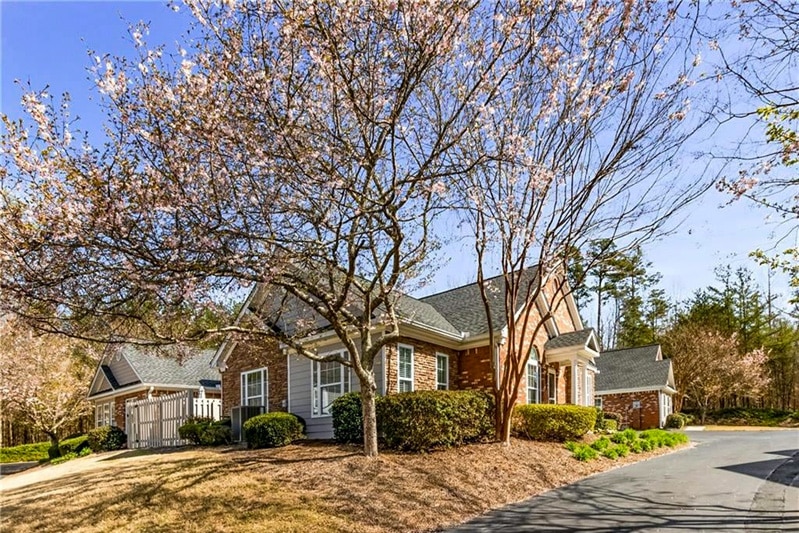
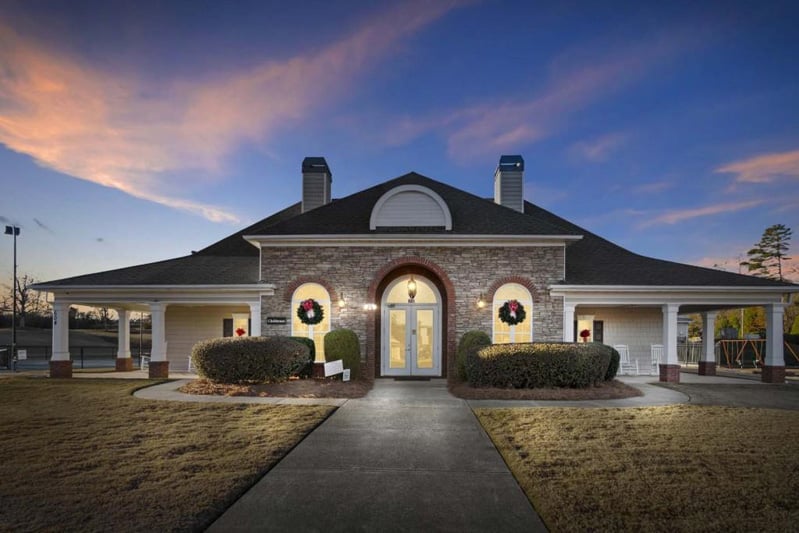
Motivated Sellers!! Gorgeous new LVP flooring! Welcome home to this beautifully maintained 3-bedroom 2-bath ranch nestled in a highly desirable super active community just minutes from the charm of downtown Social Circle. This open-concept floor plan is filled with natural sunlight, showcasing the home's original craftsmanship, vaulted ceilings, and timeless design. Better than new and meticulously cared for, this home offers effortless single-level living-ideal for relaxing, entertaining, and truly settling in. The sunroom, a favorite space in the home, provides peaceful views and the perfect retreat to enjoy morning coffee, unwind with a good book, or take in the serenity of the neighborhood. Step outside and enjoy sidewalk-lined streets, social neighbors, and a vibrant community clubhouse that hosts monthly events and gatherings. Residents also enjoy outdoor fitness amenities, making it easy to stay active and connected while embracing a low-maintenance lifestyle. This is more than a house-it's a place to settle down, stay active, and truly call home.
Interior
Appliances
- Dishwasher, Disposal, Range, Refrigerator, Stainless Steel Appliance(s)
Bedrooms
- Bedrooms: 3
Bathrooms
- Total bathrooms: 2
- Full baths: 2
Laundry
- In Mud Room
Cooling
- Ceiling Fan(s), Central Air, Electric
Heating
- Central, Natural Gas
Fireplace
- 1, Gas Starter
Features
- Double Vanity, Main Level Primary, Tray Ceiling(s), Vaulted Ceiling(s), Walk-In Closet(s), Dual Pane Window(s), Window Treatments, Family Room, Entrance Foyer, Laundry Facility, Sunroom
Levels
- One
Size
- 2,274 sq ft
Exterior
Private Pool
- No
Patio & Porch
- Patio, Other
Roof
- Composition
Garage
- Garage Spaces:
- Garage
- Garage Door Opener
Carport
- None
Year Built
- 2015
Lot Size
- 0.19 acres
- 8,276 sq ft
Waterfront
- No
Water Source
- Public
Sewer
- Public Sewer
Community Info
HOA Information
- Association Fee: $1,800
- Association Fee Includes: Maintenance Exterior, Maintenance Grounds
Taxes
- Annual amount: $1,385.00
- Tax year: 2025
Senior Community
- Yes
Listing courtesy of: Jackie Richardson, Realty One Group Edge
MLS ID: 10678042

Copyright 2026 Georgia MLS. All rights reserved. Information deemed reliable but not guaranteed. The data relating to real estate for sale on this web site comes in part from the Broker Reciprocity Program of Georgia MLS. Real estate listings held by brokerage firms other than 55places.com are marked with the Broker Reciprocity logo and detailed information about them includes the name of the listing brokers. The broker providing this data believes it to be correct, but advises interested parties to confirm them before relying on them in a purchase decision.
Town Park Real Estate Agent
Want to learn more about Town Park?
Here is the community real estate expert who can answer your questions, take you on a tour, and help you find the perfect home.
Get started today with your personalized 55+ search experience!
Want to learn more about Town Park?
Get in touch with a community real estate expert who can answer your questions, take you on a tour, and help you find the perfect home.
Get started today with your personalized 55+ search experience!
Homes Sold:
55+ Homes Sold:
Sold for this Community:
Avg. Response Time:
Community Key Facts
Age Restrictions
- 55+
Amenities & Lifestyle
- See Town Park amenities
- See Town Park clubs, activities, and classes
Homes in Community
- Total Homes: 154
- Home Types: Single-Family
Gated
- No
Construction
- Construction Dates: 2005 - Present
Similar homes in this community



Popular cities in Georgia

The following amenities are available to Town Park - Social Circle, GA residents:
- Clubhouse/Amenity Center
- Fitness Center
- Multipurpose Room
There are plenty of activities available in Town Park. Here is a sample of some of the clubs, activities and classes offered here.
