
- 3 beds
- 2 baths
- 1,600 sq ft
111 General As Johnston St, Stanley, NC, 28164
-
Home type
Single family
-
Year built
2026
-
Lot size
23,958 sq ft
-
Price per sq ft
$250
-
Last updated
1 day ago
-
Views
3
Questions? Call us: (833) 633-6394
Overview

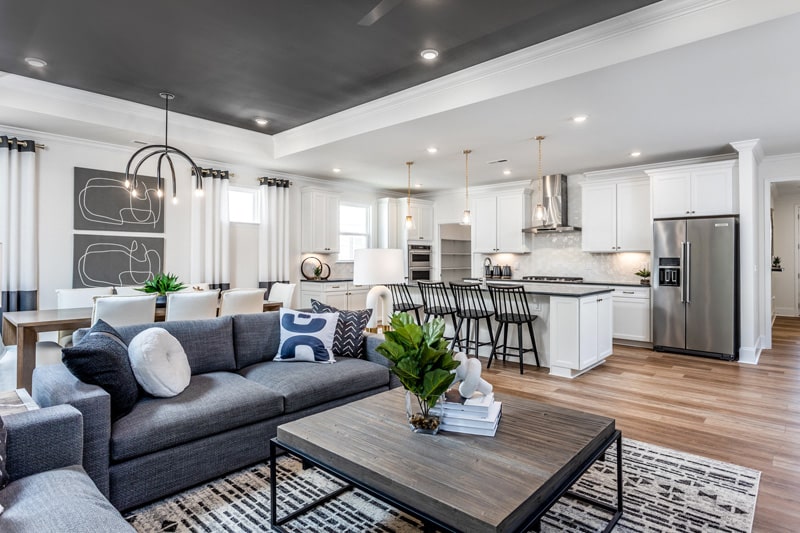
Welcome to this brand-new farmhouse-style ranch, beautifully sited on a wooded, no-HOA homesite that offers privacy and curb appeal from the moment you arrive. The board-and-batten façade and dimensional gable rooflines set an elevated tone, while inside, this thoughtfully designed 3-bedroom, 2-bathroom home delivers an effortless open-concept layout ideal for both everyday living and entertaining. The living room impresses with a tray ceiling and recessed overhead lighting and ceiling fan, flowing seamlessly into the dining area and a stunning chef-inspired kitchen. Here, quartz countertops pair with stainless steel appliances, abundant two-tone shaker cabinetry featuring white oak upper cabinets and rich navy-blue lower cabinets, a spacious center island finished with warm brass hardware and designer pendant lighting. A classic white subway tile backsplash completes the space with timeless polish, while sliding glass doors off the dining area lead out to a tree-lined backyard, inviting effortless indoor-outdoor living. A custom pantry and laundry area lead out to an oversized two-car garage, with ample additional parking in the driveway. The primary suite serves as a true private retreat, offering a generously sized closet and a spa-like en-suite bathroom appointed with a floor-to-ceiling tile shower surround, recessed niche, and frameless glass enclosure, all elevated by quartz countertops and sleek gold hardware. A split-bedroom floor plan places two additional bedrooms on the opposite side of the home, sharing a well-appointed guest bathroom with dual vanities and a tub-shower combination framed by coordinating tile surround. Ideally located just minutes from restaurants, shopping, Main Street, Hickory Grove Road, and Highway 27, this home offers the rare combination of new construction quality, upscale finishes, and no HOA wooded setting.
Interior
Appliances
- Dishwasher, Disposal, Electric Range, Electric Water Heater, Exhaust Fan, Microwave, Refrigerator
Bedrooms
- Bedrooms: 3
Bathrooms
- Total bathrooms: 2
- Full baths: 2
Laundry
- Laundry Room
- Main Level
Cooling
- Ceiling Fan(s), Central Air, Electric
Heating
- Electric, Heat Pump
Features
- Attic Stairs Pulldown, Built-in Features, Entrance Foyer, Kitchen Island, Open Floorplan, Pantry, Split Bedroom, Storage, Walk-In Closet(s)
Levels
- One
Size
- 1,600 sq ft
Exterior
Private Pool
- No
Roof
- Architectural Shingle
Garage
- Attached
- Garage Spaces: 2
- Driveway
- Attached Garage
- Garage Door Opener
- Garage Faces Front
Carport
- None
Year Built
- 2026
Lot Size
- 0.55 acres
- 23,958 sq ft
Waterfront
- No
Water Source
- City
Sewer
- Public Sewer
Listing courtesy of: Andy Griesinger, EXP Realty LLC Ballantyne Listing Agent Contact Information: 980-316-4454
MLS ID: 4413551

Listings courtesy of Canopy MLS as distributed by MLS GRID. Based on information submitted to the MLS GRID as of Sep 13, 2026, 01:56pm PDT. All data is obtained from various sources and may not have been verified by broker or MLS GRID. Supplied Open House Information is subject to change without notice. All information should be independently reviewed and verified for accuracy. Properties may or may not be listed by the office/agent presenting the information. Properties displayed may be listed or sold by various participants in the MLS. Some IDX listings have been excluded from this website.The Digital Millennium Copyright Act of 1998, 17 U.S.C. § 512 (the "DMCA") provides recourse for copyright owners who believe that material appearing on the Internet infringes their rights under U.S. copyright law. If you believe in good faith that any content or material made available in connection with our website or services infringes your copyright, you (or your agent) may send us a notice requesting that the content or material be removed, or access to it blocked. Notices must be sent in writing by email to DMCAnotice@MLSGrid.com.The DMCA requires that your notice of alleged copyright infringement include the following information:(1) description of the copyrighted work that is the subject of claimed infringement;(2) description of the alleged infringing content and information sufficient to permit us to locate the content;(3) contact information for you, including your address, telephone number and email address;(4) a statement by you that you have a good faith belief that the content in the manner complained of is not authorized by the copyright owner, or its agent, or by the operation of any law;(5) a statement by you, signed under penalty of perjury, that the information in the notification is accurate and that you have the authority to enforce the copyrights that are claimed to be infringed; and(6) a physical or electronic signature of the copyright owner or a person authorized to act on the copyright owner’s behalf. Failure to include all of the above information may result in the delay of the processing of your complaint.
Stanley Real Estate Agent
Want to learn whether this home fits your active adult lifestyle?
Here is the local real estate expert who can answer your questions, take you on a tour, and help you find the perfect home.
Get started today with your personalized 55+ search experience!
Want to learn more about The Villas at Creek Walk?
Get in touch with a real estate expert who can answer your questions, take you on a tour, and help you find the perfect home.
Get started today with your personalized 55+ search experience!
Homes Sold:
55+ Homes Sold:
Sold in this Area:
Avg. Response Time:
Similar homes in this area

Popular cities in North Carolina

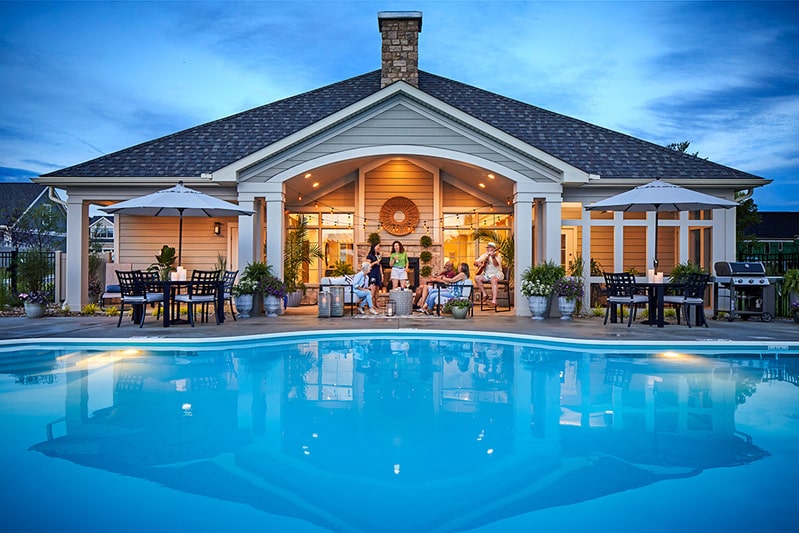
The following amenities are available to The Villas at Creek Walk - Stanley, NC residents:
- Walking & Biking Trails
- Misc.
There are plenty of activities available in The Villas at Creek Walk. Here is a sample of some of the clubs, activities and classes offered here.
