
- 2 beds
- 3 baths
- 2,835 sq ft
111 Glenshire Ct, Granville, OH, 43023
Community: The Courtyards of Glenshire
-
Home type
Single family
-
Year built
2023
-
Lot size
21,344 sq ft
-
Price per sq ft
$356
-
Taxes
$12641 / Yr
-
HOA fees
$265 /
-
Last updated
2 days ago
-
Views
2
Questions? Call us: (220) 270-3055
Overview
Experience exceptional craftsmanship and low-maintenance living in this stunning 2-bedroom, 2.5-bath ranch built in 2023. Featuring the highly sought-after Provenance floor plan--the largest and only one offered in the community--this home is loaded with premium upgrades. Situated on 0.49 acres, the largest lot in the desirable Courtyards of Glenshire community within the Granville School District, this property offers privacy and beautifully landscaped outdoor space. The open-concept layout features a spacious living room with a Vermont Castings direct-vent gas stove and peaceful courtyard views. The gourmet kitchen boasts custom cabinetry with pull-out shelving, an oversized granite island, butler's pantry, and abundant storage. The expansive dining area is perfect for entertaining. The luxurious primary suite includes an oversized bedroom with a sitting area, spa-inspired bath, owner's foyer, and two walk-in closets. A second ensuite bedroom also offers a large walk-in closet. A spacious den provides flexibility as a home office, guest room, or potential third bedroom. Relax on the private courtyard patio beneath the pergola while enjoying the beautifully maintained yard. The oversized three-car garage features epoxy flooring and built-in shelving. Additional highlights include a whole-house generator, tankless gas water heater, updated mechanical systems, LVL floors, Hunter Douglas blinds, and appliances that convey. Designed for accessibility, comfort, and easy living, this exceptional home is conveniently located near shopping, dining, entertainment, healthcare, schools, and major highways including SR 16, SR 13, SR 79, SR 161, I-70, I-71, I-270, and US 40. Just 15 minutes from Intel and other major employers, including Google, Meta, and Amazon.
Interior
Appliances
- Dishwasher, Electric Range, Microwave, Refrigerator, Gas Water Heater
Bedrooms
- Bedrooms: 2
Bathrooms
- Total bathrooms: 3
- Half baths: 1
- Full baths: 2
Cooling
- Central Air
Heating
- Forced Air, Gas
Levels
- One
Size
- 2,835 sq ft
Exterior
Private Pool
- No
Patio & Porch
- Patio
Garage
- Garage Spaces: 2
- Garage Door Opener
- Attached Garage
Carport
- None
Year Built
- 2023
Lot Size
- 0.49 acres
- 21,344 sq ft
Waterfront
- No
Water Source
- Public
Sewer
- Public Sewer
Community Info
HOA Information
- Association Fee: $265
- Association Fee Includes: Common Areas, Maintenance Exterior, Snow Removal
Taxes
- Annual amount: $12,641.00
- Tax year: 2025
Senior Community
- Yes
Location
- City: Granville
- County/Parrish: Licking
- Township: Granville
Listing courtesy of: Cynthia Layton, Century 21 Frank Frye Listing Agent Contact Information: Cyndi.Layton@C21FrankFrye.com
MLS ID: 226029593

The data relating to real estate listings on this website comes in part from the Internet Data Exchange (IDX) program of Columbus and Central Ohio Regional MLS. IDX information is provided exclusively for consumers' personal, non-commercial use and may not be used for any purpose other than to identify prospective properties consumers may be interested in purchasing. Listings provided by brokerages other than 55places.com are identified with the Columbus and Central Ohio Regional MLS IDX Logo. All Information Is Deemed Reliable But Is Not Guaranteed Accurate. Listing information Copyright 2026 Columbus and Central Ohio Regional MLS. All Rights Reserved.
The Courtyards of Glenshire Real Estate Agent
Want to learn more about The Courtyards of Glenshire?
Here is the community real estate expert who can answer your questions, take you on a tour, and help you find the perfect home.
Get started today with your personalized 55+ search experience!
Want to learn more about The Courtyards of Glenshire?
Get in touch with a community real estate expert who can answer your questions, take you on a tour, and help you find the perfect home.
Get started today with your personalized 55+ search experience!
Homes Sold:
55+ Homes Sold:
Sold for this Community:
Avg. Response Time:
Community Key Facts
Age Restrictions
- 55+
Amenities & Lifestyle
- See The Courtyards of Glenshire amenities
- See The Courtyards of Glenshire clubs, activities, and classes
Homes in Community
- Total Homes: 30
- Home Types: Single-Family
Gated
- No
Construction
- Construction Dates: 2023 - 2023
- Builder: Epcon JV, LLC
Similar homes in this community

Popular cities in Ohio

The following amenities are available to The Courtyards of Glenshire - Granville, OH residents:
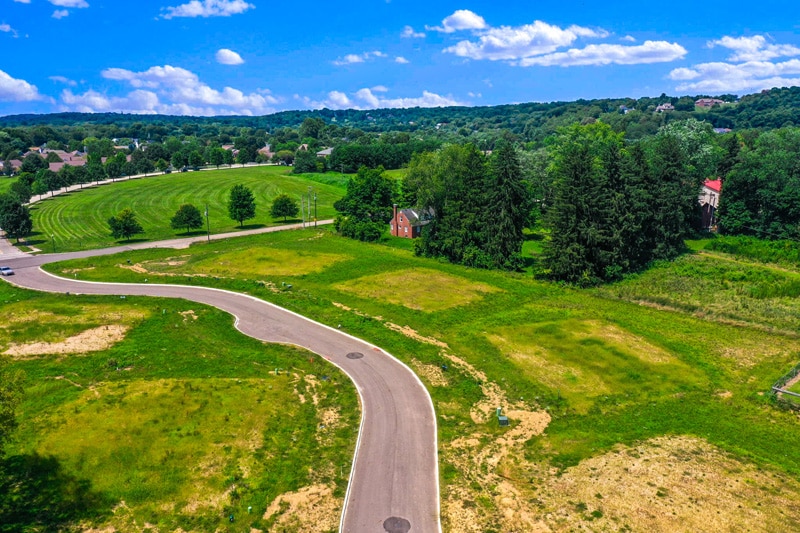
- Lakes - Scenic Lakes & Ponds
- Parks & Natural Space
There are plenty of activities available in the areas surrounding The Courtyards of Glenshire. As the community progresses, residents may also start clubs and engage in group activities within the community.
