- 2 beds
- 2 baths
- 1,355 sq ft
1140 Snowden Rd, Wilmington, NC, 28412
Community: Del Webb Wilmington
-
Home type
Single family
-
Year built
2020
-
Lot size
4,792 sq ft
-
Price per sq ft
$332
-
Taxes
$2541 / Yr
-
HOA fees
$3348 / Annually
-
Last updated
Today
-
Views
21
Questions? Call us: (910) 408-7183
Overview
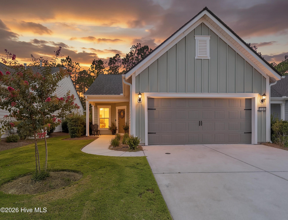
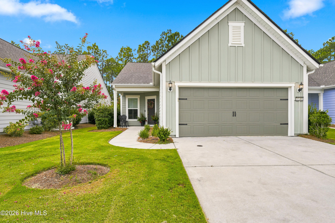
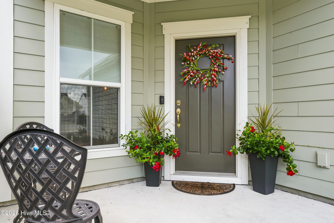
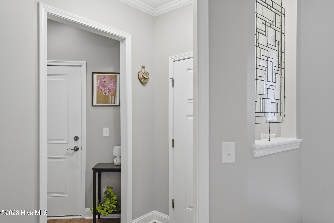
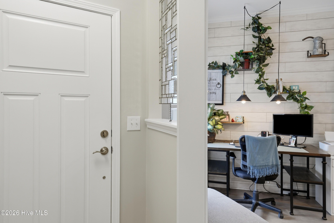
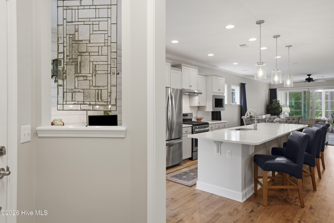
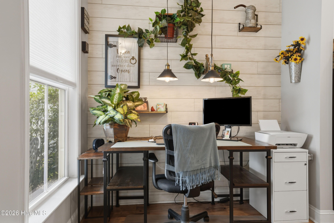
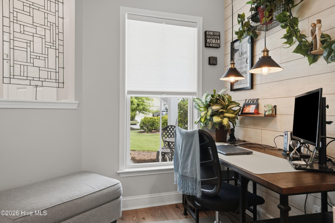
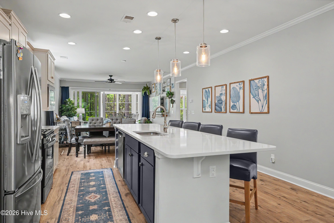
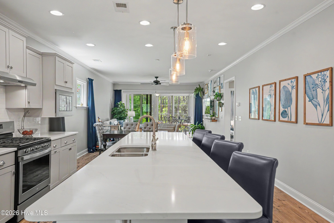
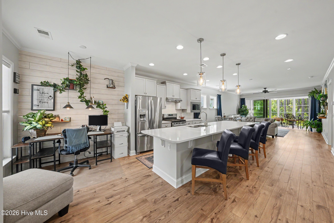
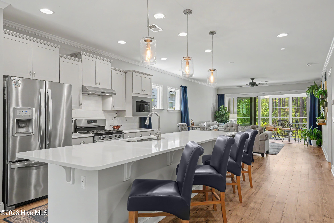
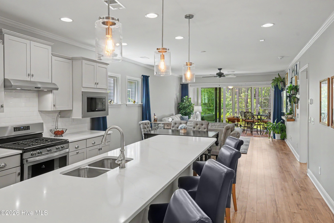
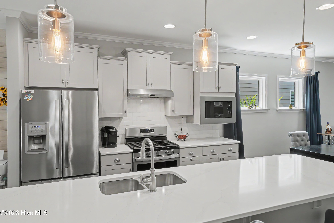
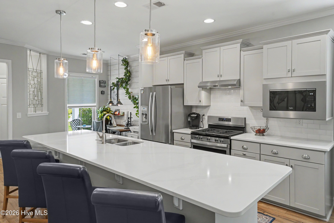
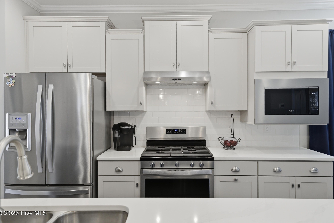
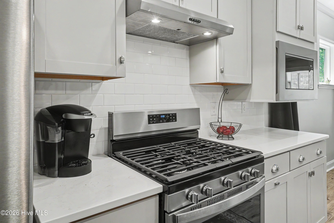
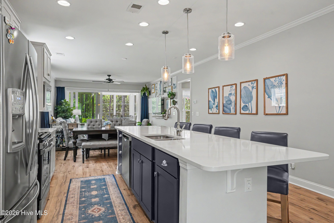
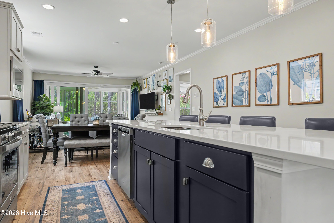
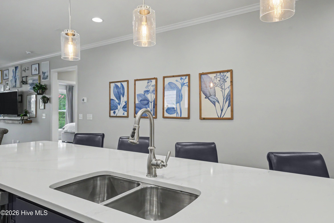
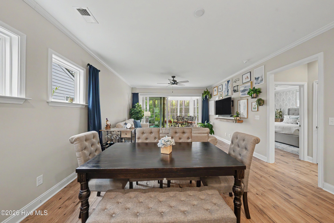
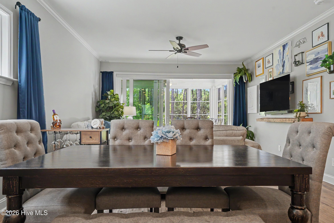
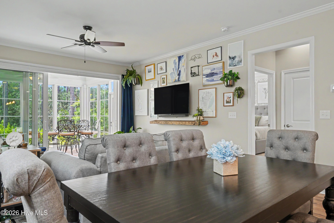
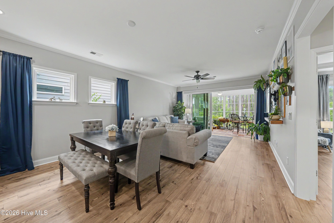
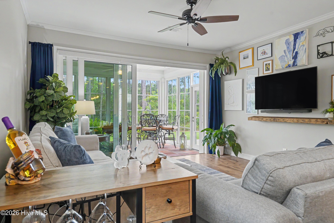
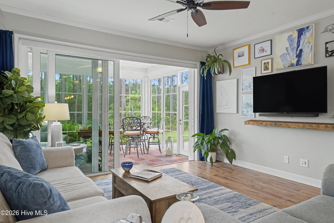
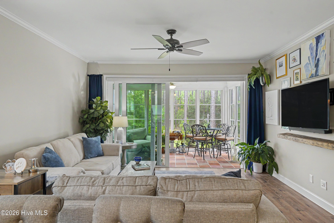
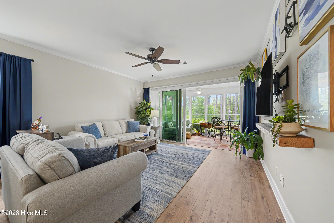
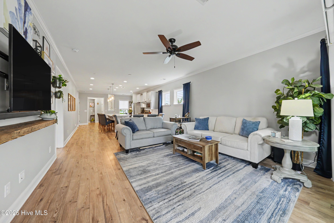
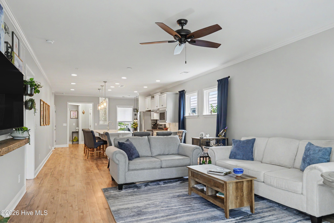
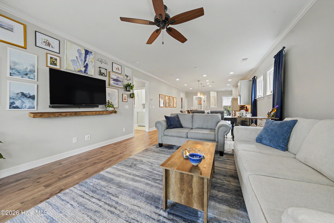
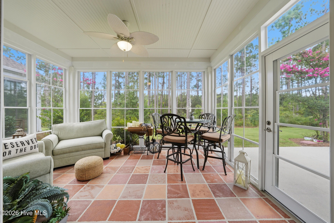
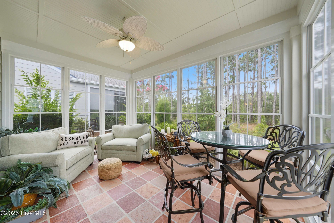
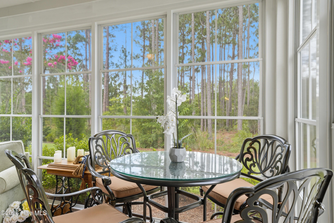
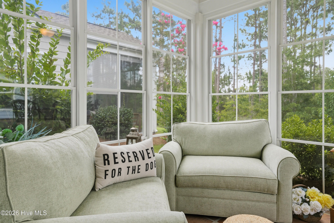
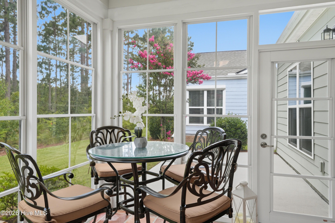
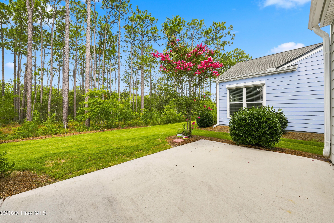
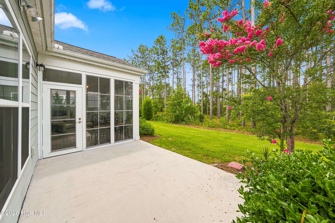
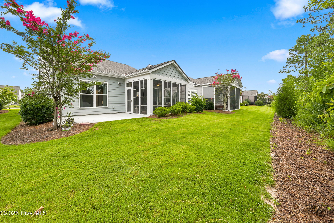
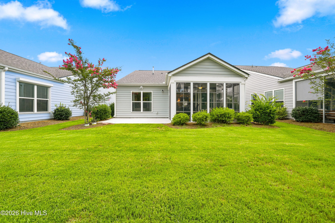
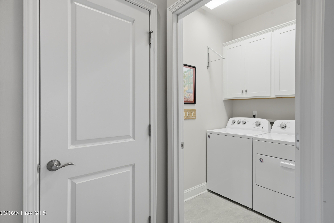
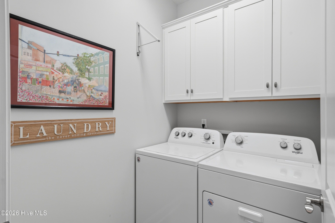
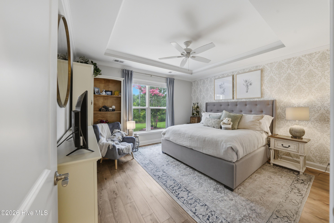
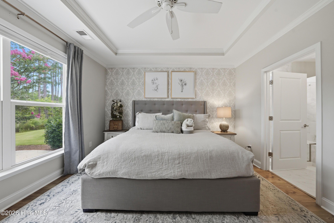
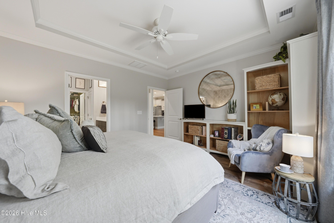
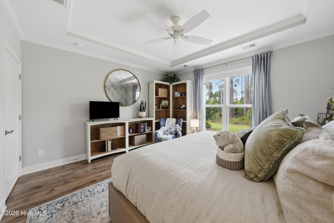
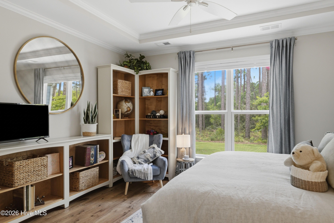
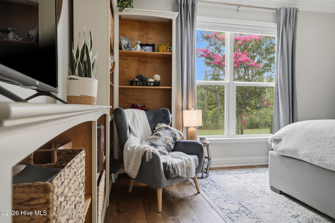
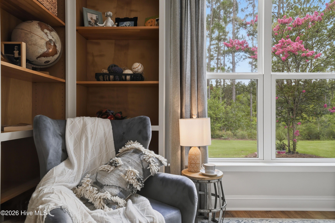
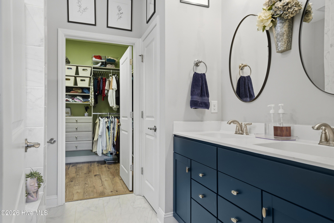
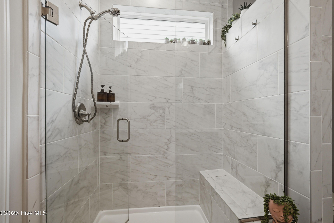
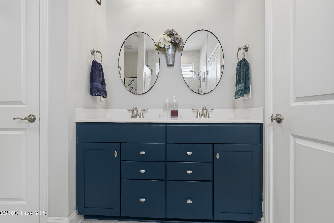
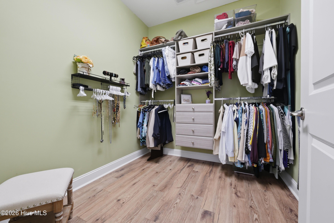
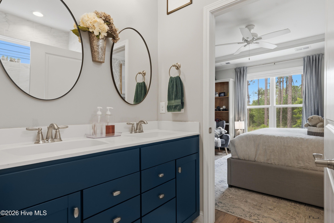
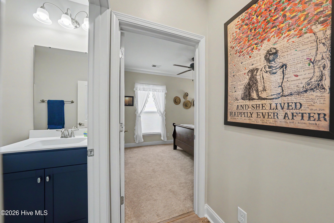
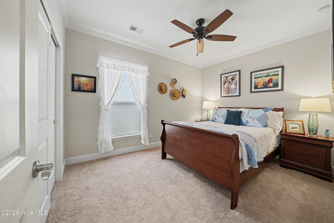
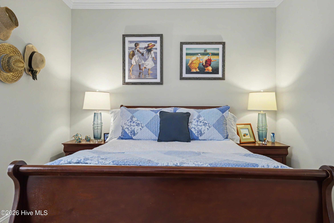
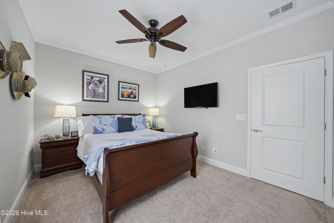
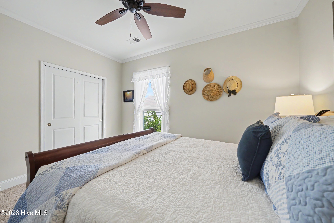
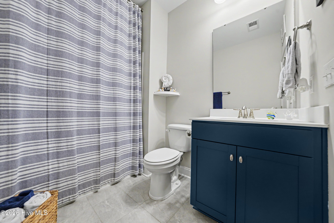
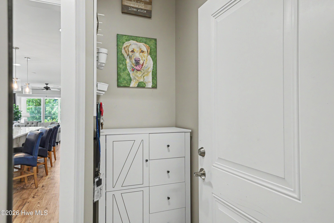
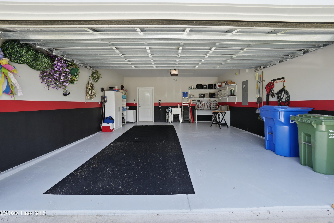
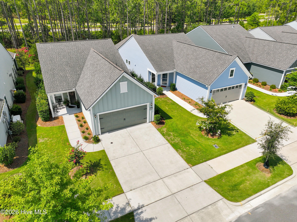
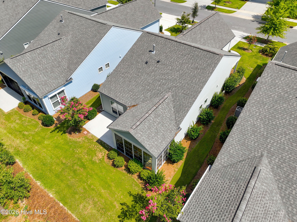
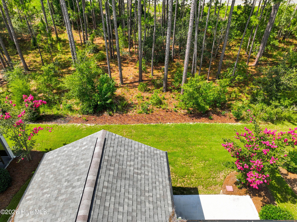
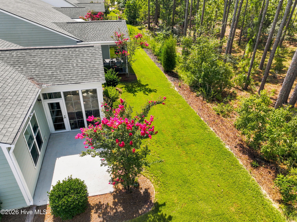
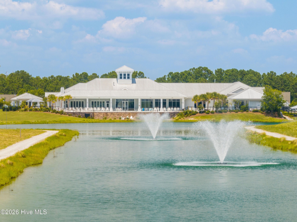
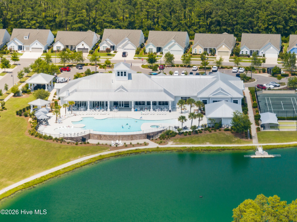
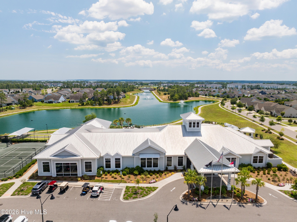
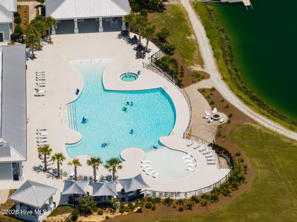
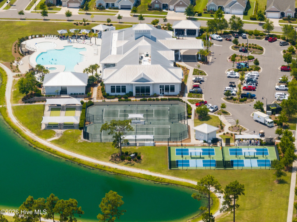
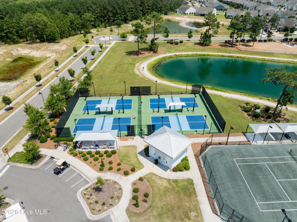
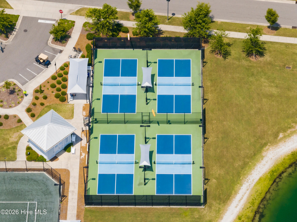
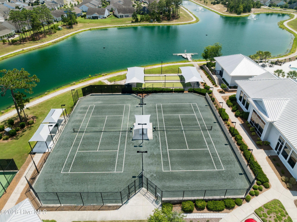
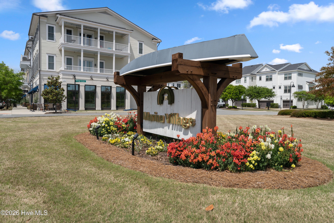
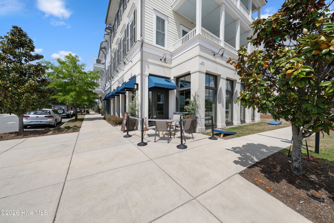
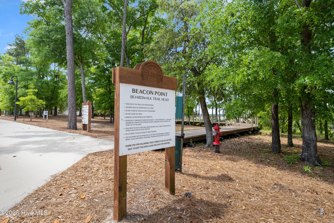
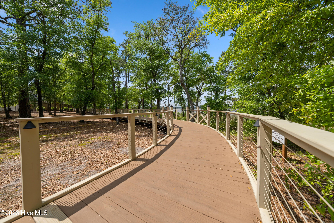
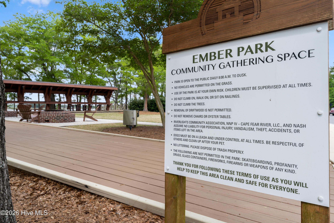
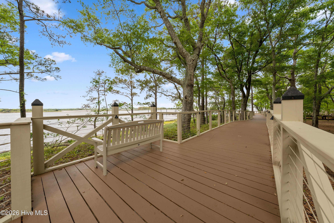
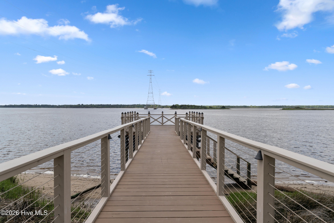
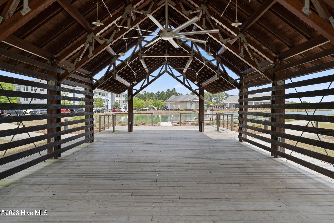
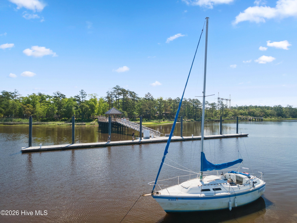
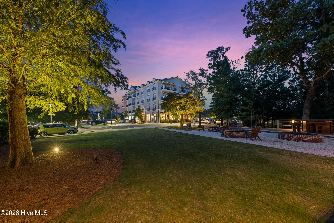
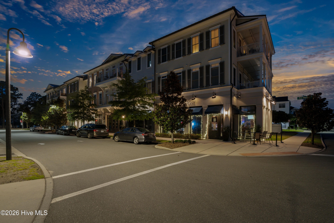
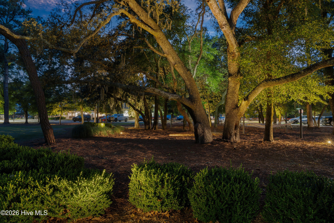
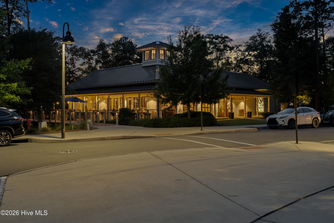
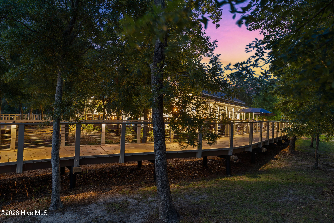
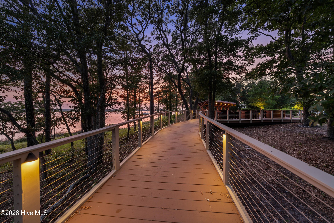
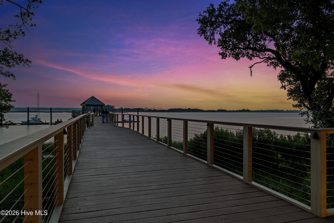
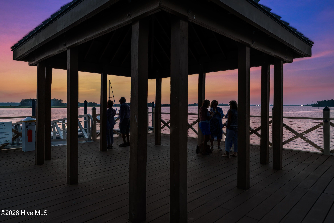
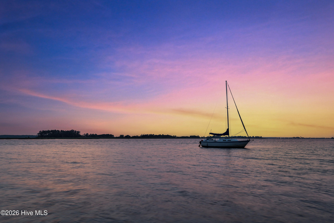
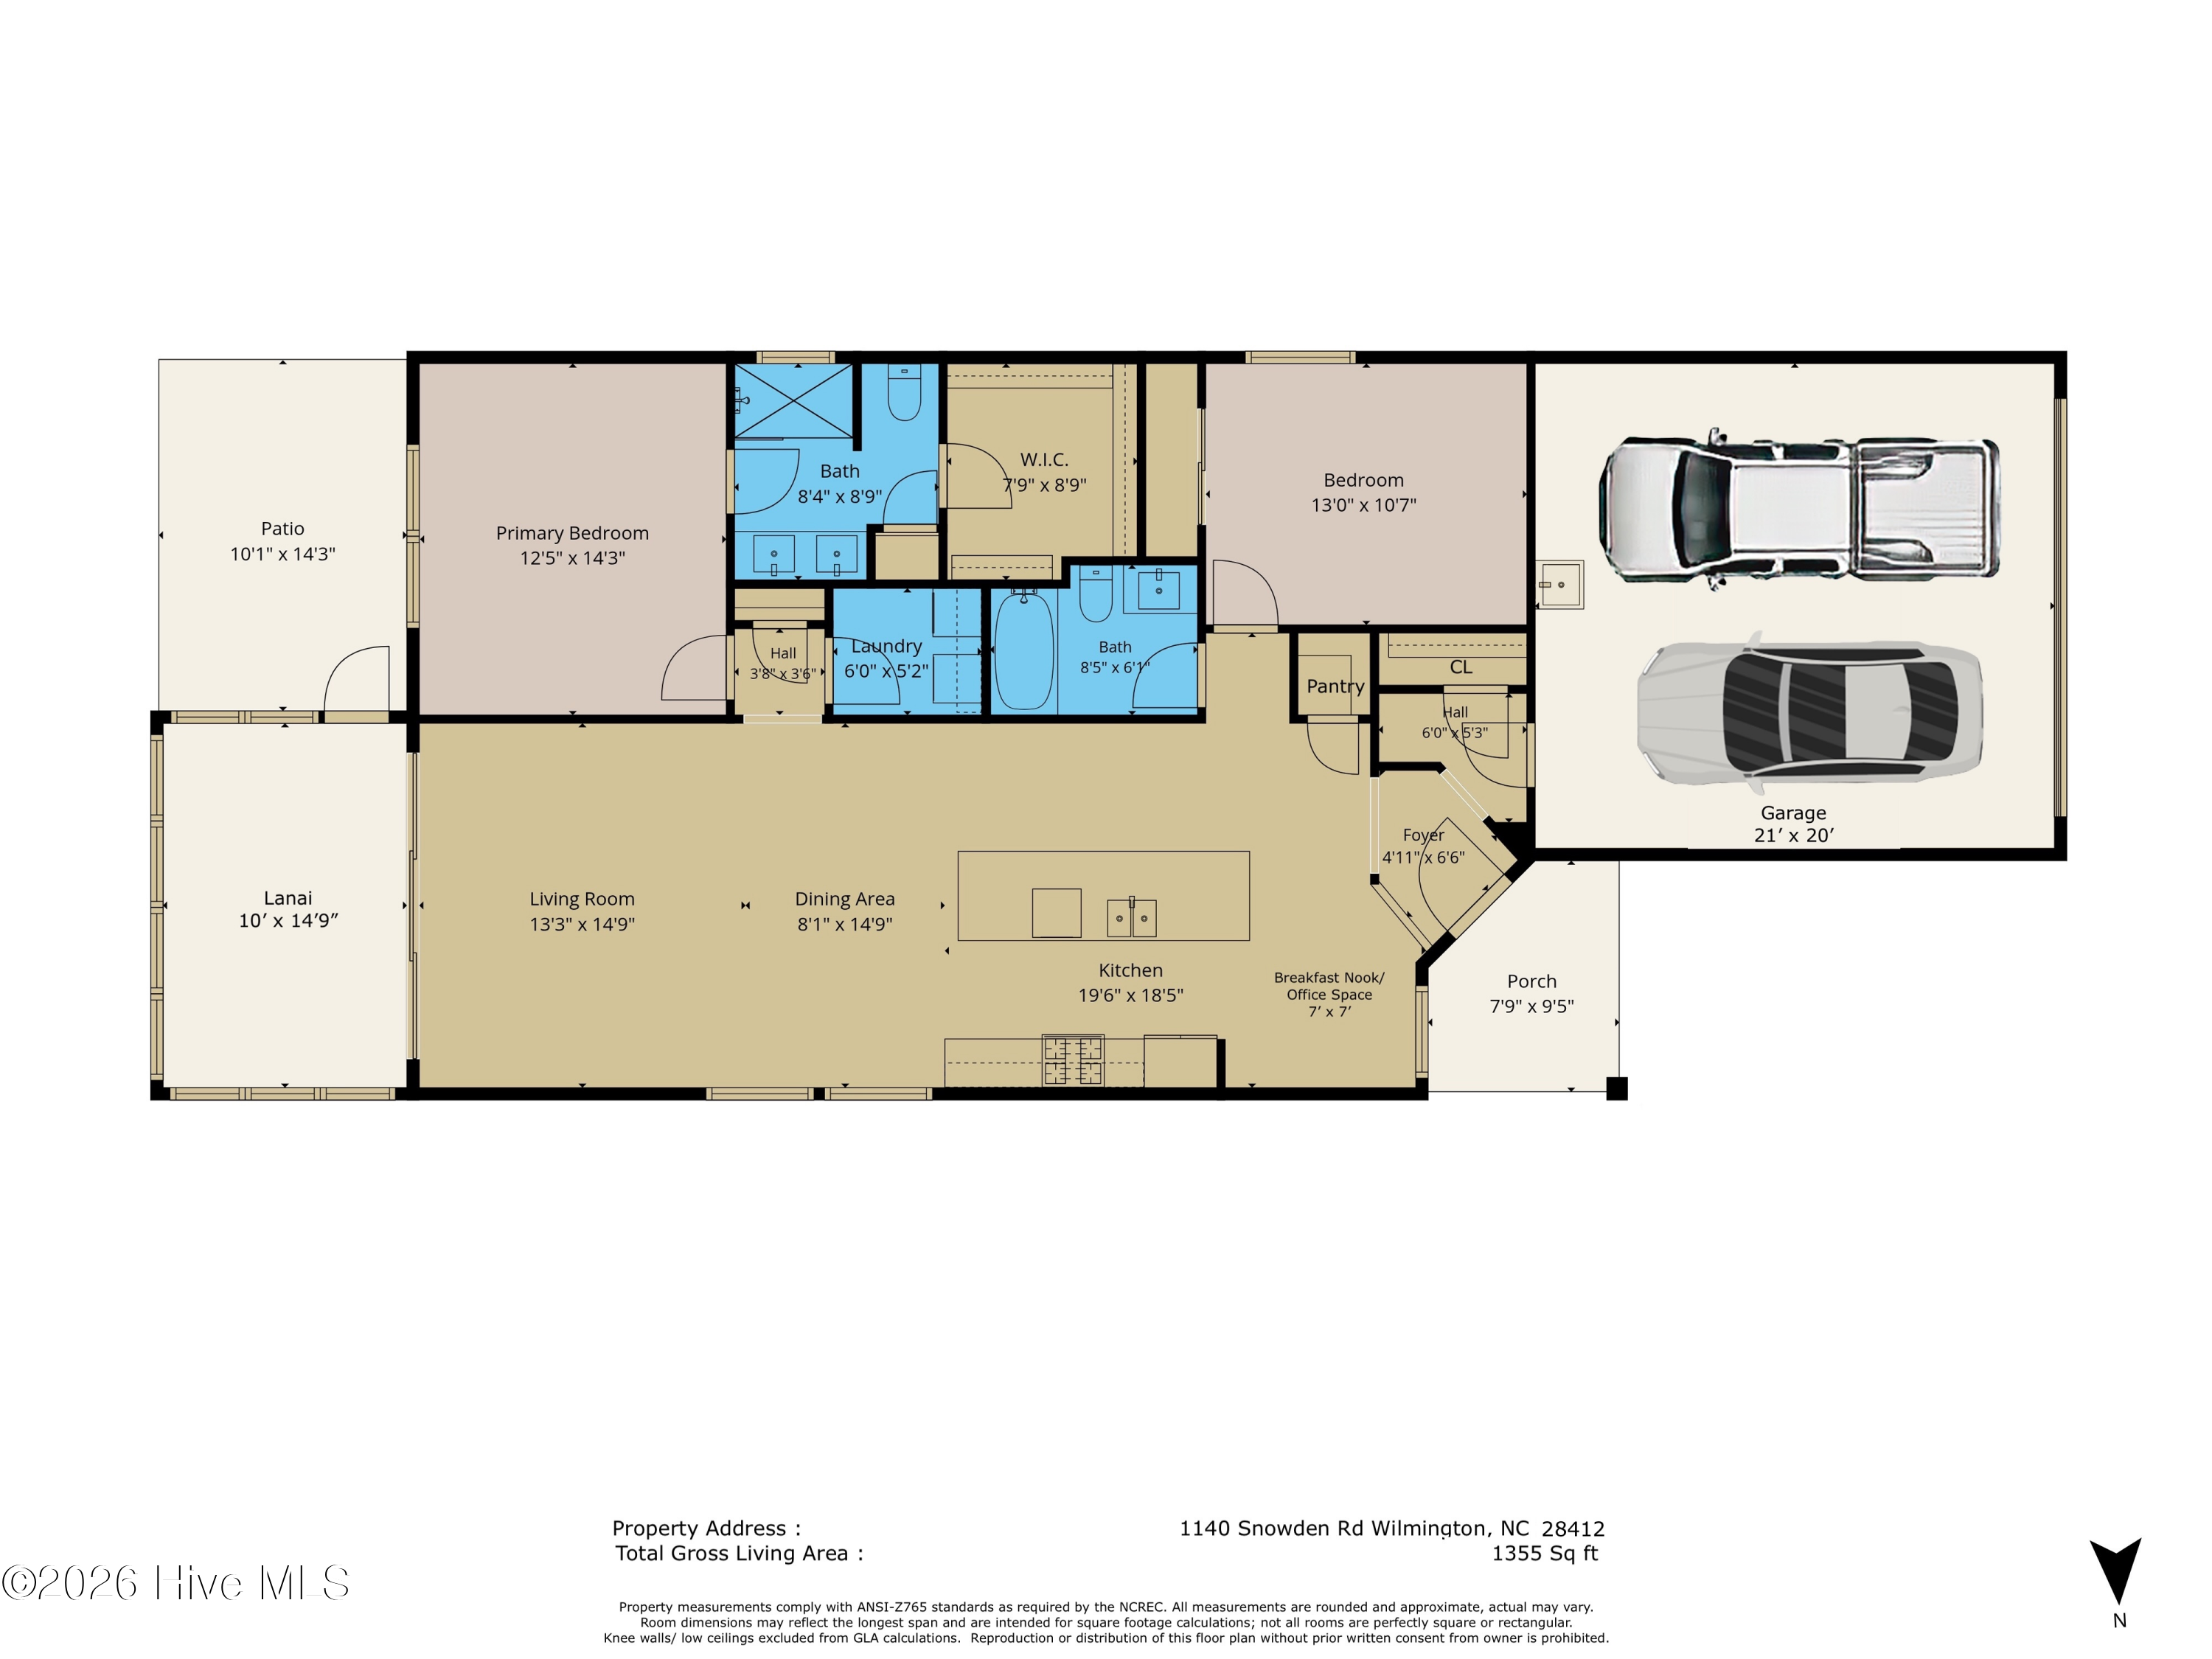
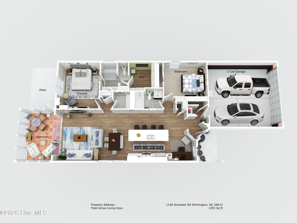
What truly sets this home apart is its exceptional backyard setting. Backing to abundant acreage of wooded open space, as shown on the recorded plat, the home offers no houses directly behind it, along with peaceful natural views and a wonderful sense of privacy that is difficult to find within the community. Inside, you are greeted by a spacious open floor plan with high ceilings, abundant natural light, and calming views of the surrounding landscape. Laminate flooring flows throughout the home, with carpet in the secondary bedroom. The flexible breakfast nook can serve as a casual dining area, home office, or cozy sitting space. The kitchen is thoughtfully designed with a grand center island, Calacatta-inspired solid-surface countertops, an upgraded island cabinet color, subway tile backsplash, stainless steel appliances, and a walk-in pantry with custom shelving. Privately positioned within the split-bedroom floor plan, the generous primary suite features a tray ceiling and en suite bath with a double vanity, elegant Calacatta-inspired flooring and walk-in shower surround, a frameless glass shower door, and a spacious walk-in closet with a custom closet system. The secondary bedroom and full bath provide a comfortable and private space for guests. A separate laundry room with cabinets adds everyday convenience. Telescoping sliding doors open the living area to an inviting Eze-Breeze-enclosed three-season lanai, expanding the home's entertaining and relaxation space while capturing the beautiful wooded views. Custom automatic roller shades along the telescoping doors add both style and privacy. An open backyard patio offers another peaceful place to enjoy the outdoors. Additional features include, tankless gas water heater, interior was freshly painted in 2024, recessed lights throughout, custom exterior gutter guards, 2 car garage, a utility sink in garage, L-shaped work bench and negotiable garage storage cabinets. All appliances convey. Lawn maintenance is included through the HOA, allowing more time to enjoy Del Webb's impressive resort-style amenities. Residents enjoy a 15,000-square-foot clubhouse, indoor and outdoor pools, a spa, fitness center, pickleball and tennis courts, walking trails, social clubs, and inviting gathering spaces. Additional Riverlights amenities include nearby shopping and dining, community parks and green spaces, and access to the Cape Fear River with day docks. All of this is conveniently located approximately 20 minutes from area beaches, downtown Wilmington, restaurants, medical facilities, theaters, and more.
Interior
Appliances
- Built-In Microwave, Washer, Refrigerator, Dryer, Disposal, Dishwasher, Tankless Water Heater, Gas Range, Gas Water Heater
Bedrooms
- Bedrooms: 2
Bathrooms
- Total bathrooms: 2
- Full baths: 2
Laundry
- Laundry Room
Cooling
- Central Air, Ceiling Fan(s), Heat Pump
Heating
- Heat Pump, Electric, Forced Air
Features
- Master Downstairs, Walk-In Closet(s), Tray Ceiling(s), High Ceilings, Entrance Foyer, Solid Surface Counters, Kitchen Island, Ceiling Fan(s), Pantry, Walk-In Shower, Blinds
Levels
- One
Size
- 1,355 sq ft
Exterior
Private Pool
- No
Patio & Porch
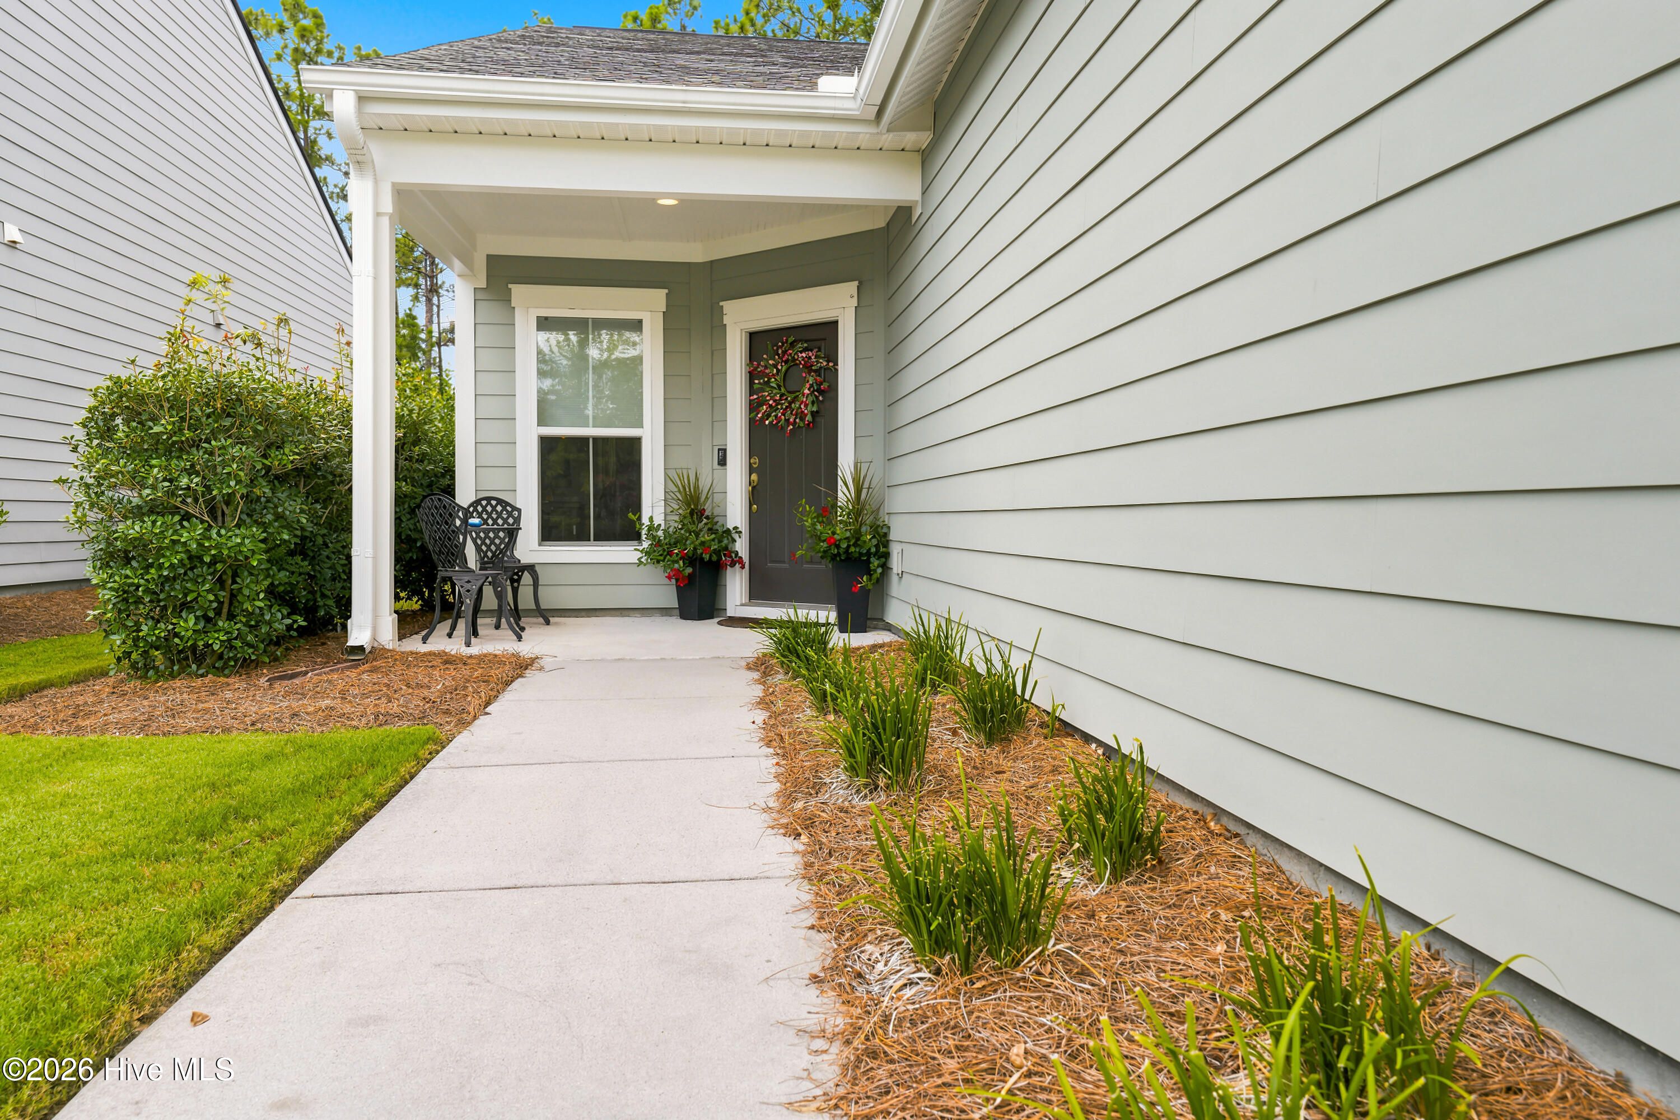
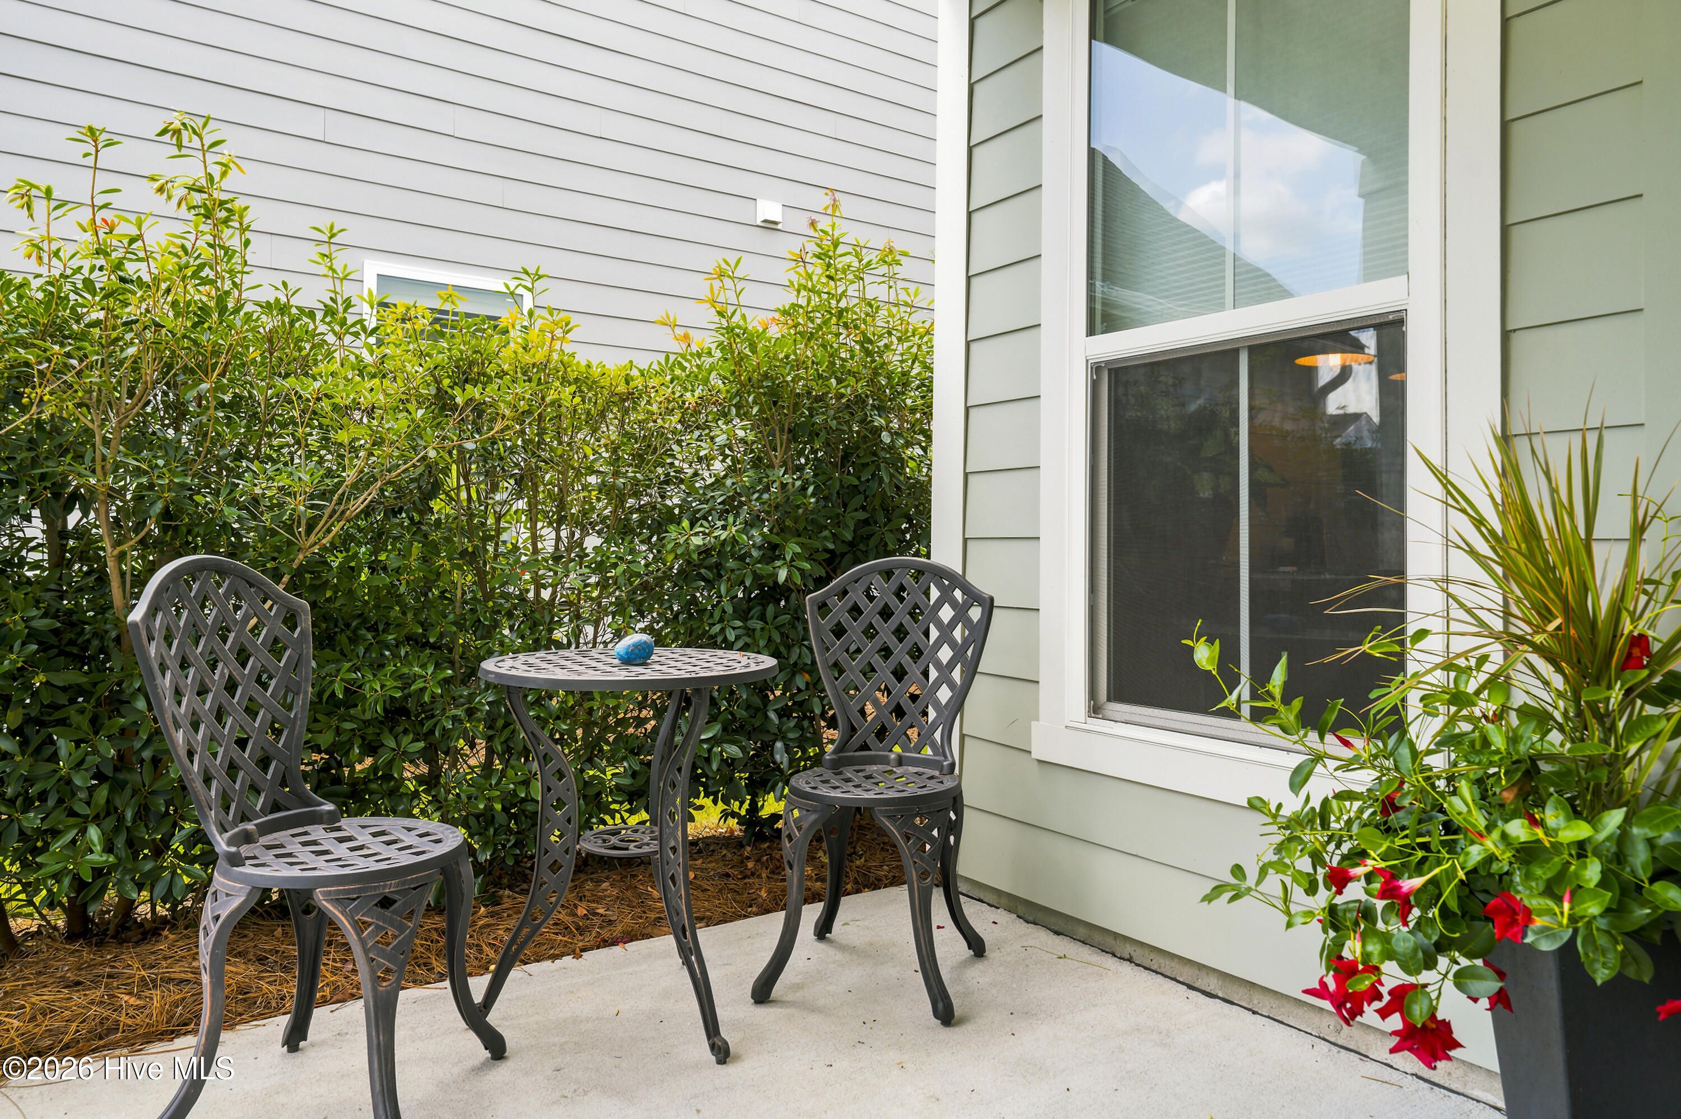
- Covered, Enclosed, Patio, Porch, Front Porch
Roof
- Shingle
Garage
- Attached
- Garage Spaces: 2
- Garage Faces Front
- Concrete
- Garage Door Opener
- Paved
- Garage
Carport
- None
Year Built
- 2020
Lot Size
- 0.12 acres
- 4,792 sq ft
Waterfront
- No
Water Source
- Public
Community Info
HOA Information
- Association Fee: $3,348
- Association Fee Frequency: Annually
- Association Fee 2: $1,320
- Association Fee 2 Frequency: Annually
- Association Fee Includes: Clubhouse, Pool, Fitness Center, Indoor Pool, Maintenance Structure, Maintenance Grounds, Management, Meeting Room, Party Room, Pickleball, Sidewalks, Spa/Hot Tub, Street Lights, Tennis Court(s), Trail(s)
Taxes
- Annual amount: $2,540.56
- Tax year: 2025
Senior Community
- No
Location
- City: Wilmington
- County/Parrish: New Hanover
Listing courtesy of: Mary F Kruszon, BlueCoast Realty Corporation Listing Agent Contact Information: Mary@BlueCoastRealty.com
MLS ID: 100590095

The data relating to real estate on this web site comes in part from the Internet Data Exchange program of Hive MLS, and is updated as of Jul 21, 2026. All information is deemed reliable but not guaranteed and should be independently verified. All properties are subject to prior sale, change, or withdrawal. Neither listing broker(s) nor 55places.com shall be responsible for any typographical errors, misinformation, or misprints, and shall be held totally harmless from any damages arising from reliance upon these data. © 2026 Hive MLS
Del Webb Wilmington Real Estate Agent
Want to learn more about Del Webb Wilmington?
Here is the community real estate expert who can answer your questions, take you on a tour, and help you find the perfect home.
Get started today with your personalized 55+ search experience!
Want to learn more about Del Webb Wilmington?
Get in touch with a community real estate expert who can answer your questions, take you on a tour, and help you find the perfect home.
Get started today with your personalized 55+ search experience!
Homes Sold:
55+ Homes Sold:
Sold for this Community:
Avg. Response Time:
Community Key Facts
Age Restrictions
- 55+
Amenities & Lifestyle
- See Del Webb Wilmington amenities
- See Del Webb Wilmington clubs, activities, and classes
Homes in Community
- Total Homes: 547
- Home Types: Single-Family
Gated
- No
Construction
- Construction Dates: 2016 - Present
- Builder: Del Webb
Similar homes in this community




Popular cities in North Carolina

The following amenities are available to Del Webb Wilmington - Wilmington, NC residents:
- Clubhouse/Amenity Center
- Fitness Center
- Indoor Pool
- Outdoor Pool
- Walking & Biking Trails
- Tennis Courts
- Pickleball Courts
- Bocce Ball Courts
- Outdoor Amphitheater
- Parks & Natural Space
- Outdoor Patio
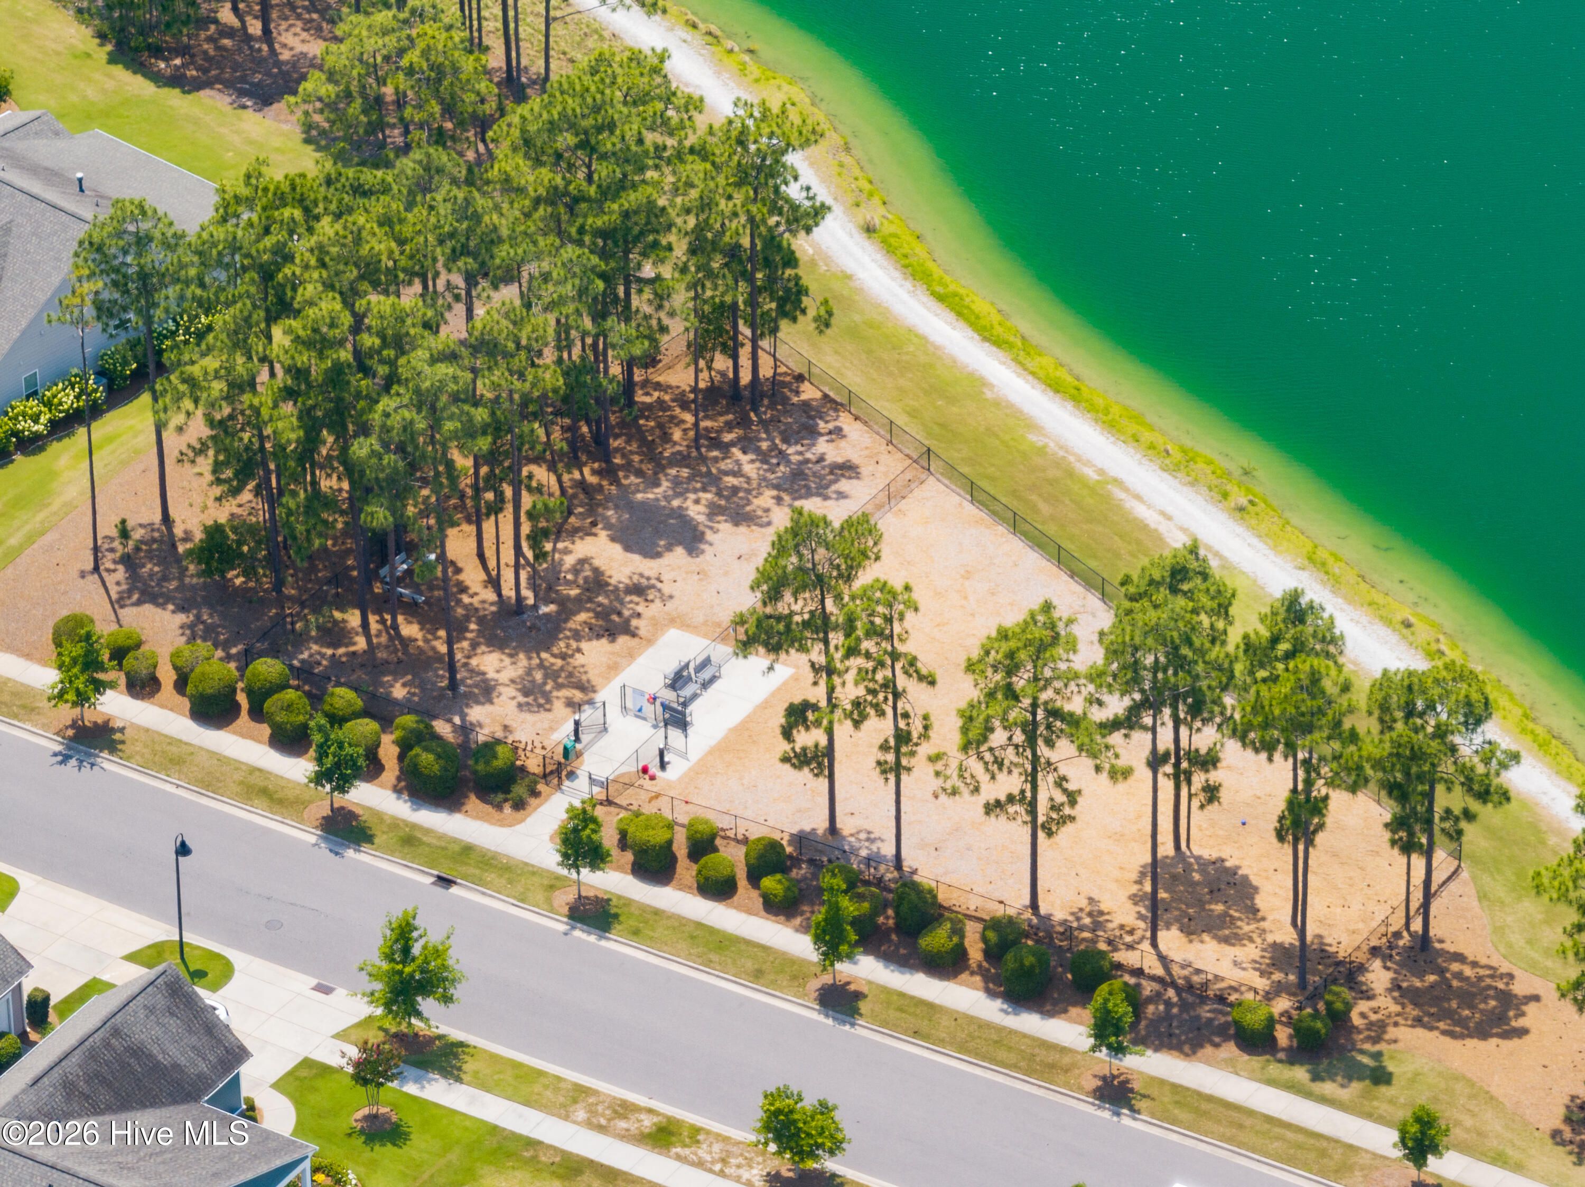
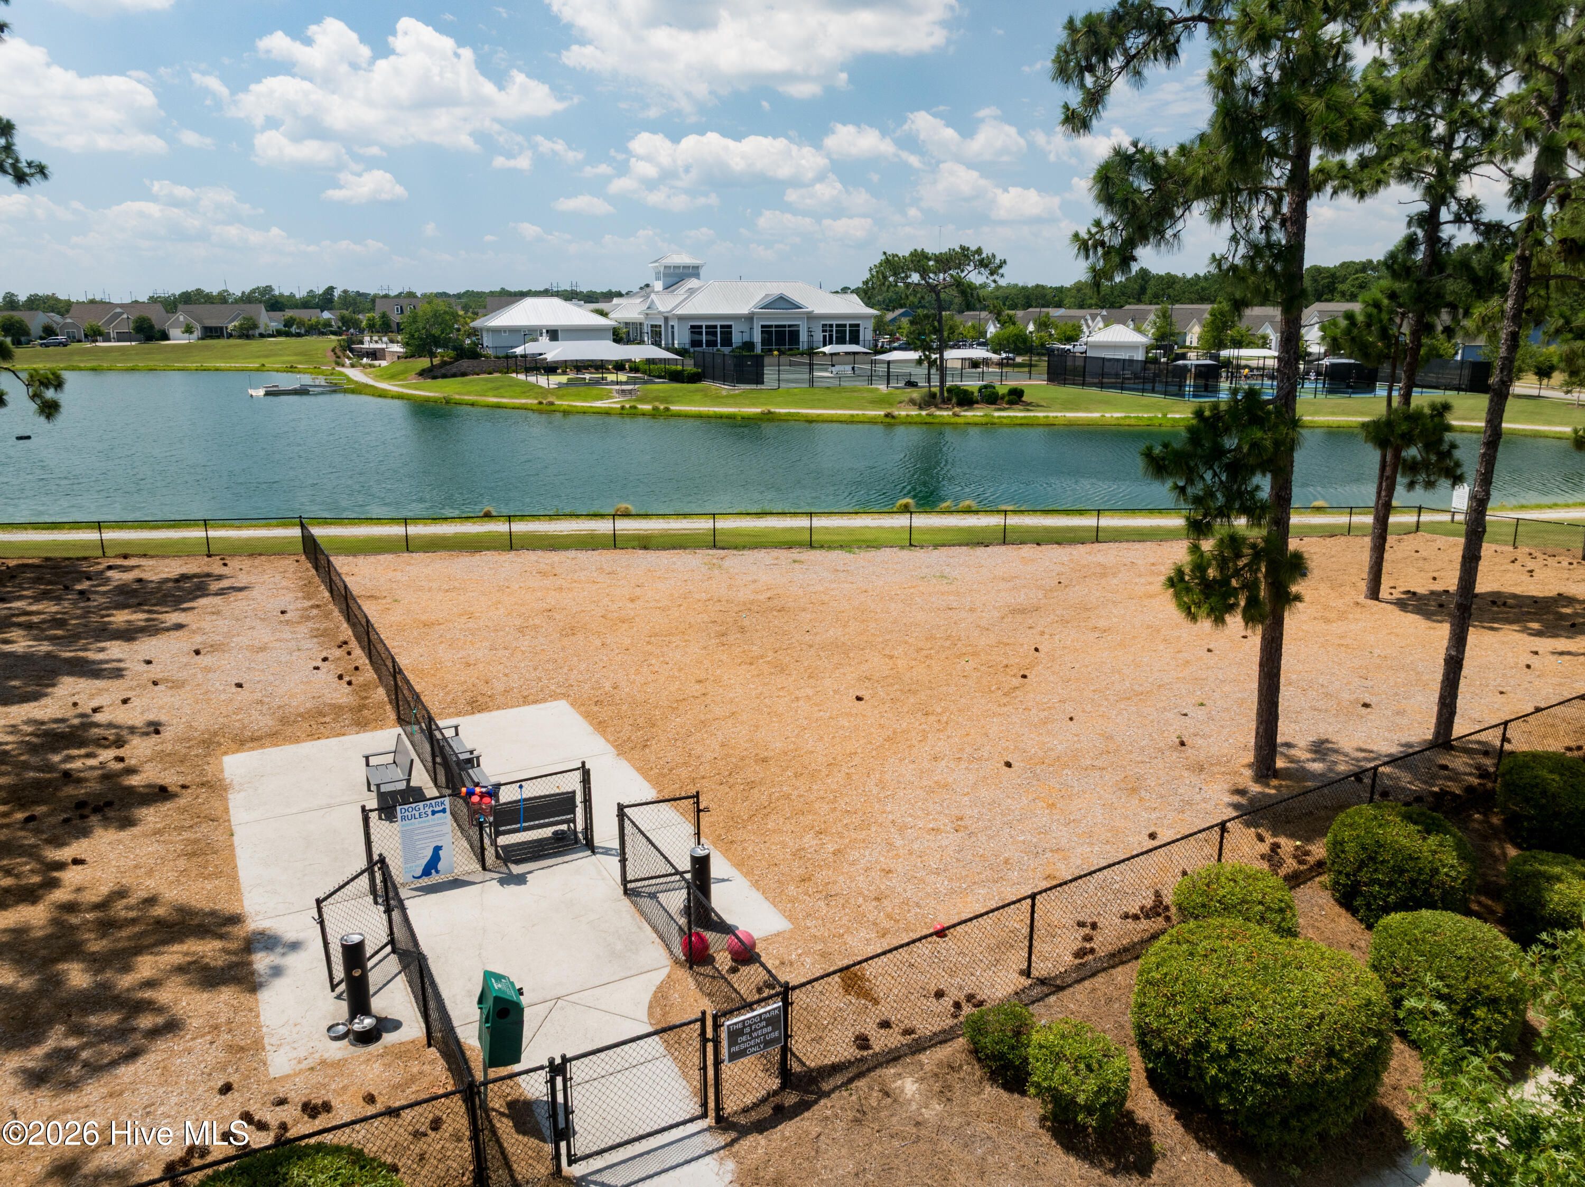
- Pet Park
- Multipurpose Room
There are plenty of activities available in Del Webb Wilmington. Here is a sample of some of the clubs, activities and classes offered here.
- Bocce
- Pickleball
- Social Events
- Swimming
- Tennis
