
- 2 beds
- 2 baths
- 1,345 sq ft
12285 Ore Valley Rd, Midland, NC, 28107
Community: Carolina Ridge
-
Home type
Single family
-
Year built
2027
-
Lot size
5,968 sq ft
-
Price per sq ft
$361
-
HOA fees
$362 / Mo
-
Last updated
Today
-
Views
11
Questions? Call us: (980) 369-2938
Overview

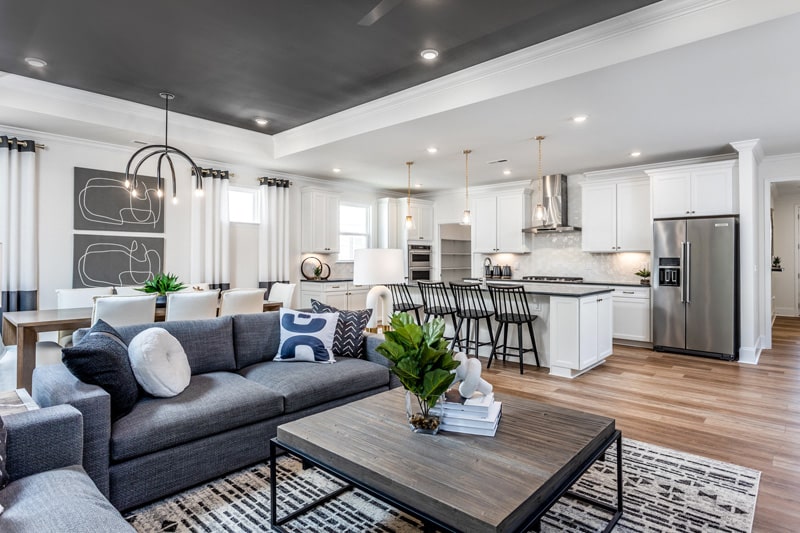
Discover effortless living in this beautifully appointed 2 bedroom, 2 full bathroom Contour floorplan located in the highly desirable Carolina Ridge at Del Webb. Designed with both comfort and functionality in mind, this thoughtfully crafted home features upscale finishes and practical enhancements that make everyday living easy. The heart of the home is the impressive gourmet built-in kitchen, complete with a Whirlpool hood, abundant cabinetry, and an open layout that seamlessly connects to the main living and dining spaces. Elegant cased windows add architectural charm, while EVP flooring and blinds throughout provide a cohesive, move-in-ready finish. Retreat to the spacious Owner's Suite, highlighted by a sophisticated tray ceiling that adds volume and character to the room. Well-designed living spaces offer the perfect balance of relaxation and entertaining, with natural light flowing throughout the home. Step outside to the extended covered patio, creating an ideal setting for morning coffee, evening gatherings, or simply enjoying Carolina's beautiful weather. Storage is never an issue thanks to the valuable walk-up attic storage and 4-foot garage extension, offering exceptional space for seasonal items, hobbies, and more. Nestled within Carolina Ridge at Del Webb, residents enjoy a vibrant active-adult lifestyle with resort-inspired amenities, social clubs, fitness opportunities, and convenient access to shopping, dining, and daily conveniences. This exceptional home combines style, comfort, and smart design in one of the area's premier 55+ communities.
Interior
Appliances
- Dishwasher, Disposal, Electric Cooktop, Microwave, Wall Oven
Bedrooms
- Bedrooms: 2
Bathrooms
- Total bathrooms: 2
- Full baths: 2
Laundry
- Laundry Room
Cooling
- Central Air
Heating
- Central
Features
- Attic Walk In
Levels
- One
Size
- 1,345 sq ft
Exterior
Private Pool
- No
Roof
- Architectural Shingle
Garage
- Attached
- Garage Spaces: 2
- Driveway
- Attached Garage
- Garage Door Opener
- Garage Faces Front
Carport
- None
Year Built
- 2027
Lot Size
- 0.14 acres
- 5,968 sq ft
Waterfront
- No
Water Source
- City
Sewer
- Public Sewer
Community Info
HOA Information
- Association Fee: $362
- Association Fee Frequency: Monthly
Senior Community
- Yes
Features
- Fifty Five and Older, Clubhouse, Dog Park, Fitness Center, Indoor Pool, Outdoor Pool, Pickleball, Putting Green, Sidewalks, Walking Trails
Location
- City: Midland
- County/Parrish: Cabarrus
Listing courtesy of: Autumn Moen, Pulte Home Corporation Listing Agent Contact Information: 704-957-5952
MLS ID: 4421276

Listings courtesy of Canopy MLS as distributed by MLS GRID. Based on information submitted to the MLS GRID as of Sep 05, 2026, 03:19pm PDT. All data is obtained from various sources and may not have been verified by broker or MLS GRID. Supplied Open House Information is subject to change without notice. All information should be independently reviewed and verified for accuracy. Properties may or may not be listed by the office/agent presenting the information. Properties displayed may be listed or sold by various participants in the MLS. Some IDX listings have been excluded from this website.The Digital Millennium Copyright Act of 1998, 17 U.S.C. § 512 (the "DMCA") provides recourse for copyright owners who believe that material appearing on the Internet infringes their rights under U.S. copyright law. If you believe in good faith that any content or material made available in connection with our website or services infringes your copyright, you (or your agent) may send us a notice requesting that the content or material be removed, or access to it blocked. Notices must be sent in writing by email to DMCAnotice@MLSGrid.com.The DMCA requires that your notice of alleged copyright infringement include the following information:(1) description of the copyrighted work that is the subject of claimed infringement;(2) description of the alleged infringing content and information sufficient to permit us to locate the content;(3) contact information for you, including your address, telephone number and email address;(4) a statement by you that you have a good faith belief that the content in the manner complained of is not authorized by the copyright owner, or its agent, or by the operation of any law;(5) a statement by you, signed under penalty of perjury, that the information in the notification is accurate and that you have the authority to enforce the copyrights that are claimed to be infringed; and(6) a physical or electronic signature of the copyright owner or a person authorized to act on the copyright owner’s behalf. Failure to include all of the above information may result in the delay of the processing of your complaint.
Carolina Ridge Real Estate Agent
Want to learn more about Carolina Ridge?
Here is the community real estate expert who can answer your questions, take you on a tour, and help you find the perfect home.
Get started today with your personalized 55+ search experience!
Want to learn more about Carolina Ridge?
Get in touch with a community real estate expert who can answer your questions, take you on a tour, and help you find the perfect home.
Get started today with your personalized 55+ search experience!
Homes Sold:
55+ Homes Sold:
Sold for this Community:
Avg. Response Time:
Community Key Facts
Age Restrictions
- 55+
Amenities & Lifestyle
- See Carolina Ridge amenities
- See Carolina Ridge clubs, activities, and classes
Homes in Community
- Total Homes: 480
- Home Types: Single-Family
Gated
- No
Construction
- Construction Dates: 2026 - Present
- Builder: Del Webb
Similar homes in this community

Popular cities in North Carolina

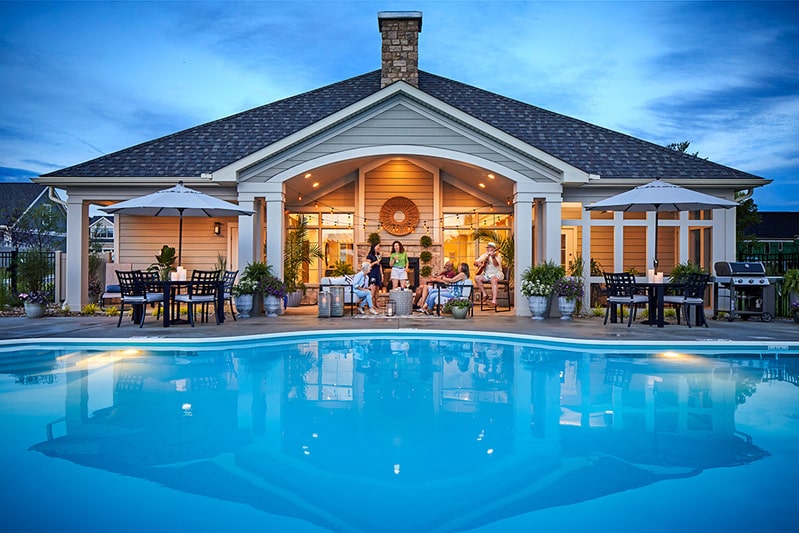
The following amenities are available to Carolina Ridge - Midland, NC residents:
- Clubhouse/Amenity Center
- Multipurpose Room
- Outdoor Pool
- Outdoor Patio
- Outdoor Amphitheater
- Pickleball Courts
- Walking & Biking Trails
- Golf Practice Facilities/Putting Green
- Pet Park
There are plenty of activities available in Carolina Ridge. Here is a sample of some of the clubs, activities, and classes offered here.
- Cycling
- Dog Park
- Pickleball
- Swimming
- Walking/Jogging
