
-
Home type
Single family
-
Year built
2026
-
Lot size
7,841 sq ft
-
Price per sq ft
$179
-
Taxes
$1500 / Yr
-
Last updated
1 day ago
Questions? Call us: (762) 572-0895
Overview
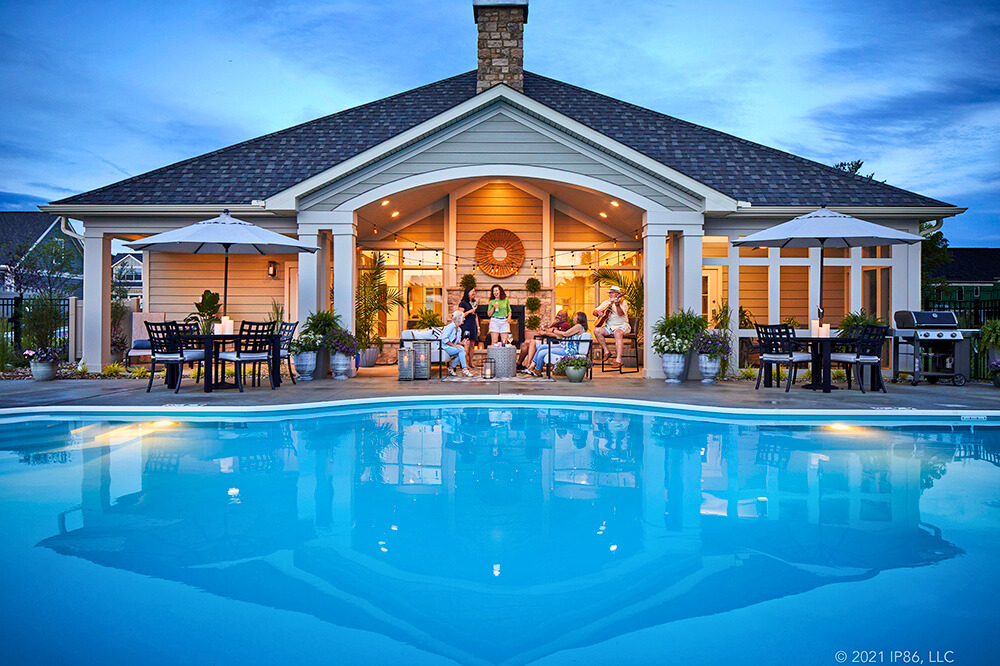
Welcome to a home designed for modern life. The Jordan floor plan masterfully balances social spaces with private suites, offering a flow for entertaining and quiet relaxation. The main level features a gourmet kitchen with a quartz island overlooking a Great Room, private study, and a luxurious primary suite with direct laundry access. Upstairs, a versatile loft joins two bedrooms. Outside, an oversized patio is perfect for grand-scale hosting. This layout blends style and accessibility with vaulted ceilings, electric fireplaces, levered handles, wider doors, stepless entries, and a zero-entry shower. Upgraded landscaping and irrigation provide low-maintenance curb appeal. Residents enjoy a full suite of amenities including a community clubhouse, pickleball courts, dog park, fire pit gathering area, recreational lawn, and community garden. Visuals feature a similar home for inspiration. Pricing is the base starting point; final price varies based on selected features.
Interior
Appliances
- Dishwasher, Disposal, Electric Water Heater, Microwave, Range, Stainless Steel Appliance(s)
Bedrooms
- Bedrooms: 4
Bathrooms
- Total bathrooms: 3
- Full baths: 3
Laundry
- In Hall
Cooling
- Ceiling Fan(s), Central Air, Electric, Zoned
Heating
- Electric, Forced Air, Zoned
Fireplace
- 1, Family Room
Features
- Double Vanity, High Ceilings, Main Level Primary, Separate Shower, Split Bedrooms, Tray Ceiling(s), Vaulted Ceiling(s), Walk-In Closet(s), Dual Pane Window(s), Bonus Room, Family Room, Entrance Foyer, Game Room, Laundry Facility, Loft, Home Office
Levels
- Two
Size
- 2,542 sq ft
Exterior
Private Pool
- No
Roof
- Composition
Garage
- Attached
- Garage Spaces:
- Garage
- Attached
- Off Street
- Parking Pad
- Garage Door Opener
Carport
- None
Year Built
- 2026
Lot Size
- 0.18 acres
- 7,841 sq ft
Waterfront
- No
Water Source
- Public
Sewer
- Public Sewer
Community Info
Taxes
- Annual amount: $1,500.00
- Tax year: 2026
Senior Community
- No
Listing courtesy of: Valor GA Sales Team, Valor Realty
MLS ID: 10778439

Copyright 2026 Georgia MLS. All rights reserved. Information deemed reliable but not guaranteed. The data relating to real estate for sale on this web site comes in part from the Broker Reciprocity Program of Georgia MLS. Real estate listings held by brokerage firms other than 55places.com are marked with the Broker Reciprocity logo and detailed information about them includes the name of the listing brokers. The broker providing this data believes it to be correct, but advises interested parties to confirm them before relying on them in a purchase decision.
Southsong Real Estate Agent
Want to learn more about Southsong?
Here is the community real estate expert who can answer your questions, take you on a tour, and help you find the perfect home.
Get started today with your personalized 55+ search experience!
Want to learn more about Southsong?
Get in touch with a community real estate expert who can answer your questions, take you on a tour, and help you find the perfect home.
Get started today with your personalized 55+ search experience!
Homes Sold:
55+ Homes Sold:
Sold for this Community:
Avg. Response Time:
Community Key Facts
Age Restrictions
- 55+
Amenities & Lifestyle
- See Southsong amenities
- See Southsong clubs, activities, and classes
Homes in Community
- Total Homes: 50
- Home Types: Single-Family
Gated
- Yes
Construction
- Construction Dates: 2026 - Present
- Builder: Valor Communities
Similar homes in this community



Popular cities in Georgia

The following amenities are available to Southsong - Hampton, GA residents:
- Gathering Areas
- Gardening Plots
- Pickleball Courts
- Fire Pit
- Pet Park
There are plenty of activities available in Southsong. Here is a sample of some of the clubs, activities and classes offered here.
- Pickleball
- Gardening
