
- 3 beds
- 3 baths
- 2,105 sq ft
13802 Yadkin River Dr, Huntersville, NC, 28078
Community: The Courtyards at Walters Farm
-
Home type
Single family
-
Year built
2026
-
Lot size
7,797 sq ft
-
Price per sq ft
$257
-
HOA fees
$350 / Semi-Annually
-
Last updated
Today
-
Views
6
Questions? Call us: (980) 399-5772
Overview
Discover new construction in Huntersville, conveniently located near Birkdale Village and just a short drive to Uptown Charlotte! The thoughtfully designed Amelia offers 3 bedrooms, 3 full baths, a spacious upstairs loft, and nearly 2,000 square feet of living space. Enjoy the convenience of main-level living with a primary suite featuring a tray ceiling, walk-in closet, double vanity, and tiled shower with semi frameless door. The open-concept living area features a welcoming family room with a gas fireplace with slate surround and mantel, a spacious kitchen with a center island, stainless steel appliances, and an adjoining breakfast area. A bright sunroom is an extra upgrade in this home providing additional living space and opens to a 12x12 exterior patio, ideal for relaxing or entertaining. The main level also includes a second bedroom, full bath with a tiled 5-foot shower, and a foyer with a tray ceiling. Upstairs, you'll find a spacious loft, third bedroom, and full bath with tub and shower combo, offering flexible space for guests, a home office, or hobbies. Additional highlights include a metal balusters on the stairs as well as composite treads, drop zone and two-car garage and smart home features. Experience comfortable, flexible living in a desirable Huntersville location!
Interior
Appliances
- Dishwasher, Disposal, Electric Water Heater, Exhaust Fan, Gas Range, Microwave, Self Cleaning Oven
Bedrooms
- Bedrooms: 3
Bathrooms
- Total bathrooms: 3
- Full baths: 3
Laundry
- Electric Dryer Hookup
- Laundry Closet
- Main Level
Cooling
- Central Air
Heating
- Forced Air
Fireplace
- 1, Family Room,Gas Vented
Features
- Cable Prewire, Drop Zone, Entrance Foyer, Kitchen Island, Pantry, Walk-In Closet(s)
Levels
- One and One Half
Size
- 2,105 sq ft
Exterior
Private Pool
- No
Roof
- Architectural Shingle
Garage
- Attached
- Garage Spaces: 2
- Driveway
- Attached Garage
- Garage Door Opener
- Garage Faces Front
Carport
- None
Year Built
- 2026
Lot Size
- 0.18 acres
- 7,797 sq ft
Waterfront
- No
Water Source
- City
Sewer
- Public Sewer
Community Info
HOA Information
- Association Fee: $350
- Association Fee Frequency: Semi-Annually
Senior Community
- No
Listing courtesy of: Michael Conley, Eastwood Homes Listing Agent Contact Information: 704-507-7013
MLS ID: 4438430

Listings courtesy of Canopy MLS as distributed by MLS GRID. Based on information submitted to the MLS GRID as of Oct 31, 2026, 09:27am PDT. All data is obtained from various sources and may not have been verified by broker or MLS GRID. Supplied Open House Information is subject to change without notice. All information should be independently reviewed and verified for accuracy. Properties may or may not be listed by the office/agent presenting the information. Properties displayed may be listed or sold by various participants in the MLS. Some IDX listings have been excluded from this website.The Digital Millennium Copyright Act of 1998, 17 U.S.C. § 512 (the "DMCA") provides recourse for copyright owners who believe that material appearing on the Internet infringes their rights under U.S. copyright law. If you believe in good faith that any content or material made available in connection with our website or services infringes your copyright, you (or your agent) may send us a notice requesting that the content or material be removed, or access to it blocked. Notices must be sent in writing by email to DMCAnotice@MLSGrid.com.The DMCA requires that your notice of alleged copyright infringement include the following information:(1) description of the copyrighted work that is the subject of claimed infringement;(2) description of the alleged infringing content and information sufficient to permit us to locate the content;(3) contact information for you, including your address, telephone number and email address;(4) a statement by you that you have a good faith belief that the content in the manner complained of is not authorized by the copyright owner, or its agent, or by the operation of any law;(5) a statement by you, signed under penalty of perjury, that the information in the notification is accurate and that you have the authority to enforce the copyrights that are claimed to be infringed; and(6) a physical or electronic signature of the copyright owner or a person authorized to act on the copyright owner’s behalf. Failure to include all of the above information may result in the delay of the processing of your complaint.
The Courtyards at Walters Farm – Built for Your Best Life
The Courtyards at Walters Farm is the premier 55+ active adult community designed with lifestyle in mind.
As the builder behind this thoughtfully planned neighborhood, Epcon JV, LLC combines quality craftsmanship with resort-style amenities to create a vibrant and connected place to call home.
Homes Sold:
55+ Homes Sold:
Sold for this Community:
Avg. Response Time:
Community Key Facts
The Courtyards at Walters Farm
Age Restrictions
- 55+
Amenities & Lifestyle
- See The Courtyards at Walters Farm amenities
- See The Courtyards at Walters Farm clubs, activities, and classes
Homes in Community
- Total Homes: 117
- Home Types: Single-Family
Gated
- No
Construction
- Construction Dates: 2025 - Present
- Builder: Epcon JV, LLC
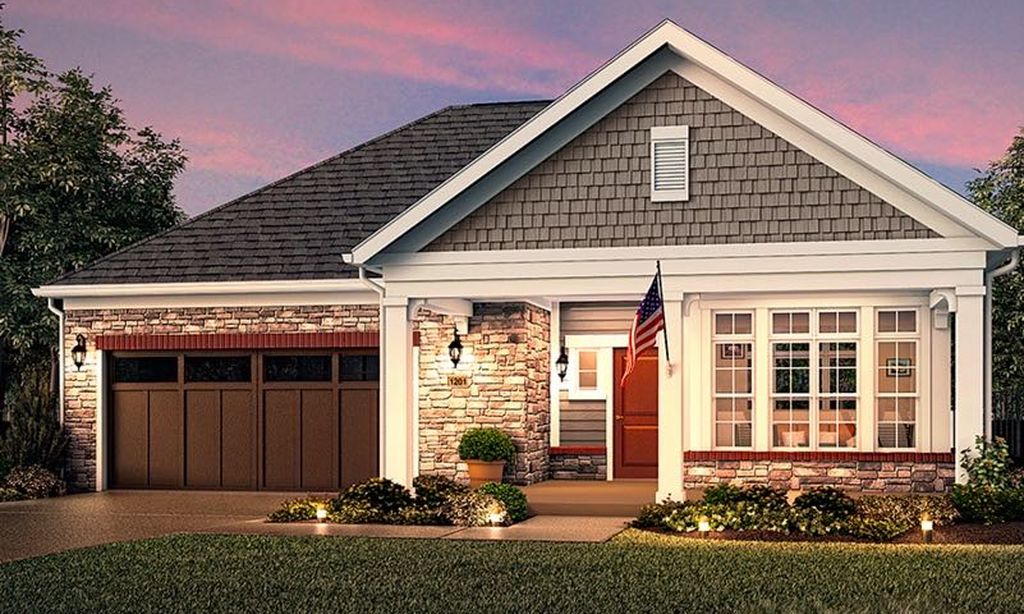
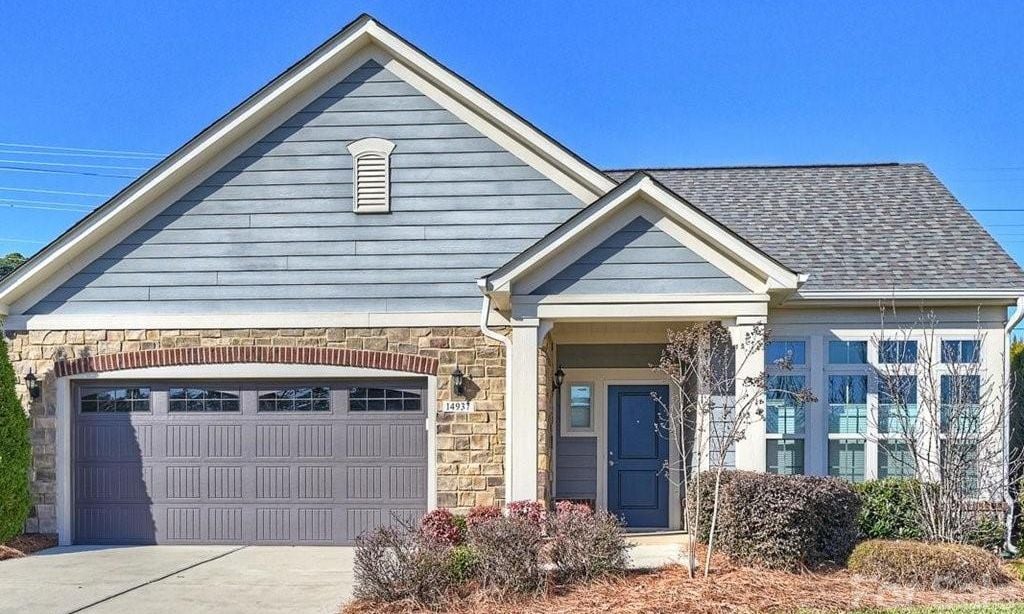
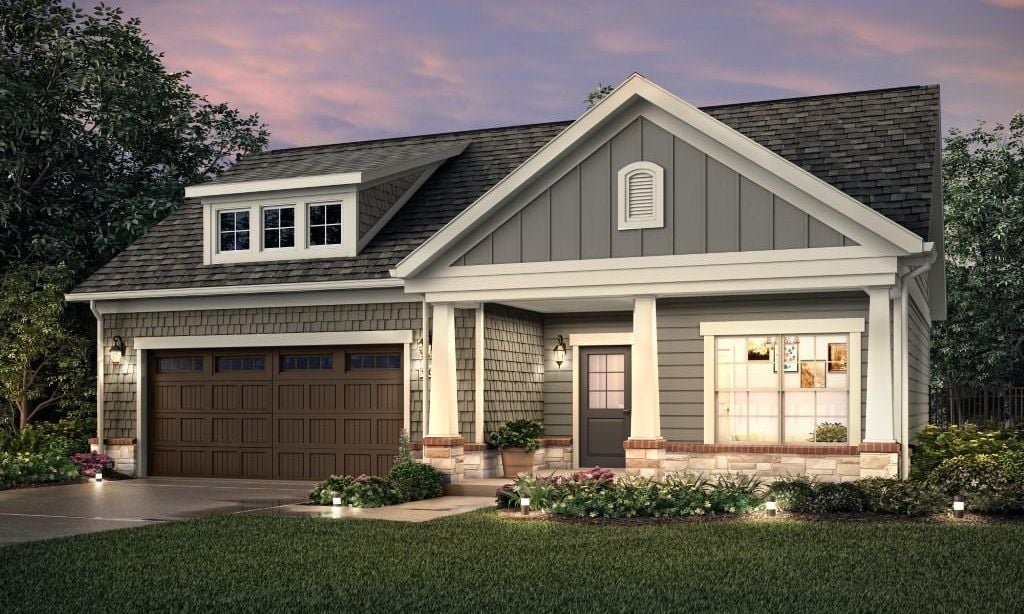
Similar homes in this community

Popular cities in North Carolina
The following amenities are available to The Courtyards at Walters Farm - Huntersville, NC residents:
- Clubhouse/Amenity Center
- Multipurpose Room
- Fitness Center
- Outdoor Pool
- Outdoor Patio
- Pickleball Courts
- Walking & Biking Trails
- Lakes - Scenic Lakes & Ponds
There are plenty of activities available in The Courtyards at Walters Farm. Here is a sample of some of the clubs, activities, and classes offered here.
- Pickleball
- Swimming
- Walking/Jogging
