
- 3 beds
- 2 baths
- 1,892 sq ft
14010 Goldenrod Trace Rd, Charlotte, NC, 28278
-
Home type
Single family
-
Year built
2020
-
Lot size
8,712 sq ft
-
Price per sq ft
$278
-
HOA fees
$762 / Semi-Annually
-
Last updated
Today
-
Views
2
Questions? Call us: (833) 633-6394
Overview
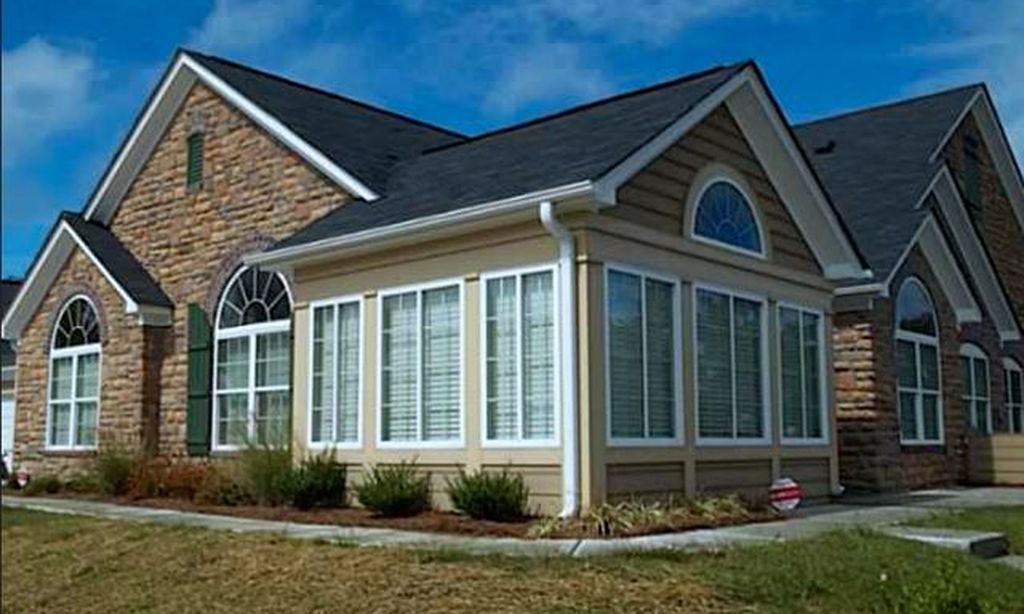
Welcome Home to 14010 Goldenrod Trace Rd. AMENITY RICH with all the luxuries in this spectacular ranch home with access to the Palisades Country Club and nearby lake access including lake house. From the moment you step inside, the open floor plan seamlessly welcomes you into the kitchen and dining area that features a dry bar with wine and beverage refrigerator. Chef inspired Gourmet kitchen is tastefully appointed with smart Stainless-Steel appliances and exquisite aqua color tiled backsplash along with quartz countertops. The kitchen is complete with farmhouse sink, six-burner gas cooktop w/ exhaust hood, multi-level warmer lights, and double pantries. Living room is bright and spacious w/gas log fireplace. Tucked around the corner from the living room is the Primary bedroom and bathroom. The bedroom features tray ceiling details, and the stunning primary bath boasts a garden tub, separate walk-in shower, and double vanity. Spacious, custom walk-in closet completes the suite. Secondary bedrooms are at the front of the home with secondary full bath. Larger laundry room with new modern washer/dryer near front of house. Driveway is spacious leading you into a two-car garage and mudroom w/ drop zone. Enjoy the outdoors on your covered front porch and fully screened/covered back patio! Rear yard backs up to trees and is fully fenced. Please note the 2 70in and 1 65 in LED wall mounted smart TV'S will stay. Don't wait!!! Schedule your showing today!
Interior
Appliances
- Dishwasher, Gas Cooktop, Microwave, Refrigerator, Wall Oven, Washer/Dryer, Wine Refrigerator
Bedrooms
- Bedrooms: 3
Bathrooms
- Total bathrooms: 2
- Full baths: 2
Laundry
- Laundry Room
- Main Level
Cooling
- Central Air
Heating
- Central
Fireplace
- 1, Family Room,Gas Log
Features
- Built-in Features, Open Floorplan, Pantry, Split Bedroom
Levels
- One
Size
- 1,892 sq ft
Exterior
Private Pool
- No
Garage
- Attached
- Garage Spaces: 2
- Driveway
- Attached Garage
- Garage Faces Front
Carport
- None
Year Built
- 2020
Lot Size
- 0.2 acres
- 8,712 sq ft
Waterfront
- No
Water Source
- City
Sewer
- Public Sewer
Listing courtesy of: Shelley Greene, Elite Team Realty Listing Agent Contact Information: 704-930-6856
MLS ID: 4441421

Listings courtesy of Canopy MLS as distributed by MLS GRID. Based on information submitted to the MLS GRID as of Nov 08, 2026, 08:46am PST. All data is obtained from various sources and may not have been verified by broker or MLS GRID. Supplied Open House Information is subject to change without notice. All information should be independently reviewed and verified for accuracy. Properties may or may not be listed by the office/agent presenting the information. Properties displayed may be listed or sold by various participants in the MLS. Some IDX listings have been excluded from this website.The Digital Millennium Copyright Act of 1998, 17 U.S.C. § 512 (the "DMCA") provides recourse for copyright owners who believe that material appearing on the Internet infringes their rights under U.S. copyright law. If you believe in good faith that any content or material made available in connection with our website or services infringes your copyright, you (or your agent) may send us a notice requesting that the content or material be removed, or access to it blocked. Notices must be sent in writing by email to DMCAnotice@MLSGrid.com.The DMCA requires that your notice of alleged copyright infringement include the following information:(1) description of the copyrighted work that is the subject of claimed infringement;(2) description of the alleged infringing content and information sufficient to permit us to locate the content;(3) contact information for you, including your address, telephone number and email address;(4) a statement by you that you have a good faith belief that the content in the manner complained of is not authorized by the copyright owner, or its agent, or by the operation of any law;(5) a statement by you, signed under penalty of perjury, that the information in the notification is accurate and that you have the authority to enforce the copyrights that are claimed to be infringed; and(6) a physical or electronic signature of the copyright owner or a person authorized to act on the copyright owner’s behalf. Failure to include all of the above information may result in the delay of the processing of your complaint.
Charlotte Real Estate Agent
Want to learn whether this home fits your active adult lifestyle?
Here is the local real estate expert who can answer your questions, take you on a tour, and help you find the perfect home.
Get started today with your personalized 55+ search experience!
Want to learn more about Regency at Palisades?
Get in touch with a real estate expert who can answer your questions, take you on a tour, and help you find the perfect home.
Get started today with your personalized 55+ search experience!
Homes Sold:
55+ Homes Sold:
Sold in this Area:
Avg. Response Time:
Similar homes in this area



Popular cities in North Carolina

The following amenities are available to Regency at Palisades - Charlotte, NC residents:
- Clubhouse/Amenity Center
- Golf Course
- Restaurant
- Fitness Center
- Indoor Pool
- Outdoor Pool
- Aerobics & Dance Studio
- Ballroom
- Billiards
- Walking & Biking Trails
- Tennis Courts
- Pickleball Courts
- Bocce Ball Courts
- Lakes - Boat Accessible
- Parks & Natural Space
- Soccer Fields
- Outdoor Patio
- On-site Retail
- Day Spa/Salon/Barber Shop
- Multipurpose Room
- Locker Rooms
There are plenty of activities available in Regency at Palisades. Here is a sample of some of the clubs, activities and classes offered here.
- Bible Study
- Dinner and Lunch Groups
- Exercise Classes
- Golf Clubs
- Golf Tournaments
- Hiking Clubs
- Kayaking Club
- Mahjong
- Tae Kwon Do
- The Taste of Palisades
- Yoga
