
- 4 beds
- 3 baths
- 2,074 sq ft
1405 Waybridge Way, Richmond Hill, GA, 31324
-
Home type
Single family
-
Year built
2022
-
Lot size
8,276 sq ft
-
Price per sq ft
$190
-
HOA fees
$75 / Mo
-
Last updated
Today
-
Views
9
Questions? Call us: (833) 633-6394
Overview
Imagine something more than just a home with extra bedrooms. For buyers looking for a smarter way to live together, consider a home designed especially to bring people together in community while, at the same time, providing them room to live independently. Young adult residents preferring proximity without sacrificing privacy. A live-in caregiver needed to assist with residents' changing mobility or future living needs. Those requiring flexible living arrangements for which a separate entrance may be necessary, such as a home-based business, for privacy and security, while still providing convenient access to common areas for kitchen use, dining and fellowship. With 4 bedrooms and 3 full baths that includes a full guest suite with private bath and private sitting room, this residence offers an array of housing options all on one level with wider hallways, and wider, taller doorways, without a stairway anywhere. There's a screened porch for enjoying the outdoors, not the bugs. This is a special, uniquely-adaptable home capable of serving as a multigenerational home place set in Richmond Hill's popular Commons community for a comfortable, practical lifestyle with community amenities for all to enjoy and a location affording convenient access to all Richmond Hills has to offer.
Interior
Appliances
- Cooktop, Double Oven, Dishwasher, Electric Water Heater, Disposal, Microwave, Self Cleaning Oven, Refrigerator
Bedrooms
- Bedrooms: 4
Bathrooms
- Total bathrooms: 3
- Full baths: 3
Laundry
- Washer Hookup
- Dryer Hookup
- Laundry Room
- Laundry Tub
- Sink
Cooling
- Central Air, Electric, Heat Pump
Heating
- Central, Electric, Heat Pump
Features
- Breakfast Area, Tray Ceiling(s), Ceiling Fan(s), Double Vanity, Entrance Foyer, Gourmet Kitchen, High Ceilings, Kitchen Island, Main Level Primary, Pantry, Separate Shower
Size
- 2,074 sq ft
Exterior
Private Pool
- No
Patio & Porch
- Porch, Front Porch, Screened
Roof
- Composition
Garage
- Garage Spaces: 2
- Attached
- Garage Door Opener
- Kitchen Level
Carport
- None
Year Built
- 2022
Lot Size
- 0.19 acres
- 8,276 sq ft
Waterfront
- No
Water Source
- Public
Listing courtesy of: Sammie Florance, Realty One Group Inclusion Listing Agent Contact Information: Sam@TheFloranceGroup.com
MLS ID: SA366800

The data relating to real estate on this web site comes in part from the Internet Data Exchange program of Hive MLS, and is updated as of Oct 30, 2026. All information is deemed reliable but not guaranteed and should be independently verified. All properties are subject to prior sale, change, or withdrawal. Neither listing broker(s) nor 55places.com shall be responsible for any typographical errors, misinformation, or misprints, and shall be held totally harmless from any damages arising from reliance upon these data. © 2026 Hive MLS
Del Webb Savannah at Heartwood – Built for Your Best Life
Want to learn whether this home fits your active adult lifestyle?
Del Webb Savannah at Heartwood is the premier 55+ active adult community designed with lifestyle in mind.
As the builder behind this thoughtfully planned neighborhood, Del Webb combines quality craftsmanship with resort-style amenities to create a vibrant and connected place to call home.
Homes Sold:
55+ Homes Sold:
Sold in this Area:
Avg. Response Time:
Similar homes in this area

Popular cities in Georgia
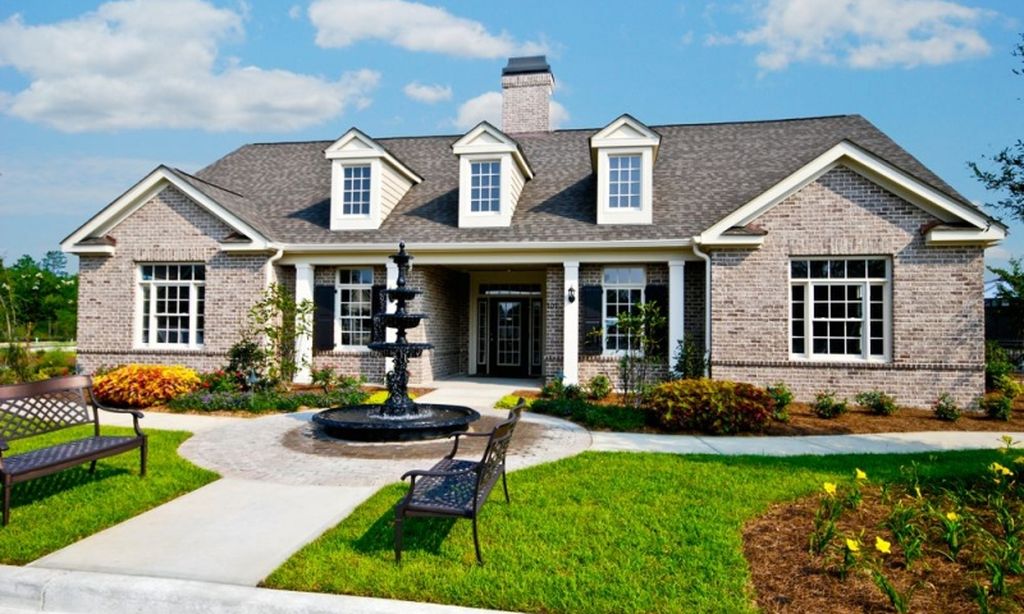
The following amenities are available to Del Webb Savannah at Heartwood - Richmond Hill, GA residents:
- Clubhouse/Amenity Center
- Multipurpose Room
- Fitness Center
- Aerobics & Dance Studio
- Indoor Pool
- Locker Rooms
- Card Room
- Business Center
- Coffee Bar
- Ballroom
- Catering Kitchen
- Outdoor Pool
- Outdoor Patio
- Pickleball Courts
- Tennis Courts
- Bocce Ball Courts
- Cabana
- Fire Pit
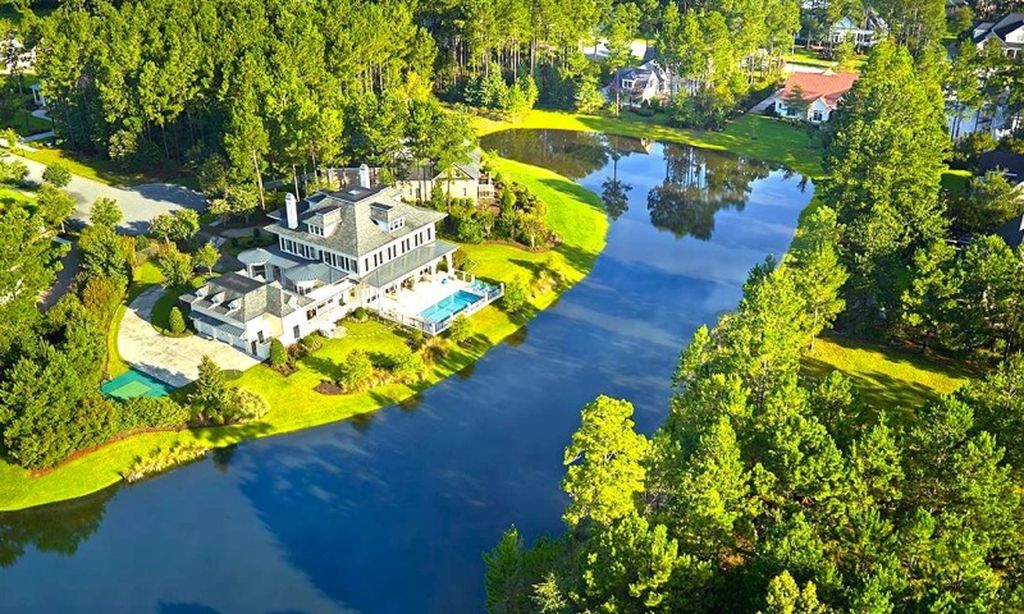
- Lakes - Scenic Lakes & Ponds
- Kayaking/Kayak Equipment
- Walking & Biking Trails
- Pet Park
There are plenty of activities available in Del Webb Savannah at Heartwood. Here is a sample of some of the clubs, activities, and classes offered here.
- Bocce
- Clubs
- Kayaking
- Pickleball
- Social Groups
- Tennis
