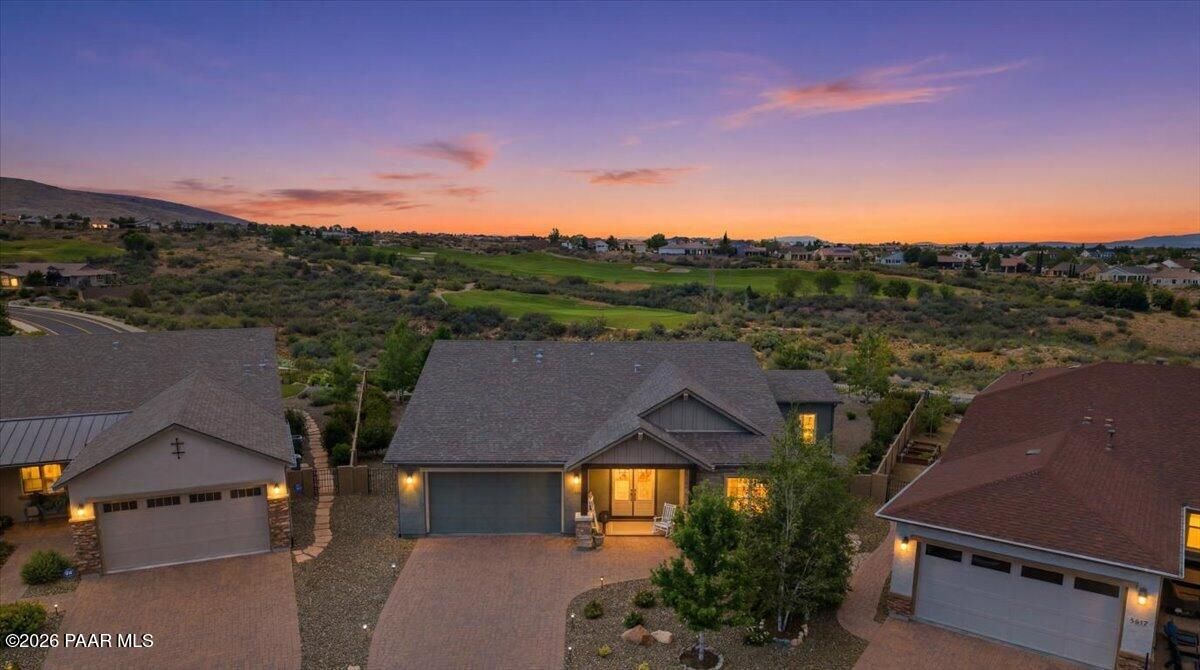
- 3 beds
- 2 baths
- 2,435 sq ft
1420 N Low Valley Ln, Prescott Valley, AZ, 86314
Community: Unit 8 at StoneRidge
-
Home type
Single family
-
Year built
2019
-
Lot size
11,761 sq ft
-
Price per sq ft
$394
-
Taxes
$3423 / Yr
-
HOA fees
$260 / Qtr
-
Last updated
Today
-
Views
3
Questions? Call us: (928) 327-6986
Overview
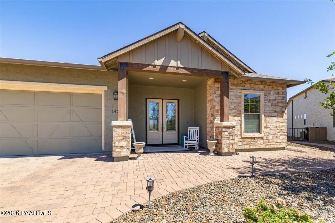
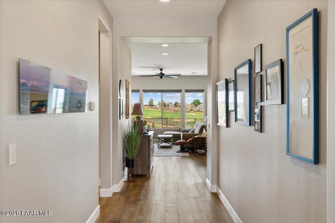
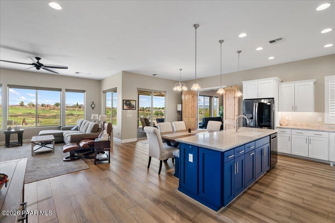
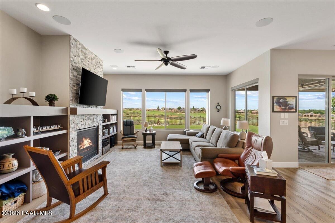
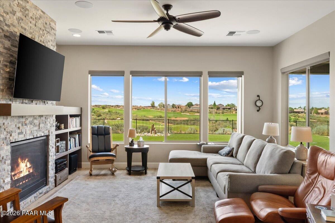
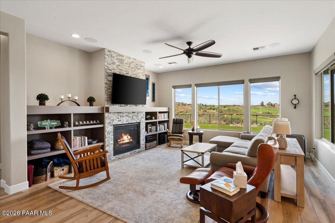
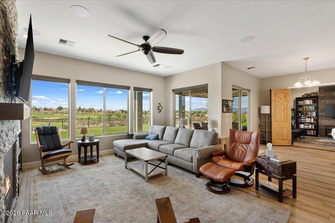
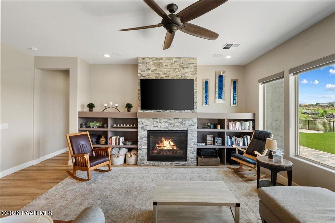
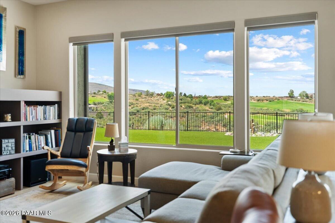
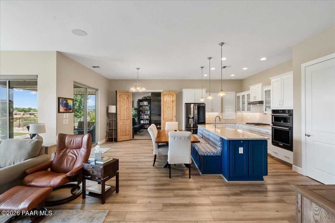
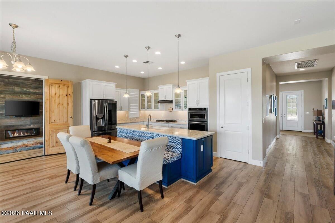
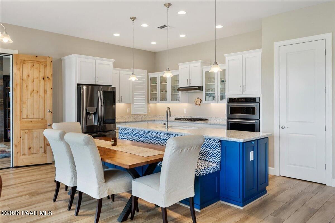
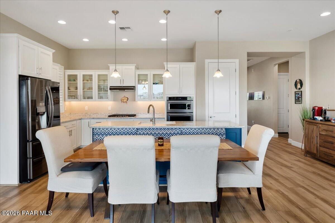
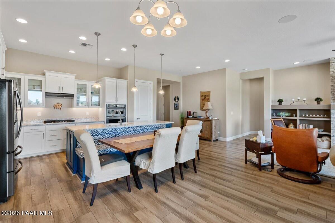
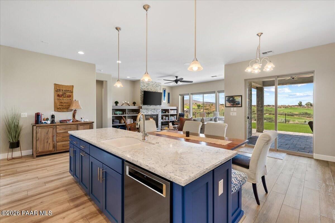
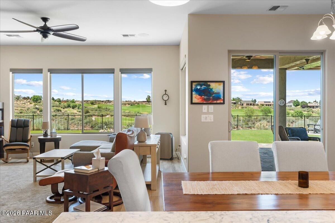
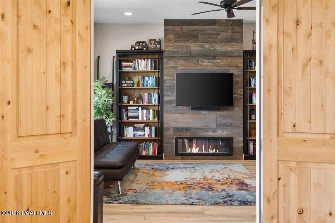
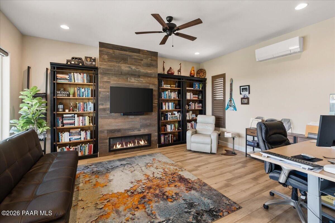
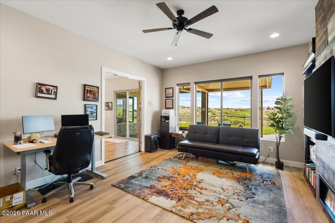
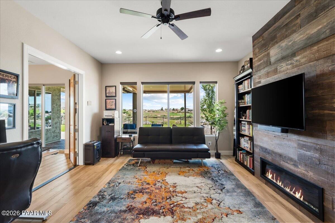
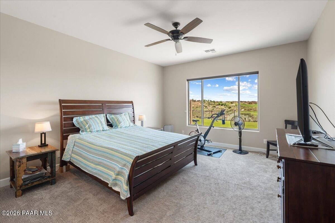
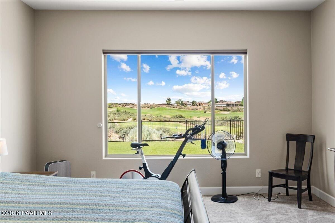
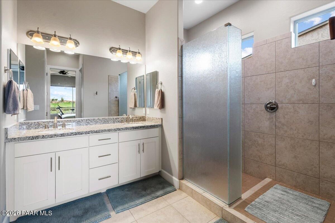
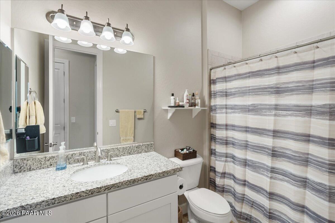
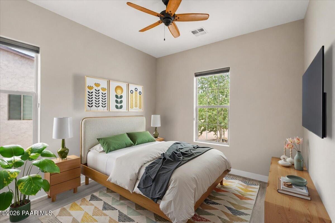
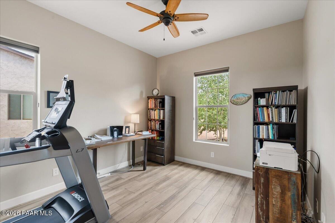
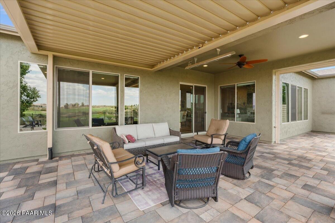
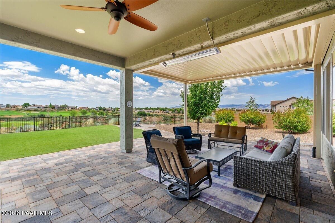
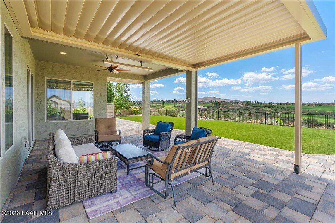
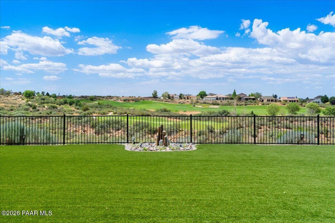
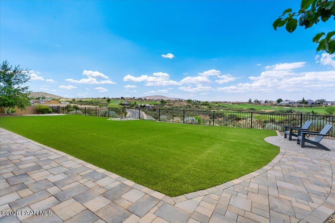
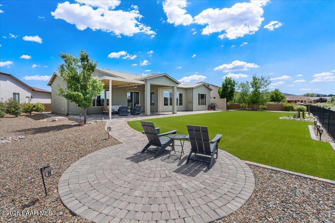
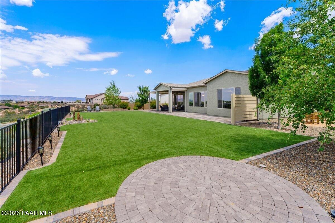
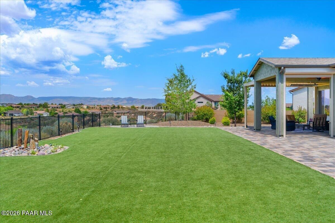
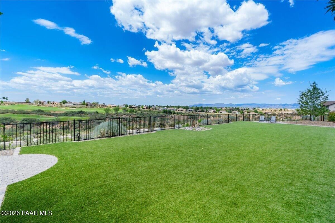
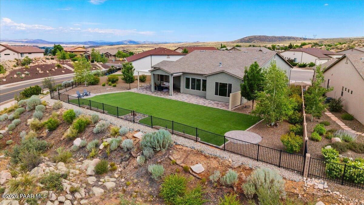
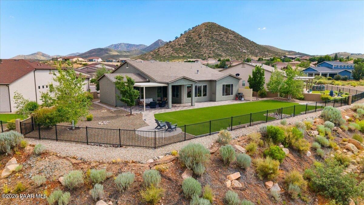
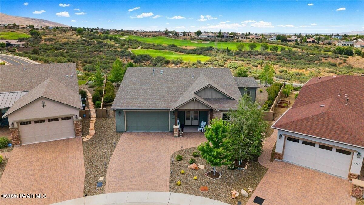
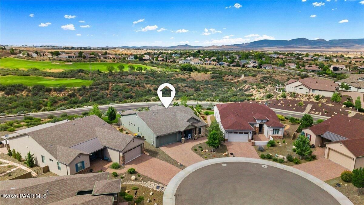
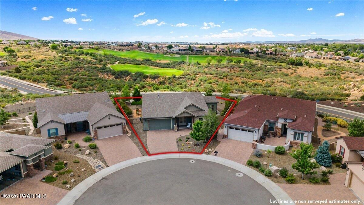
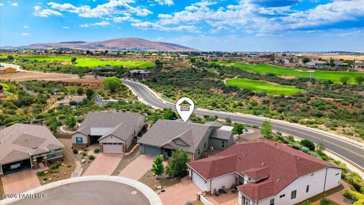
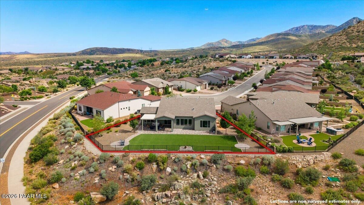
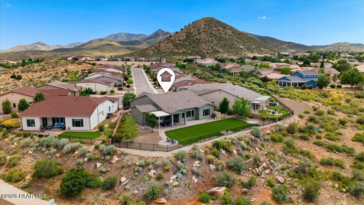
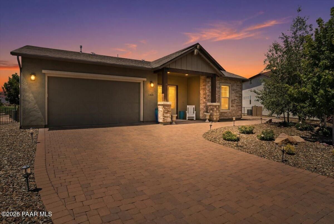
This one-of-a-kind golf view home offers 2,435 square feet and sweeping views of Stoneridge Golf Course, the Mingus Mountains, and the Bradshaw Mountains. Built by Stoneridge Homes, it is designed for lasting quality and comfortable living. The home features a chef's kitchen with black stainless steel KitchenAid appliances. The kitchen is finished with beautiful quartz countertops, Maple cabinetry, including full-extension, soft-close drawers and doors.Additional highlights include custom island seating, luxury vinyl flooring throughout most of the home, and carpet only in the bedrooms.Both bathrooms feature tiled showers, and the primary bedroom has newer carpet. A permitted custom addition creates a versatile family room, office, or den with an electric fireplace and ample windows to take in the golf course views. The great room includes a gas stone fireplace, built-in cabinetry, and a wall of windows that showcases the scenery from the living, dining, and kitchen areas.Enjoy waking up to golf course and mountain views, with scenic vistas visible from nearly every window.The oversized backyard is designed for both beauty and low maintenance, featuring a water feature, an extended covered patio with powered louvers, synthetic grass, and thoughtfully placed landscaping for added privacy, along with a privacy wall. It is an ideal space to relax and enjoy both sunrise and sunset views.
Interior
Appliances
- Pantry, Built-In Electric Oven, Convection Oven, Dishwasher, Disposal, Gas Cooktop, Microwave, Refrigerator
Bedrooms
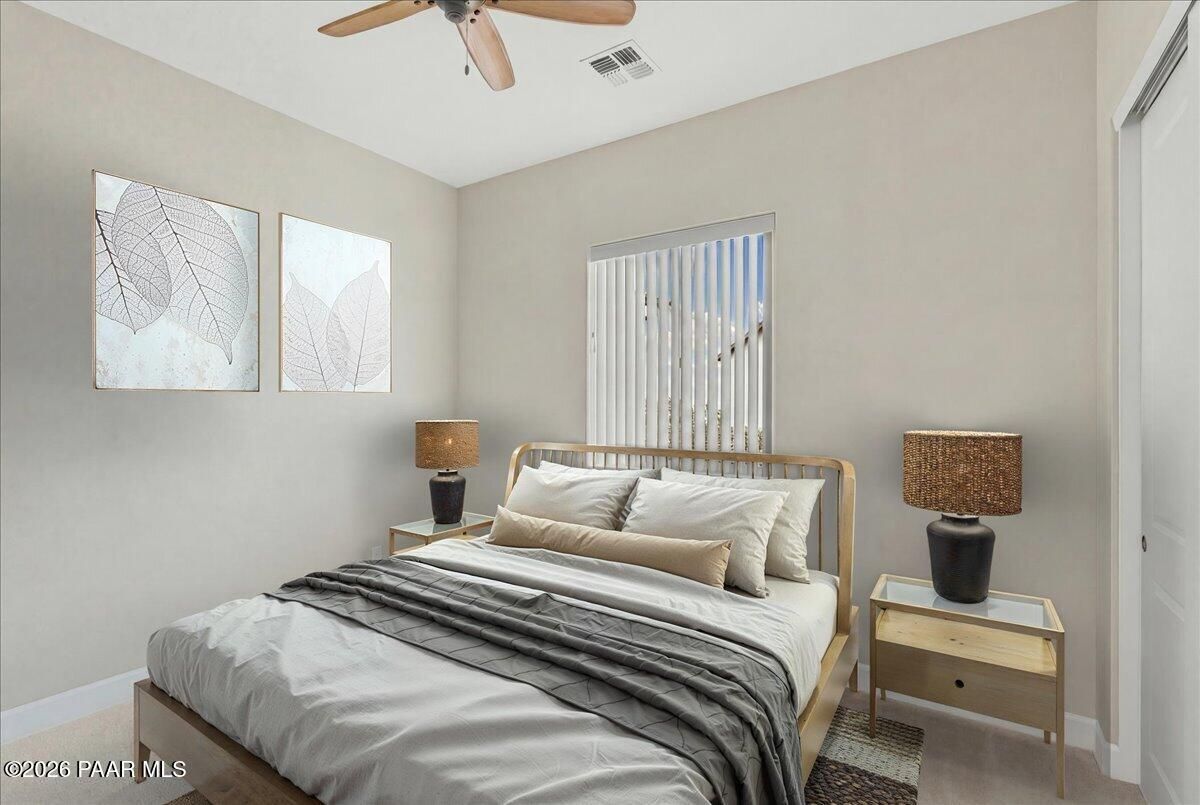
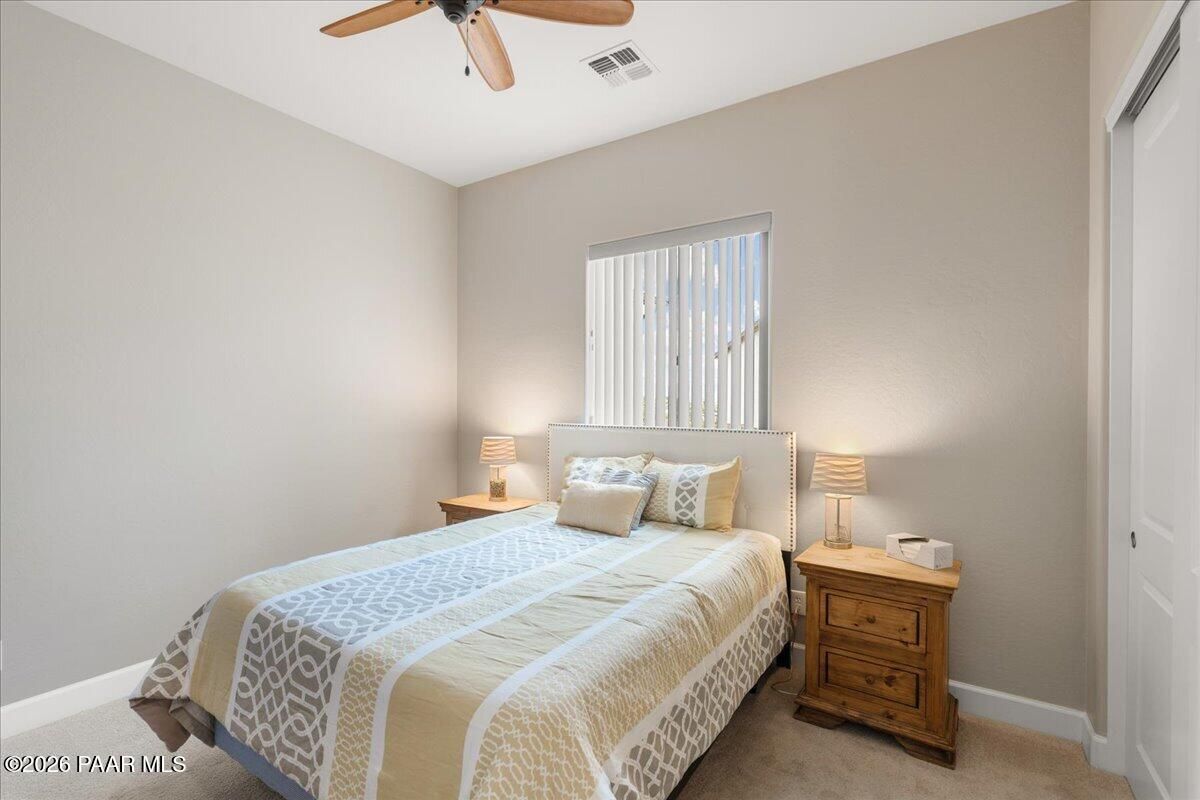
- Bedrooms: 3
Bathrooms
- Total bathrooms: 2
- Three-quarter baths: 1
- Full baths: 1
Cooling
- Ceiling Fan(s), Central Air
Heating
- Forced Air, Natural Gas
Fireplace
- 1, Gas
Features
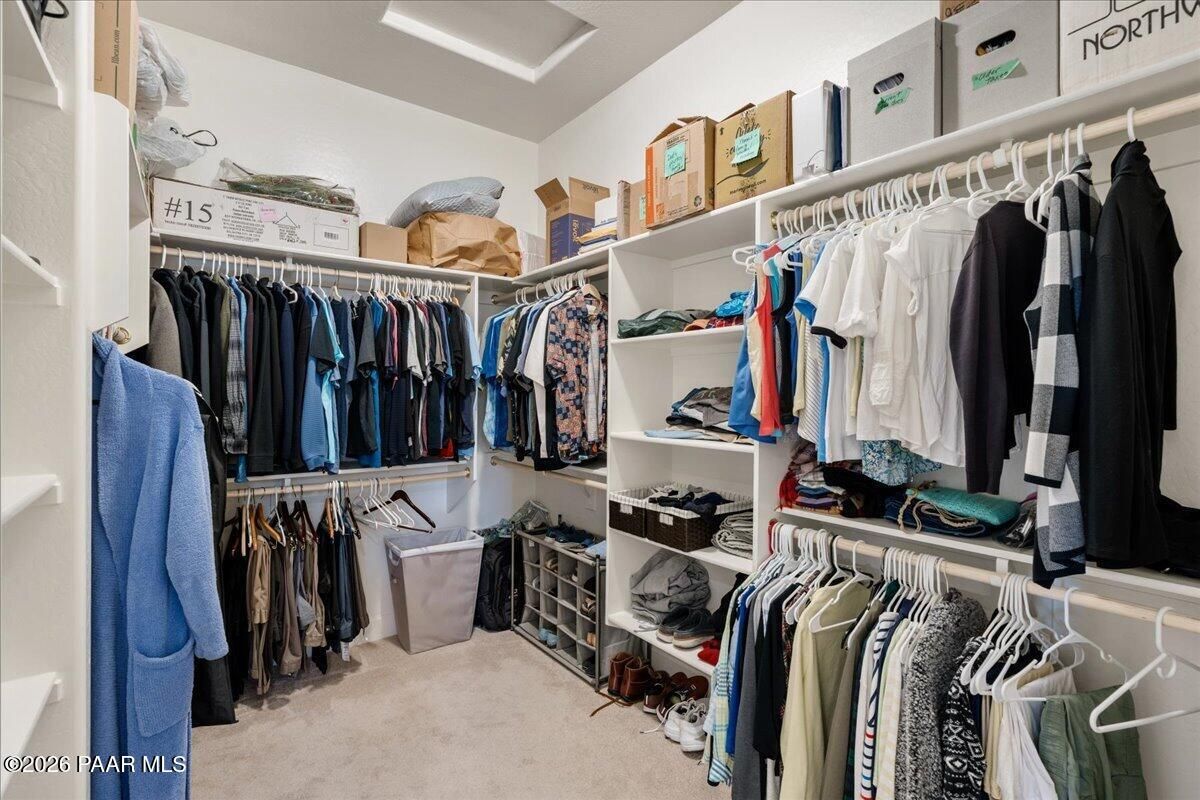
- Countertops, Wired for Data, Eat-in Kitchen, Granite Counters, Kitchen/Dining Combo, Kitchen Island, Living/Dining Room, Single Living Level, Other, Pantry, Quartz Countertops, High Ceilings, Wired for Sound, Walk-In Closet(s), Washer/Dryer Hookup, Water Purifier
Size
- 2,435 sq ft
Exterior
Private Pool
- No
Patio & Porch
- Covered
Roof
- Composition
Garage
- Garage Spaces: 3
- Paver Block
- Garage Door Opener
- Pantry
Carport
- None
Year Built
- 2019
Lot Size
- 0.27 acres
- 11,761 sq ft
Waterfront
- No
Water Source
- Public
Community Info
HOA Information
- Association Fee: $260
- Association Fee Frequency: Quarterly
Taxes
- Annual amount: $3,423.00
- Tax year: 2025
Senior Community
- No
Features
- Clubhouse, Kitchen Facilities, Exercise Court, Golf, Meeting Room, Pool, Restaurant, Spa/Hot Tub, Tennis Court(s)
Location
- City: Prescott Valley
- County/Parrish: Yavapai
Listing courtesy of: Gabriela C Watts, West USA Realty of Prescott Listing Agent Contact Information: GoldenTouchRE@gmail.com
MLS ID: 1082757

Listings courtesy of Prescott MLS as distributed by MLS GRID. Based on information submitted to the MLS GRID as of Aug 03, 2026, 12:47pm PDT. All data is obtained from various sources and may not have been verified by broker or MLS GRID. Supplied Open House Information is subject to change without notice. All information should be independently reviewed and verified for accuracy. Properties may or may not be listed by the office/agent presenting the information. Properties displayed may be listed or sold by various participants in the MLS.
Unit 8 at StoneRidge Real Estate Agent
Want to learn more about Unit 8 at StoneRidge?
Here is the community real estate expert who can answer your questions, take you on a tour, and help you find the perfect home.
Get started today with your personalized 55+ search experience!
Want to learn more about Unit 8 at StoneRidge?
Get in touch with a community real estate expert who can answer your questions, take you on a tour, and help you find the perfect home.
Get started today with your personalized 55+ search experience!
Homes Sold:
55+ Homes Sold:
Sold for this Community:
Avg. Response Time:
Community Key Facts
Age Restrictions
- None
Amenities & Lifestyle
- See Unit 8 at StoneRidge amenities
- See Unit 8 at StoneRidge clubs, activities, and classes
Homes in Community
- Total Homes: 35
- Home Types: Single-Family
Gated
- Yes
Construction
- Construction Dates: 2019 - 2020
- Builder: Stoneridge Homes
Similar homes in this community



Popular cities in Arizona


The following amenities are available to Unit 8 at StoneRidge - Prescott Valley, AZ residents:
- Clubhouse/Amenity Center
- Golf Course
- Fitness Center
- Indoor Pool
- Outdoor Pool
- Walking & Biking Trails
- Tennis Courts
- Horseshoe Pits
- Basketball Court
- Volleyball Court
- Parks & Natural Space
- Outdoor Patio
- Steam Room/Sauna
- Multipurpose Room
There are plenty of activities available in Unit 8 at StoneRidge. Here is a sample of some of the clubs, activities and classes offered here.
- Basketball
- Horseshoes
- Sand Volleyball
- Tennis
- Volleyball
- Walking club
