
- 3 beds
- 3 baths
- 1,897 sq ft
1536 Barbuda Blvd, Shallotte, NC, 28470
-
Home type
Single family
-
Year built
2027
-
Lot size
7,838 sq ft
-
Price per sq ft
$316
-
HOA fees
$750 / Annually
-
Last updated
Today
-
Views
3
Questions? Call us: (833) 633-6394
Overview
New Construction! Beautifully Designed 3-Bedroom Home with Exceptional Features Discover the comfort and convenience of this beautifully designed new construction home offering 1,897 sq. ft. of thoughtfully planned living space, 3 bedrooms, 2 full bathrooms, and a convenient powder room. The well-appointed kitchen features an electric cooktop, wall oven, microwave, and an oversized walk-in pantry, providing plenty of space for cooking and storage. A stylish dry bar with beverage refrigerator adds the perfect touch for entertaining. The spacious primary suite offers a relaxing retreat, complete with a private bathroom featuring dual sinks and a generous walk-in shower with built-in bench, along with a walk-in closet. Additional highlights include a dedicated laundry room with sink and cabinetry, a convenient guest powder room, and an oversized two-car garage with extra room for storage. Designed with everyday functionality and modern living in mind, this new home offers desirable features and thoughtful details throughout. Anticipated move-in February 2027. Don't miss the opportunity to make this beautiful new home yours!
Interior
Appliances
- Electric Cooktop, Built-In Microwave, Built-In Electric Oven, Disposal, Dishwasher, ENERGY STAR Qualified Appliances, Tankless Water Heater, Propane Water Heater
Bedrooms
- Bedrooms: 3
Bathrooms
- Total bathrooms: 3
- Half baths: 1
- Full baths: 2
Laundry
- Dryer Hookup
- Washer Hookup
Cooling
- Central Air, Heat Pump
Heating
- Heat Pump, Electric
Features
- Master Downstairs, Walk-In Closet(s), Tray Ceiling(s), High Ceilings, Entrance Foyer, Solid Surface Counters, Kitchen Island, Pantry, Kitchen/Dining Combo
Levels
- One
Size
- 1,897 sq ft
Exterior
Private Pool
- No
Patio & Porch
- Patio, Screened, Front Porch
Roof
- Shingle
Garage
- Attached
- Garage Spaces: 2
- Garage Faces Front
- Garage Door Opener
Carport
- None
Year Built
- 2027
Lot Size
- 0.18 acres
- 7,838 sq ft
Waterfront
- No
Water Source
- Public
Listing courtesy of: Rose E. Boatwright, TB Realty North Carolina LLC Listing Agent Contact Information: rboatwright@tollbrothers.com
MLS ID: 100613228

The data relating to real estate on this web site comes in part from the Internet Data Exchange program of Hive MLS, and is updated as of Oct 30, 2026. All information is deemed reliable but not guaranteed and should be independently verified. All properties are subject to prior sale, change, or withdrawal. Neither listing broker(s) nor 55places.com shall be responsible for any typographical errors, misinformation, or misprints, and shall be held totally harmless from any damages arising from reliance upon these data. © 2026 Hive MLS
Shallotte Real Estate Agent
Want to learn whether this home fits your active adult lifestyle?
Here is the local real estate expert who can answer your questions, take you on a tour, and help you find the perfect home.
Get started today with your personalized 55+ search experience!
Want to learn more about Del Webb Ocean Isle Beach?
Get in touch with a real estate expert who can answer your questions, take you on a tour, and help you find the perfect home.
Get started today with your personalized 55+ search experience!
Homes Sold:
55+ Homes Sold:
Sold in this Area:
Avg. Response Time:
Similar homes in this area

Popular cities in North Carolina

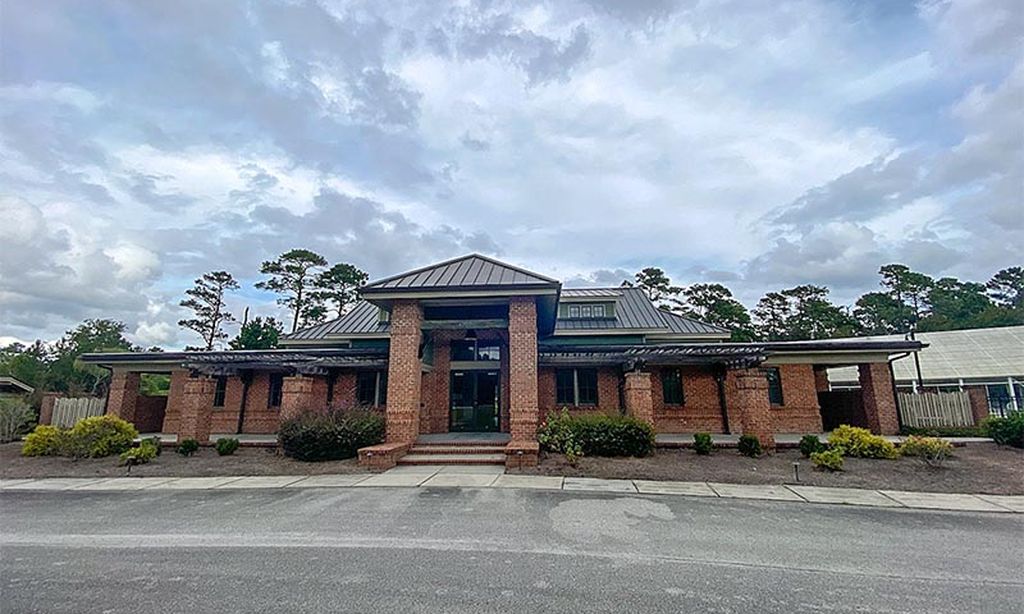
The following amenities are available to Del Webb Ocean Isle Beach - Shallotte, NC residents:
- Clubhouse/Amenity Center
- Multipurpose Room
- Fitness Center
- Indoor Pool
- Outdoor Pool
- Outdoor Patio
- Pickleball Courts
- Bocce Ball Courts
- BBQ
- Fire Pit
- Outdoor Amphitheater
- Event Lawn
- Cabana
There are plenty of activities available in Del Webb Ocean Isle Beach. Here is a sample of some of the clubs, activities, and classes offered here.
- Bocce Ball
- Day Trips
- Fitness Classes
- Happy Hours
- Pickleball
- Social Events
- Swimming
- Yoga
