-
Home type
Single family
-
Year built
2020
-
Lot size
12,197 sq ft
-
Price per sq ft
$239
-
Taxes
$8459 / Yr
-
HOA fees
$3500 / Annually
-
Last updated
Today
-
Views
7
-
Saves
3
Questions? Call us: (470) 518-0876
Overview
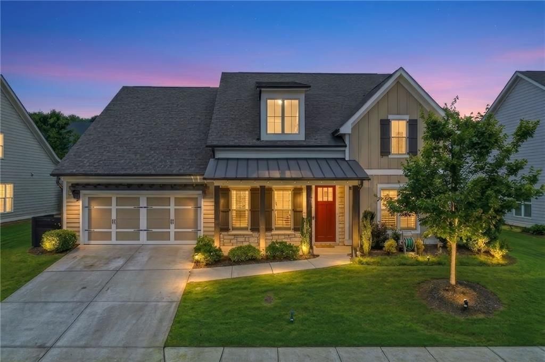
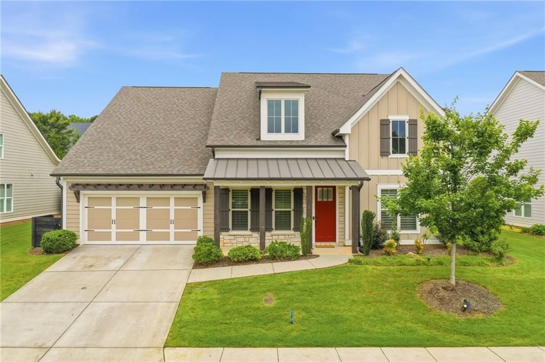
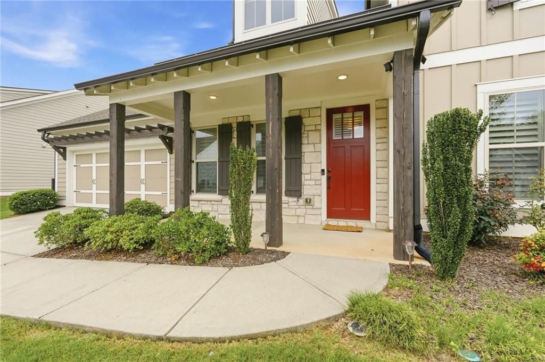
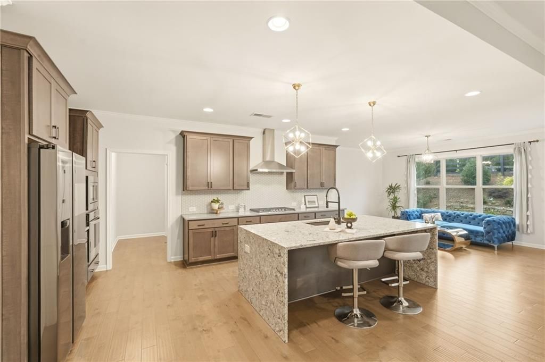
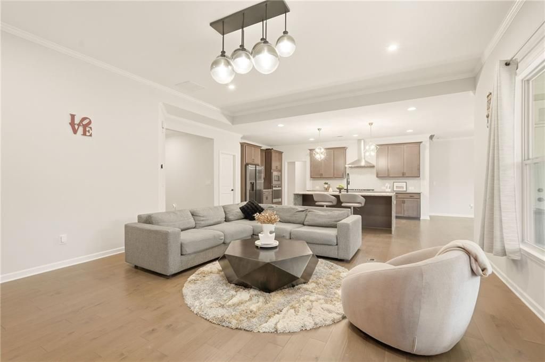
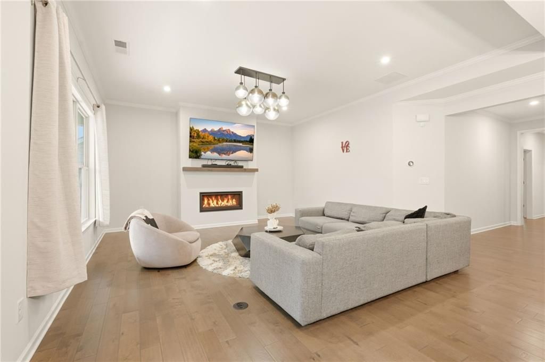
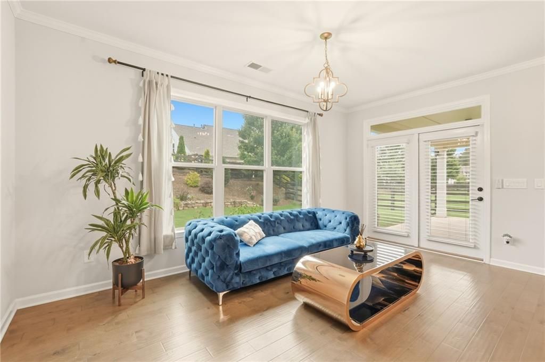
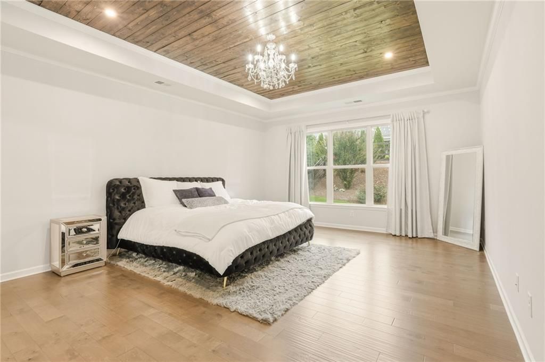
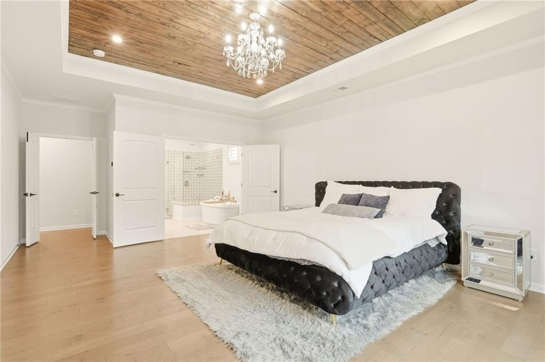
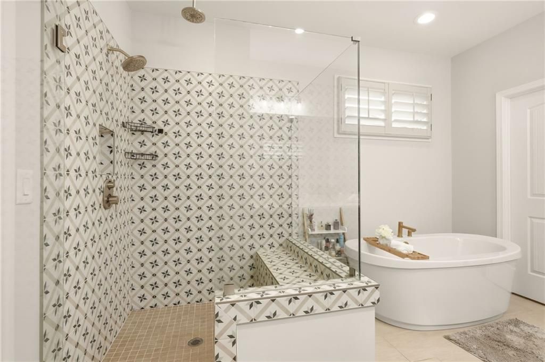
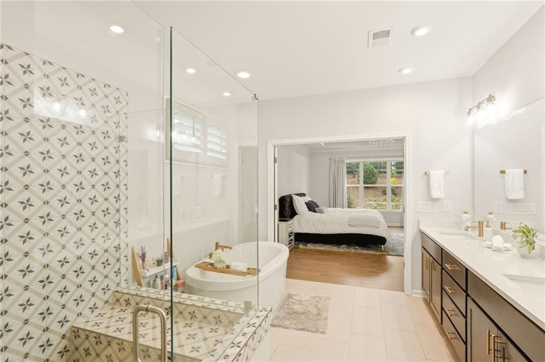
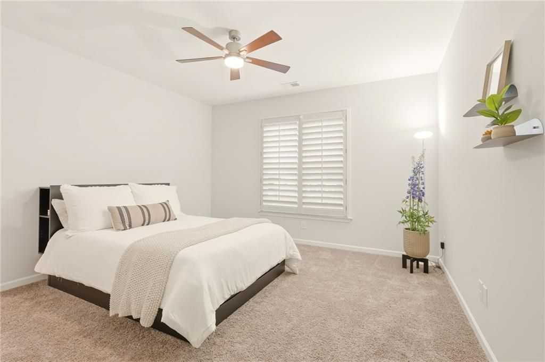
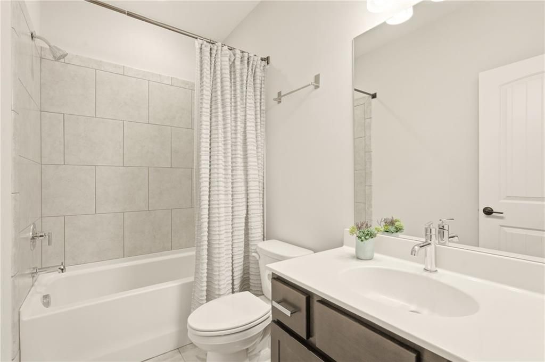
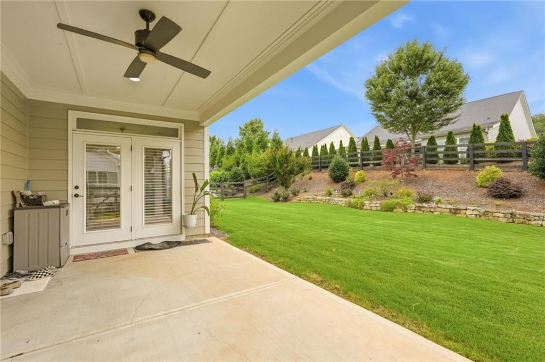
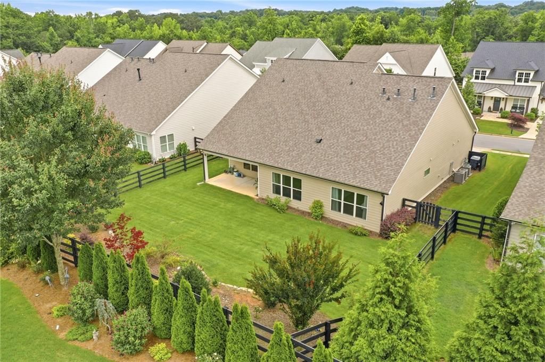
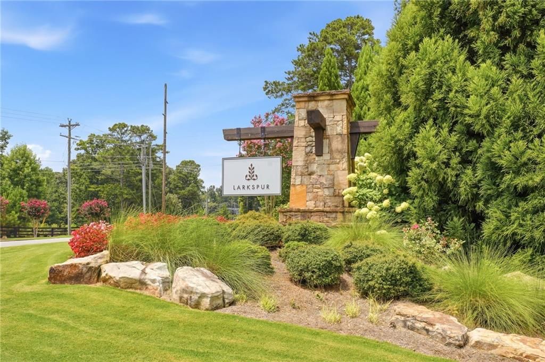
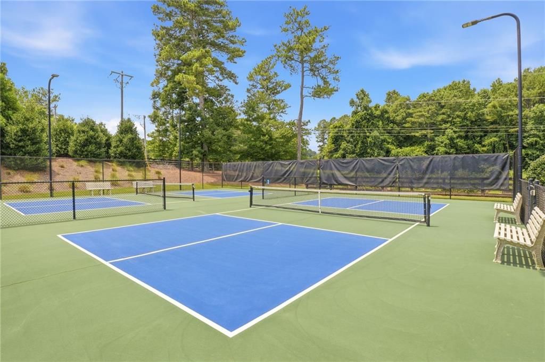
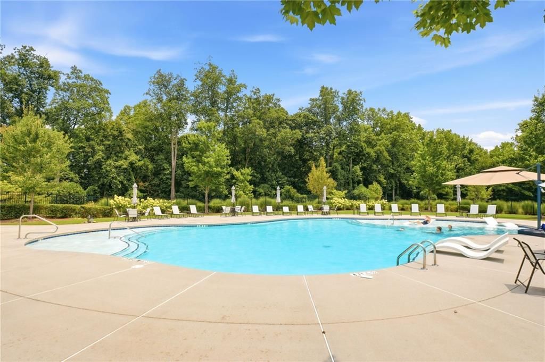
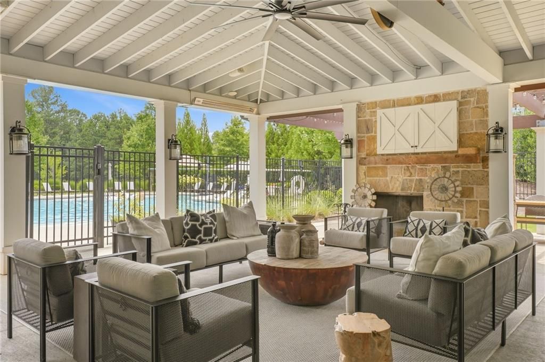
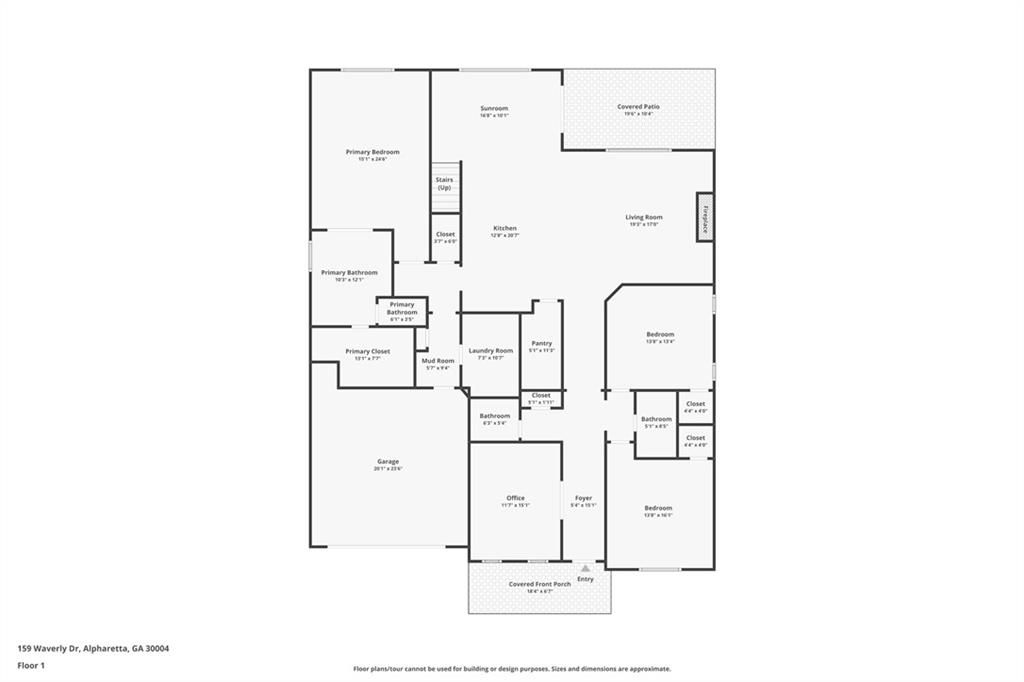
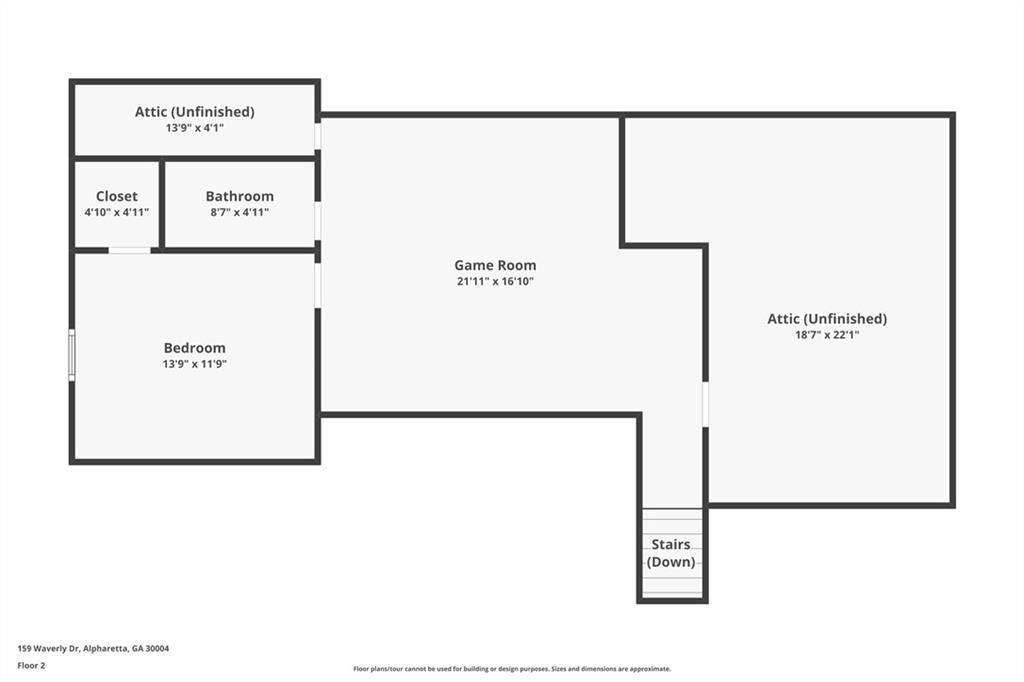
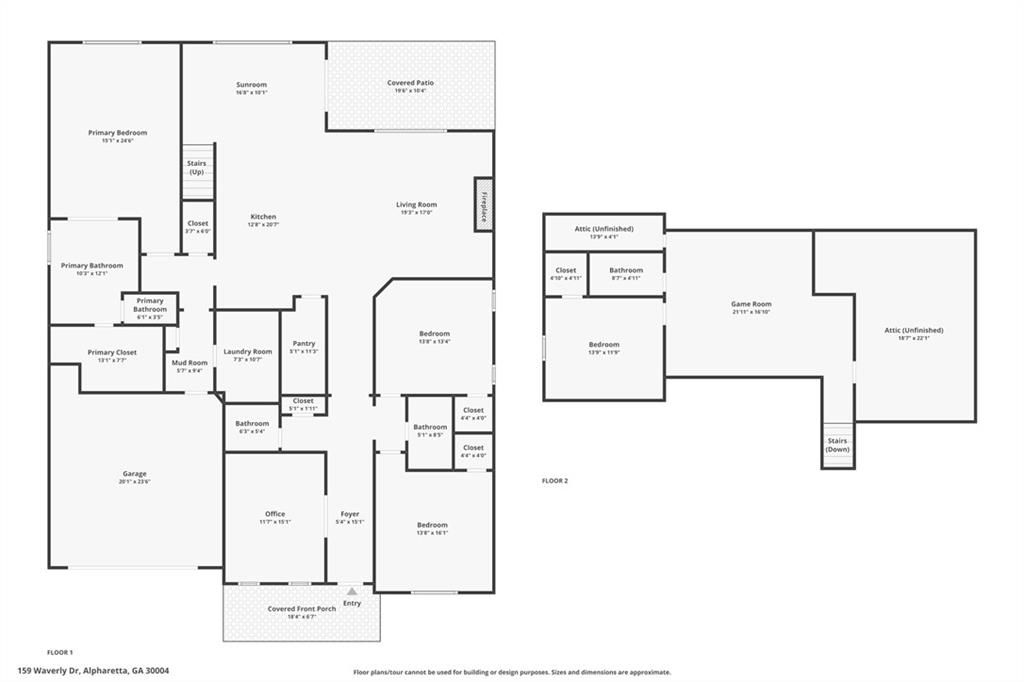
Luxury Ranch Living in the Heart of Larkspur Welcome to one of Larkspur's most thoughtfully upgraded homes—where luxury finishes, effortless main-level living, and an unbeatable location come together in one exceptional property. Built in 2020, this beautifully maintained 4-bedroom, 3.5-bath residence offers over 3,300 square feet of thoughtfully designed living space, featuring an open-concept floor plan, soaring ceilings, abundant natural light, and high-end finishes throughout. The heart of the home is the designer kitchen featuring a stunning waterfall quartz island, premium stainless-steel appliances, custom cabinetry, designer lighting, and generous entertaining space that flows seamlessly into the spacious family room and dining area. The main-level owner's suite provides a private retreat with a spa-inspired bathroom with additional bedrooms equipped with expansive custom California Closet organization system. Upstairs offers a private guest suite complete with its own living area and full bathroom—ideal for guests, multigenerational living, or a second office. Additional premium upgrades include: • Beautiful hardwood flooring throughout the main living areas • Plantation shutters throughout • Epoxy-coated garage floor • Covered outdoor living area • Professionally landscaped yard • Irrigation system • Security system • Countless builder and post-closing upgrades that make this home truly move-in ready Unlike many resale and even new-construction homes, the next owner can enjoy thousands of dollars in completed upgrades without the additional time, expense, or hassle after closing. Located within the gated Larkspur community, residents enjoy exceptional amenities including a resort-style pool, clubhouse, walking trails, lawn maintenance, and easy access to Downtown Alpharetta, Avalon, GA-400, top-rated Cherokee County schools, shopping, dining, and parks. This home offers the rare combination of luxury, low-maintenance living, modern upgrades, and an outstanding location. Move-in ready and available for a quick closing.
Interior
Appliances
- Dishwasher
Bedrooms
- Bedrooms: 4
Bathrooms
- Total bathrooms: 4
- Half baths: 1
- Full baths: 3
Laundry
- Laundry Room
- Main Level
Cooling
- Central Air
Heating
- Central, Forced Air, Natural Gas
Fireplace
- 1, Electric,Family Room
Features
- High Speed Internet, Walk-In Closet(s), Plantation Shutters, Window Treatments, Bonus Room, Living Room
Levels
- Two
Exterior
Private Pool
- No
Patio & Porch
- Front Porch, Patio
Roof
- Composition
Garage
- Garage Spaces: 2
- Attached
- Garage
Carport
- None
Year Built
- 2020
Lot Size
- 0.28 acres
- 12,197 sq ft
Waterfront
- No
Water Source
- Public
Sewer
- Public Sewer
Community Info
HOA Information
- Association Fee: $3,500
- Association Fee Frequency: Annually
Taxes
- Annual amount: $8,459.00
- Tax year: 2025
Senior Community
- No
Features
- Clubhouse, Gated, Home Owners Association, Pickleball, Pool
Location
- City: Alpharetta
- County/Parrish: Cherokee - GA
Listing courtesy of: Tia Attoma, Keller Williams Realty Community Partners Listing Agent Contact Information: 315-742-2520
MLS ID: 7814738

Listings identified with the FMLS IDX logo come from FMLS and are held by brokerage firms other than the owner of this website and the listing brokerage is identified in any listing details. Information is deemed reliable but is not guaranteed. If you believe any FMLS listing contains material that infringes your copyrighted work, please click here to review our DMCA policy and learn how to submit a takedown request. © 2026 First Multiple Listing Service, Inc.
Larkspur Real Estate Agent
Want to learn more about Larkspur?
Here is the community real estate expert who can answer your questions, take you on a tour, and help you find the perfect home.
Get started today with your personalized 55+ search experience!
Want to learn more about Larkspur?
Get in touch with a community real estate expert who can answer your questions, take you on a tour, and help you find the perfect home.
Get started today with your personalized 55+ search experience!
Homes Sold:
55+ Homes Sold:
Sold for this Community:
Avg. Response Time:
Community Key Facts
Age Restrictions
- None
Amenities & Lifestyle
- See Larkspur amenities
- See Larkspur clubs, activities, and classes
Homes in Community
- Total Homes: 134
- Home Types: Single-Family
Gated
- Yes
Construction
- Construction Dates: 2016 - 2020
- Builder: Edward Andrews Homes, Empire Homes, Del Webb
Popular cities in Georgia

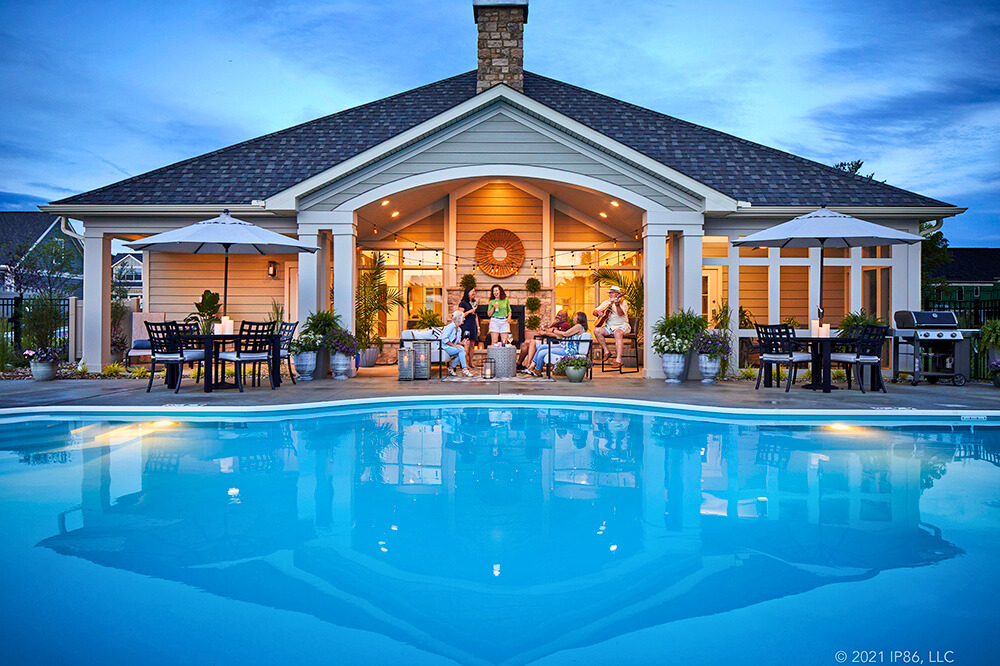
The following amenities are available to Larkspur - Alpharetta, GA residents:
- Clubhouse/Amenity Center
- Fitness Center
- Outdoor Pool
- Walking & Biking Trails
- Pickleball Courts
- Bocce Ball Courts
- Lakes - Scenic Lakes & Ponds
- Gardening Plots
- Parks & Natural Space
- Continuing Education Center
- Demonstration Kitchen
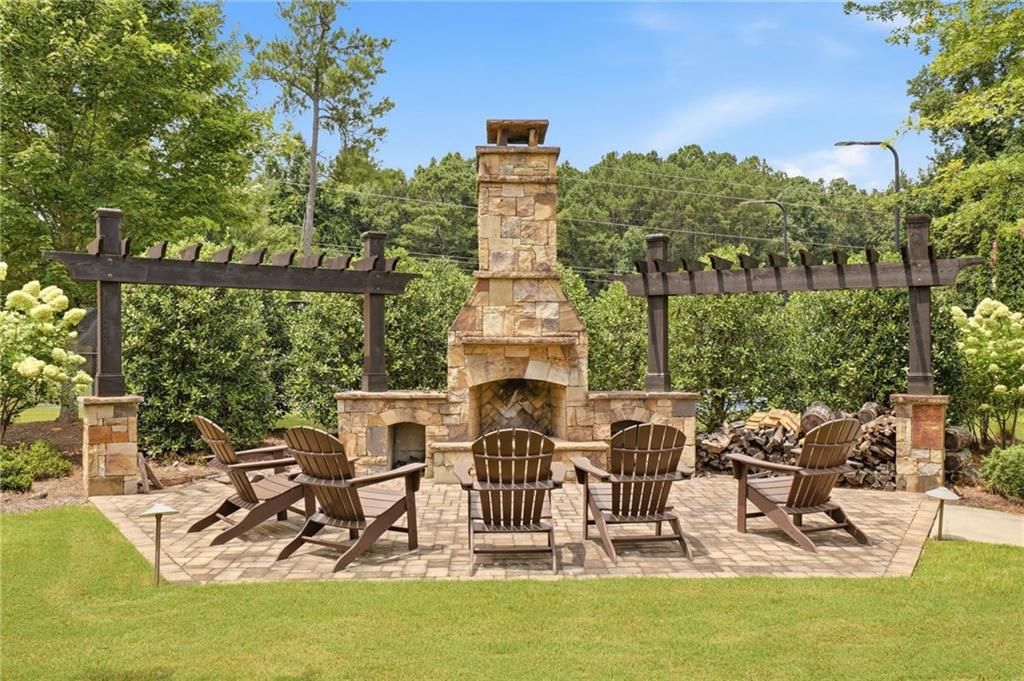
- Outdoor Patio
- Multipurpose Room
There are plenty of activities available in Larkspur. Here is a sample of some of the clubs, activities and classes offered here.
- Bocce
- Fishing
- Gardening
- Hiking
- Pickleball
- Swimming
