
- 3 beds
- 3 baths
- 0 sq ft
1602 Haven Cir, Douglasville, GA, 30135
Community: The Haven at Slater Mill
-
Home type
Condominium
-
Year built
2011
-
Lot size
2,265 sq ft
-
Taxes
$3727 / Yr
-
HOA fees
$500 / Mo
-
Last updated
2 days ago
-
Views
3
-
Saves
2
Questions? Call us: (470) 598-3189
Overview
Welcome to 1602 Haven Circle, a beautifully maintained 3-bedroom, 3-bath home located in a desirable 55+ community offering comfortable living with low-maintenance convenience. Step inside to discover a thoughtfully updated interior featuring an updated kitchen with quartz countertops, providing both style and functionality for everyday living and entertaining. A bright and inviting sunroom offers the perfect space to enjoy your morning coffee, relax with a book, or entertain guests while taking in views of the surrounding neighborhood. With three bedrooms and three full baths, the home provides plenty of flexibility for guests, hobbies, or a home office. Enjoy the benefits of a welcoming age-restricted community with an HOA, designed for those looking for an easier, more enjoyable lifestyle. Conveniently located in Douglasville with access to shopping, dining, entertainment, and everyday amenities. Move-in ready and ready to welcome its next owner—come see all that 1602 Haven Circle has to offer!
Interior
Appliances
- Dishwasher, Electric Cooktop, Electric Oven, Microwave, Gas Water Heater
Bedrooms
- Bedrooms: 3
Bathrooms
- Total bathrooms: 3
- Full baths: 3
Laundry
- In Hall
Cooling
- Central Air
Heating
- Other
Fireplace
- 1, Living Room
Features
- Bookcases, Double Vanity, Other, Aluminum Frames, Bonus Room, Laundry Facility
Levels
- One and One Half
Exterior
Private Pool
- No
Patio & Porch
- Glass Enclosed
Roof
- Shingle,Composition
Garage
- Garage Spaces: 2
- Garage
Carport
- None
Year Built
- 2011
Lot Size
- 0.05 acres
- 2,265 sq ft
Waterfront
- No
Water Source
- Public
Sewer
- Public Sewer
Community Info
HOA Information
- Association Fee: $500
- Association Fee Frequency: Monthly
- Association Fee Includes: Maintenance Grounds, Security, Pool(s)
Taxes
- Annual amount: $3,727.00
- Tax year: 2025
Senior Community
- Yes
Listing courtesy of: HEATHER NICHOLS, Your Home Sold Guaranteed Realty Heritage Oaks Listing Agent Contact Information: 678-362-7939
MLS ID: 7831506

Listings identified with the FMLS IDX logo come from FMLS and are held by brokerage firms other than the owner of this website and the listing brokerage is identified in any listing details. Information is deemed reliable but is not guaranteed. If you believe any FMLS listing contains material that infringes your copyrighted work, please click here to review our DMCA policy and learn how to submit a takedown request. © 2026 First Multiple Listing Service, Inc.
The Haven at Slater Mill Real Estate Agent
Want to learn more about The Haven at Slater Mill?
Here is the community real estate expert who can answer your questions, take you on a tour, and help you find the perfect home.
Get started today with your personalized 55+ search experience!
Want to learn more about The Haven at Slater Mill?
Get in touch with a community real estate expert who can answer your questions, take you on a tour, and help you find the perfect home.
Get started today with your personalized 55+ search experience!
Homes Sold:
55+ Homes Sold:
Sold for this Community:
Avg. Response Time:
Community Key Facts
Age Restrictions
- 55+
Amenities & Lifestyle
- See The Haven at Slater Mill amenities
- See The Haven at Slater Mill clubs, activities, and classes
Homes in Community
- Total Homes: 80
- Home Types: Attached
Gated
- Yes
Construction
- Construction Dates: 2007 - 2020
- Builder: Jim Chapman Communities
Similar homes in this community



Popular cities in Georgia

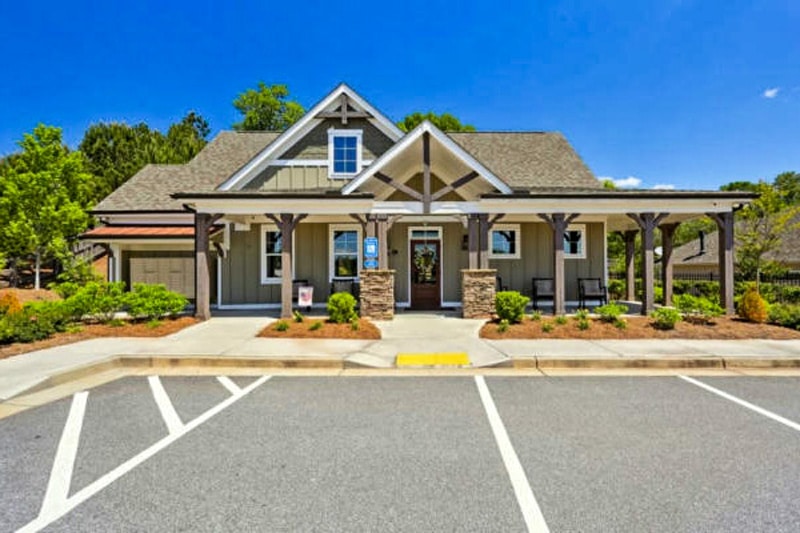
The following amenities are available to The Haven at Slater Mill - Douglasville, GA residents:
- Clubhouse/Amenity Center
- Fitness Center
- Outdoor Pool
- Hobby & Game Room
- Walking & Biking Trails
- Demonstration Kitchen
- Outdoor Patio
- Multipurpose Room
- Lounge
There are plenty of activities available in The Haven at Slater Mill. Here is a sample of some of the clubs, activities and classes offered here.
- Book Club
- Card Club
- Community Parties
- Fitness Programs
- Game club
- Holiday Parties
- Movie Nights
- Pot Luck Dinners
- Supper Club
- Travel Club
