
- 6 beds
- 4 baths
- 4,715 sq ft
177 Granger Trl, Burlington, NC, 27215
Community: The Glen at Mackintosh
-
Home type
Manufactured on land
-
Year built
2017
-
Lot size
9,148 sq ft
-
Price per sq ft
$127
-
Taxes
$5573 / Yr
-
HOA fees
$85 / Mo
-
Last updated
Today
-
Views
2
Questions? Call us: (743) 223-3863
Overview
Exceptional Space. Exceptional Versatility. EXCEPTIONAL PRICE IMPROVEMENT! Beautifully appointed 6-bedroom, 4-bath home offering exceptional flexibility, thoughtful design, and indoor-outdoor living.Designed for today’s lifestyle,this residence blends elevated finishes with everyday functionality.The gourmet kitchen features Quartzite countertops, generous prep space, an eat-in area, and a beautiful butler’s pantry.The open-concept design flows into an expansive living room ideal for gathering.A convenient side entrance leads to a well-appointed mudroom.The finished walk-out basement with its own private entrance offers flexibility for guests,extended family,recreation,or a private retreat,with a media room plus space for a gym,office, or additional living area.Outside,enjoy two entertaining spaces and a fenced backyard with room for pets,play, gardening,and relaxation.Located in sought-after Mackintosh on the Lake,Luxury,versatility,and lifestyle come together in this remarkable home.
Interior
Appliances
- Microwave, Oven, Electric Water Heater
Bedrooms
- Bedrooms: 6
Bathrooms
- Total bathrooms: 4
- Full baths: 4
Laundry
- Dryer Connection
- Laundry Room
- Washer Hookup
Cooling
- Central Air
Heating
- Heat Pump, Natural Gas
Fireplace
- 1, Gas Log,Living Room
Features
- Great Room, Ceiling Fan(s), Soaking Tub, Kitchen Island, Pantry, Separate Shower
Levels
- Two
Size
- 4,715 sq ft
Exterior
Private Pool
- No
Garage
- Garage Spaces: 2
- Driveway
- Garage
- Garage Door Opener
- Attached
- Garage Faces Front
Carport
- None
Year Built
- 2017
Lot Size
- 0.21 acres
- 9,148 sq ft
Waterfront
- No
Water Source
- Public
Sewer
- Public Sewer
Community Info
HOA Information
- Association Fee: $85
- Association Fee Frequency: Monthly
Taxes
- Annual amount: $5,573.00
- Tax year:
Senior Community
- No
Location
- City: Burlington
- County/Parrish: Alamance
Listing courtesy of: Margaret Thompson, Navigate Realty Listing Agent Contact Information: maggie@navigaterealty.com
MLS ID: 1236318

Copyright 2024 Triad MLS, Inc. All rights reserved. IDX information is provided exclusively for personal, non-commercial use, and may not be used for any purpose other than to identify prospective properties consumers may be interested in purchasing. Information is deemed reliable but not guaranteed. This site will be monitored for ‘scraping’ and any use of search facilities of data on the site other than by potential buyers/sellers is prohibited. All Sale data is for informational purposes only and is not an indication of a market analysis or appraisal. Properties marked with the Triad MLS, Inc. icon are provided courtesy of the Triad MLS, Inc.’s, Internet Data Exchange Database.
The Glen at Mackintosh Real Estate Agent
Want to learn more about The Glen at Mackintosh?
Here is the community real estate expert who can answer your questions, take you on a tour, and help you find the perfect home.
Get started today with your personalized 55+ search experience!
Want to learn more about The Glen at Mackintosh?
Get in touch with a community real estate expert who can answer your questions, take you on a tour, and help you find the perfect home.
Get started today with your personalized 55+ search experience!
Homes Sold:
55+ Homes Sold:
Sold for this Community:
Avg. Response Time:
Community Key Facts
Age Restrictions
- 55+
Amenities & Lifestyle
- See The Glen at Mackintosh amenities
- See The Glen at Mackintosh clubs, activities, and classes
Homes in Community
- Total Homes: 102
- Home Types: Single-Family
Gated
- No
Construction
- Construction Dates: 2008 - 2017
Similar homes in this community




Popular cities in North Carolina

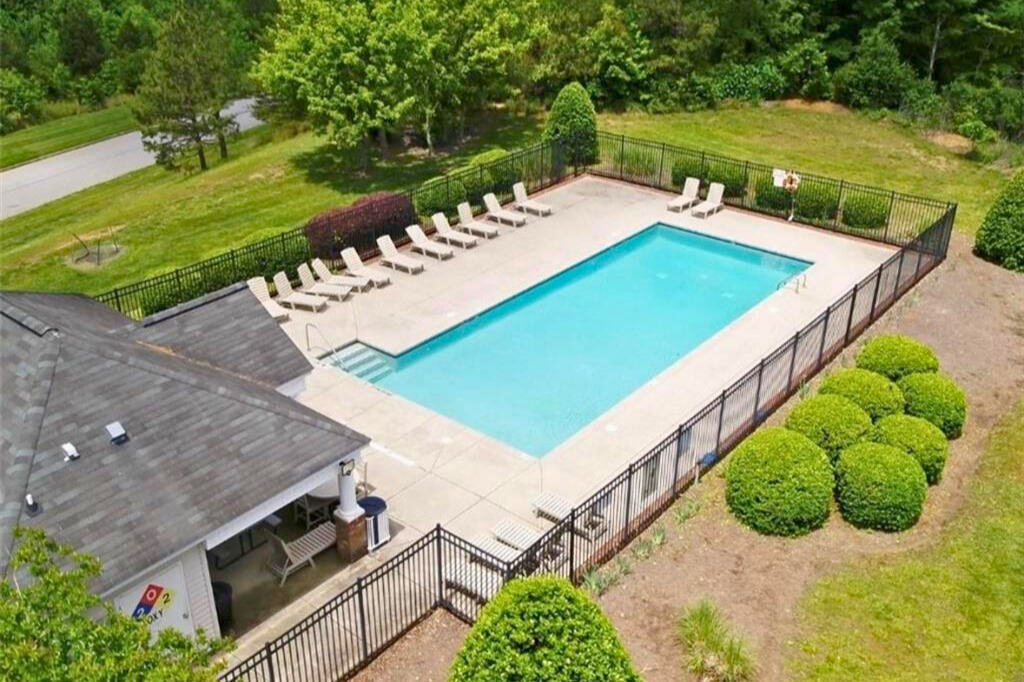
The following amenities are available to The Glen at Mackintosh - Burlington, NC residents:
- Clubhouse/Amenity Center
- Fitness Center
- Outdoor Pool
- Tennis Courts
- Pickleball Courts
- Basketball Court
- Volleyball Court
- Lakes - Boat Accessible
- Outdoor Amphitheater
- Parks & Natural Space
- Playground for Grandkids
- Outdoor Patio
- Picnic Area
- Multipurpose Room
There are plenty of activities available in The Glen at Mackintosh. Here is a sample of some of the clubs, activities and classes offered here.
- Basketball
- Beach Volleyball
- Boating
- Pickleball
- Swimming
- Tennis
