
- 2 beds
- 2 baths
- 1,544 sq ft
2008 Trailwood Dr, Matthews, NC, 28104
Community: The Courtyards on Chestnut Lane
-
Home type
Single family
-
Year built
2023
-
Lot size
5,881 sq ft
-
Price per sq ft
$385
-
Taxes
$3258 / Yr
-
HOA fees
$3000 / Annually
-
Last updated
1 day ago
Questions? Call us: (980) 446-2955
Overview
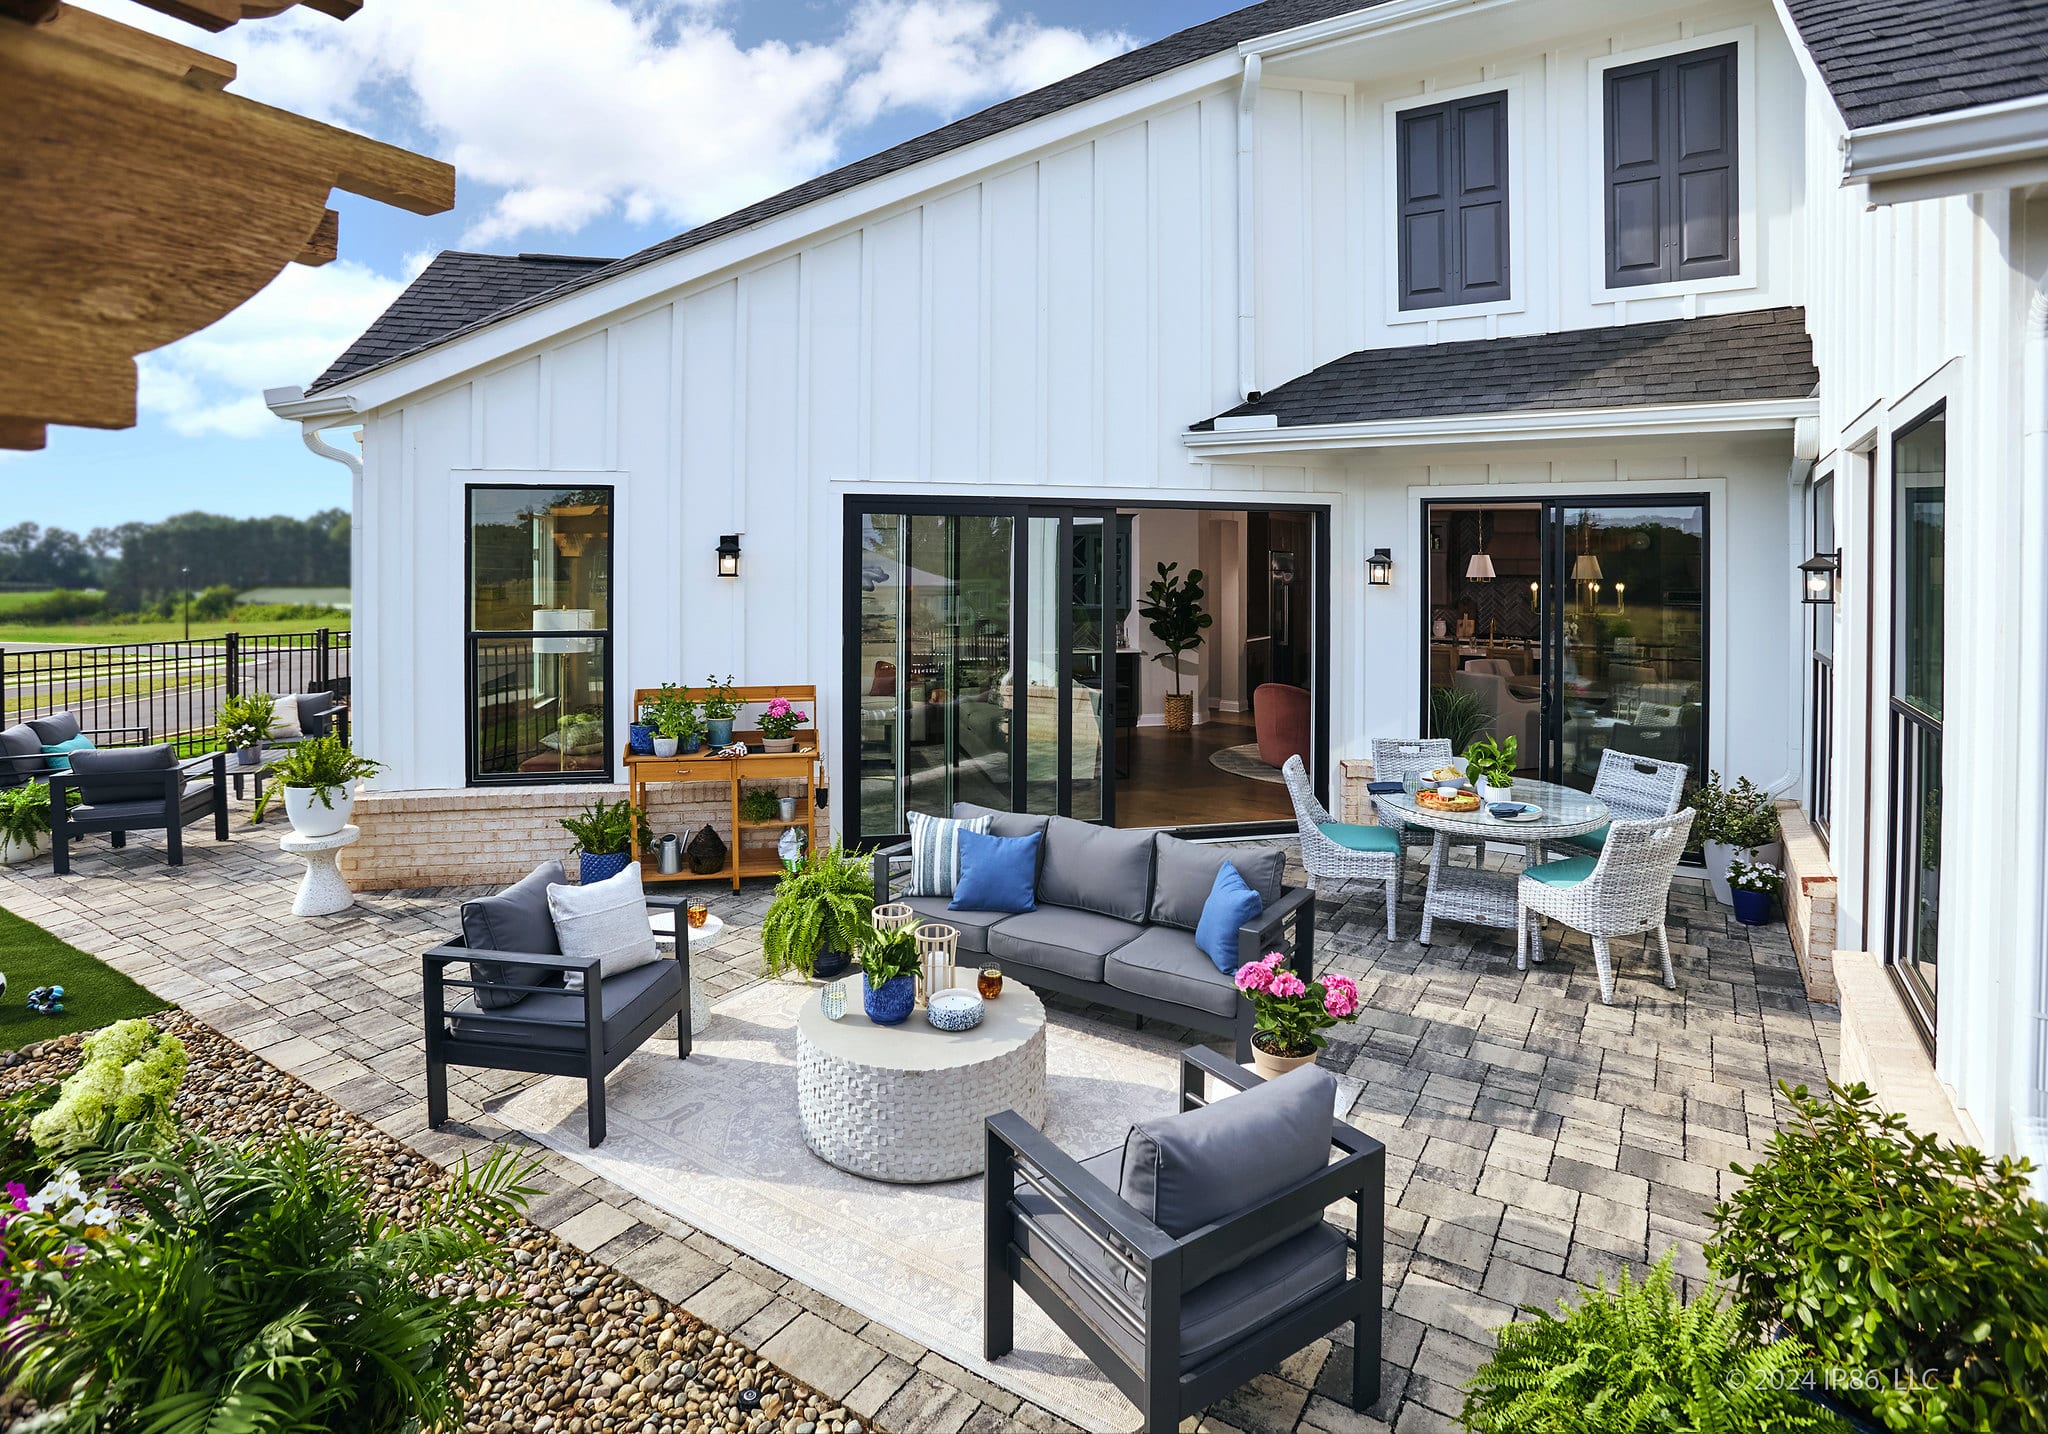
Motivated Seller send all offers. Welcome home to 2008 Trailwood Drive, a pristine single-story residence nestled in an exclusive, highly sought-after 55+ neighborhood in Matthews, NC. Offering unmatched peace and privacy, this quiet active-adult enclave features just 27 homes, making it a rare and tight-knit community to call your own. Built in 2023, this 1,544-square-foot property is in absolute immaculate, like-new condition. The current owners have meticulously maintained every corner, ensuring it is entirely move-in ready. The open-concept single-family layout boasts 2 spacious bedrooms and 2 full bathrooms, designed perfectly for effortless day-to-day living and seamless entertaining. Step outside to find your own private oasis on the manageable, beautifully kept lot with excellent curb appeal. The highlight of the outdoor space is an extra-large back patio, perfectly designed for entertaining guests, hosting summer barbecues, or simply relaxing and enjoying the peaceful surroundings. Enjoy the ultimate balance of a quiet, low-maintenance retreat with the convenience of being just minutes away from downtown Matthews shopping, dining, and parks.
Interior
Appliances
- Electric Water Heater
Bedrooms
- Bedrooms: 2
Bathrooms
- Total bathrooms: 2
- Full baths: 2
Laundry
- Laundry Room
Cooling
- Central Air
Heating
- Electric, Heat Pump
Features
- Walk-In Closet(s), Tray Ceiling(s), Kitchen Island, Pantry, Kitchen/Dining Combo
Levels
- One
Size
- 1,544 sq ft
Exterior
Private Pool
- No
Patio & Porch
- Patio, Front Porch
Roof
- Shingle
Garage
- Attached
- Garage Spaces: 2
- Garage
Carport
- None
Year Built
- 2023
Lot Size
- 0.14 acres
- 5,881 sq ft
Waterfront
- No
Water Source
- Public
Community Info
HOA Information
- Association Fee: $3,000
- Association Fee Frequency: Annually
- Association Fee Includes: Sidewalks
Taxes
- Annual amount: $3,257.82
- Tax year: 2026
Senior Community
- No
Location
- City: Matthews
- County/Parrish: Union
Listing courtesy of: Wendy L Magee, KeyHouse Realty Group Inc. Listing Agent Contact Information: wendy@keyhouserealty.homes
MLS ID: 100596420

The data relating to real estate on this web site comes in part from the Internet Data Exchange program of Hive MLS, and is updated as of Sep 29, 2026. All information is deemed reliable but not guaranteed and should be independently verified. All properties are subject to prior sale, change, or withdrawal. Neither listing broker(s) nor 55places.com shall be responsible for any typographical errors, misinformation, or misprints, and shall be held totally harmless from any damages arising from reliance upon these data. © 2026 Hive MLS
The Courtyards on Chestnut Lane Real Estate Agent
Want to learn more about The Courtyards on Chestnut Lane?
Here is the community real estate expert who can answer your questions, take you on a tour, and help you find the perfect home.
Get started today with your personalized 55+ search experience!
Want to learn more about The Courtyards on Chestnut Lane?
Get in touch with a community real estate expert who can answer your questions, take you on a tour, and help you find the perfect home.
Get started today with your personalized 55+ search experience!
Homes Sold:
55+ Homes Sold:
Sold for this Community:
Avg. Response Time:
Community Key Facts
The Courtyards on Chestnut Lane
Age Restrictions
- 55+
Amenities & Lifestyle
- See The Courtyards on Chestnut Lane amenities
- See The Courtyards on Chestnut Lane clubs, activities, and classes
Homes in Community
- Total Homes: 27
- Home Types: Single-Family
Gated
- No
Construction
- Construction Dates: 2022 - 2022
- Builder: Epcon JV, LLC
Similar homes in this community




Popular cities in North Carolina

The following amenities are available to The Courtyards on Chestnut Lane - Matthews, NC residents:
- Parks & Natural Space
There are plenty of activities available in The Courtyards on Chestnut Lane . Here is a sample of some of the clubs, activities and classes offered here.
