
- 3 beds
- 3 baths
- 2,769 sq ft
202 Big Cedar Run, Canton, GA, 30114
Community: Soleil Laurel Canyon
-
Home type
Single family
-
Year built
2014
-
Lot size
13,068 sq ft
-
Price per sq ft
$278
-
Taxes
$1587 / Yr
-
HOA fees
$5136 /
-
Last updated
Today
-
Views
21
Questions? Call us: (762) 722-2948
Overview
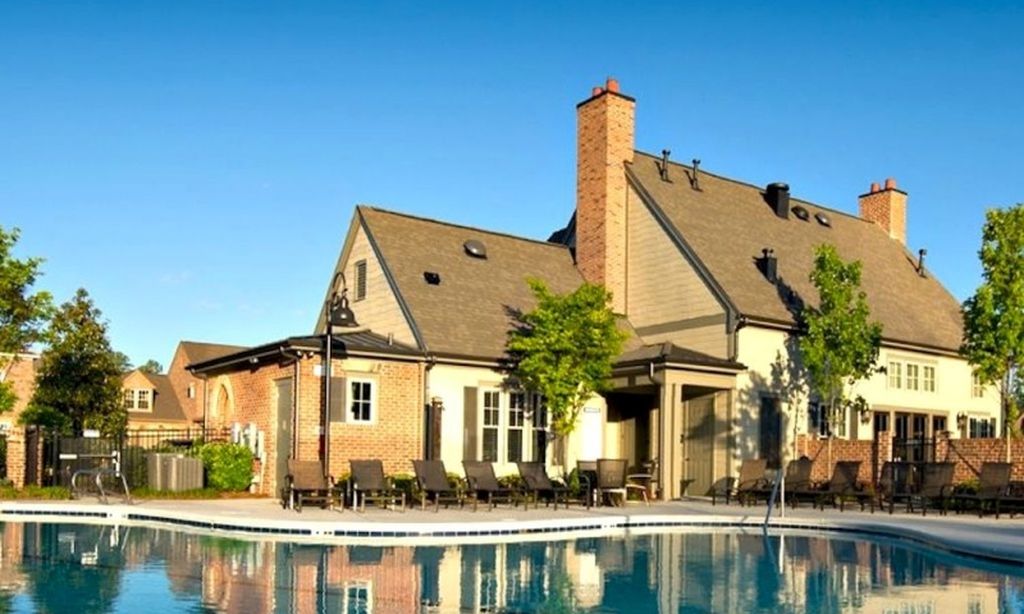
Beautiful brick-front home perfectly positioned on a cul-de-sac with an extra-long driveway and an impressive array of custom details. A charming rose-filled island, enhanced stone archway, and private front porch with stacked-stone accents create an inviting first impression. The leaded-glass front door opens to foyer featuring a tray ceiling and extensive crown molding. Wide-plank flooring with a knotty-pine look flows throughout the main living areas, complemented by plush bedroom carpeting. Designed for entertaining, the spectacular dining room features double doors, plantation shutters, crown molding, and recessed lighting, with direct access to the front entertaining porch. Open sightlines lead to the oversized living room, where a wall of built-ins and stacked-stone gas fireplace create a beautiful focal point. The chef-inspired kitchen is sure to impress with an oversized island, stainless steel appliances, abundant extended cabinetry and countertop space, subway tile backsplash, four-burner gas cooktop with pot filler, and distinctive Moroccan-style pendant lighting. A walk-in pantry and casual eat-in area complete this exceptional space. The spacious owner's suite is a true retreat, featuring a tray ceiling, additional recessed lighting, and private access to the backyard patio. The spa-inspired bath offers ceramic tile flooring, dual vanities, a dedicated makeup area, and an enormous tiled shower with bench seating, built-in cubby, and convenient handrails. A charming fireplace adds an extra touch of luxury and warmth, while the oversized walk-in closet provides exceptional storage. Generously sized secondary bedrooms share a beautifully appointed bath with ceramic tile and shower. A versatile flex room offers endless possibilities as a fourth bedroom, private office, craft room, or home gym. The spacious laundry room features ceramic tile flooring, a utility sink, and oversized cabinetry. Even the garage delivers! Enjoy an extended garage with epoxy-coated flooring, overhead storage, and kitchen-quality countertops and cabinetry for exceptional organization. Additional features include pull-down attic access and a central vacuum system throughout the home. Step outside to your own private backyard oasis featuring an extended covered patio, fully fenced yard, and convenient gas connection for grilling and outdoor entertaining. From the impressive architectural details to the thoughtful storage solutions and inviting outdoor spaces, this beautifully appointed Upton plan offers an exceptional combination of style, comfort, and functionality. Soleil Laurel Canyon has so much to offer, including 24 hour manned gate, clubhouse with library, billiards, indoor-outdoor pools/sauna, garden plots and greenhouse, tennis and pickleball, copious amounts of clubs will always keep you social and engaged. Truly, a remarkable lifestyle close to shopping, restaurants, and state of the art medical facilities!
Interior
Appliances
- Dishwasher, Disposal, Double Oven, Gas Water Heater, Microwave, Refrigerator
Bedrooms
- Bedrooms: 3
Bathrooms
- Total bathrooms: 3
- Half baths: 1
- Full baths: 2
Laundry
- Other
Cooling
- Central Air
Heating
- Forced Air
Fireplace
- 2, Factory Built,Gas Log,Gas Starter,Living Room
Features
- Bookcases, Central Vacuum, Double Vanity, Tray Ceiling(s), Walk-In Closet(s), Bonus Room, Home Office
Levels
- One
Size
- 2,769 sq ft
Exterior
Private Pool
- No
Patio & Porch
- Patio
Roof
- Composition
Garage
- Garage Spaces:
- Garage
- Kitchen Level
- Garage Door Opener
Carport
- None
Year Built
- 2014
Lot Size
- 0.3 acres
- 13,068 sq ft
Waterfront
- No
Water Source
- Public
Sewer
- Public Sewer
Community Info
HOA Information
- Association Fee: $5,136
- Association Fee Includes: Maintenance Grounds, Security, Tennis Courts, Trash, Private Roads, Pool(s)
Taxes
- Annual amount: $1,587.00
- Tax year: 2025
Senior Community
- No
Features
- Fitness Center, Clubhouse, Gated, Golf, Lake, Pool, Tennis Court(s), Street Lights
Location
- City: Canton
- County/Parrish: Cherokee
Listing courtesy of: Brenda Laird, BHHS Georgia Properties Listing Agent Contact Information: CAMMY.STRICKLAND@BHHSGEORGIA.COM
MLS ID: 10892266

Copyright 2026 Georgia MLS. All rights reserved. Information deemed reliable but not guaranteed. The data relating to real estate for sale on this web site comes in part from the Broker Reciprocity Program of Georgia MLS. Real estate listings held by brokerage firms other than 55places.com are marked with the Broker Reciprocity logo and detailed information about them includes the name of the listing brokers. The broker providing this data believes it to be correct, but advises interested parties to confirm them before relying on them in a purchase decision.
Soleil Laurel Canyon Real Estate Agent
Want to learn more about Soleil Laurel Canyon?
Here is the community real estate expert who can answer your questions, take you on a tour, and help you find the perfect home.
Get started today with your personalized 55+ search experience!
Want to learn more about Soleil Laurel Canyon?
Get in touch with a community real estate expert who can answer your questions, take you on a tour, and help you find the perfect home.
Get started today with your personalized 55+ search experience!
Homes Sold:
55+ Homes Sold:
Sold for this Community:
Avg. Response Time:
Community Key Facts
Age Restrictions
- 55+
Amenities & Lifestyle
- See Soleil Laurel Canyon amenities
- See Soleil Laurel Canyon clubs, activities, and classes
Homes in Community
- Total Homes: 946
- Home Types: Single-Family
Gated
- Yes
Construction
- Construction Dates: 2007 - 2023
- Builder: Active Lifestyle Communities, Levitt & Sons
Similar homes in this community


Popular cities in Georgia

The following amenities are available to Soleil Laurel Canyon - Canton, GA residents:
- Clubhouse/Amenity Center
- Golf Course
- Restaurant
- Fitness Center
- Indoor Pool
- Outdoor Pool
- Aerobics & Dance Studio
- Hobby & Game Room
- Card Room
- Ceramics Studio
- Arts & Crafts Studio
- Ballroom
- Library
- Billiards
- Walking & Biking Trails
- Tennis Courts
- Pickleball Courts
- Bocce Ball Courts
- Lakes - Scenic Lakes & Ponds
- Lakes - Fishing Lakes
- Outdoor Amphitheater
- Gardening Plots
- Demonstration Kitchen
- Outdoor Patio
- Day Spa/Salon/Barber Shop
- Multipurpose Room
- Gazebo
There are plenty of activities available in Soleil Laurel Canyon. Here is a sample of some of the clubs, activities and classes offered here.
- Arts & Crafts Classes
- Billiards
- Bocce Ball Group
- Book Clubs
- Bridge
- Community Progressive Dinner Club
- Computer Club
- Cooking Demonstrations
- Cultural Arts and Education
- Dance Classes
- Drama Club
- Exercise Classes
- First Friday Wine Social
- Fishing
- Friday Night Movie
- Golf
- Laurel Canyon Optimist Club
- Les Marmitons Cooking Club
- Mah Jongg
- Massage Therapist by appointment
- Men's Breakfast Group
- Monday Night Football Group
- Personal Training
- Pickleball
- Poker
- Speaker Series
- Tennis
- The Canyon Cookers
- Veterans Group
