
- 3 beds
- 3 baths
- 2,633 sq ft
2266 Jasper Forest Trl, Winnabow, NC, 28479
Community: The Courtyards at Mallory Retreat
-
Home type
Single family
-
Year built
2021
-
Lot size
11,326 sq ft
-
Price per sq ft
$190
-
Taxes
$3058 / Yr
-
HOA fees
$880 / Annually
-
Last updated
Today
-
Views
20
-
Saves
1
Questions? Call us: (910) 807-8586
Overview
Offering thoughtfully designed living space, this beautiful 3-bed, 3-bath home combines an open, inviting floor plan with the convenience of primarily first-floor living. Step inside to discover a spacious, light-filled great room featuring a cozy gas fireplace and seamless flow into the kitchen and dining area. The well-appointed kitchen offers granite countertops, stainless steel appliances, abundant cabinetry, corner pantry, and an oversized center island with bar seating, making it the perfect gathering place for everyday living and entertaining. Just beyond, the dining area is surrounded by windows overlooking the backyard, filling the space with natural light. Tucked away at the rear of the home, the first-floor primary suite offers a peaceful retreat with charming bay window detail, updated flooring, and a spacious en-suite bath with dual vanities, walk-in shower, and a generous walk-in closet featuring a custom organization system. Also on the main level, you'll find a guest bedroom with access to a full bath, along with a dedicated home office featuring French doors, ideal for working from home or creating a quiet flex space. Upstairs, a spacious bonus room provides endless possibilities for a second living area, media room, or recreational space, while an additional bedroom and full bathroom offer comfortable accommodations for guests or older children. Outdoor living is equally inviting! The back porch was upgraded in 2022 with an Eze-Breeze enclosure system, creating a versatile space to enjoy throughout the year. Custom roller shades provide 97% UV protection, while the fully fenced backyard and landscape irrigation system add convenience and functionality. Additional features include a whole-home Ethernet network with Wi-Fi extenders, CPI security system, and a generator transfer switch with a dual-fuel portable generator included in the sale. The two-car garage, additional under-stair storage, and freshly painted exterior trim complete this thoughtfully appointed home. With its flexible floor plan, comfortable living spaces, and impressive list of upgrades, this home is ready to welcome its next owners!
Interior
Appliances
- Electric Oven, Built-In Microwave, Refrigerator, Dishwasher, Tankless Water Heater, Electric Range, Gas Water Heater
Bedrooms
- Bedrooms: 3
Bathrooms
- Total bathrooms: 3
- Full baths: 3
Laundry
- Laundry Room
Cooling
- Central Air, Zoned
Heating
- Electric, Heat Pump, Natural Gas
Fireplace
- 1, Gas Log
Features
- Master Downstairs, Walk-In Closet(s), High Ceilings, Entrance Foyer, Generator Plug, Kitchen Island, Ceiling Fan(s), Pantry, Walk-In Shower, Blinds, Eat-in Kitchen, Kitchen/Dining Combo
Levels
- Two
Size
- 2,633 sq ft
Exterior
Private Pool
- No
Patio & Porch
- Covered, Enclosed, Patio
Roof
- Shingle
Garage
- Attached
- Garage Spaces: 2
- Garage Faces Front
- Garage Door Opener
- Off Street
- Garage
Carport
- None
Year Built
- 2021
Lot Size
- 0.26 acres
- 11,326 sq ft
Waterfront
- No
Water Source
- Public
Community Info
HOA Information
- Association Fee: $880
- Association Fee Frequency: Annually
- Association Fee Includes: Basketball Court, Pool, Maintenance Structure, Management, Pickleball, Playground, Street Lights, Tennis Court(s)
Taxes
- Annual amount: $3,058.32
- Tax year: 2026
Senior Community
- No
Location
- City: Winnabow
- County/Parrish: Brunswick
Listing courtesy of: Beth Starkey, Nest Realty Listing Agent Contact Information: beth.starkey@nestrealty.com
MLS ID: 100610663

The data relating to real estate on this web site comes in part from the Internet Data Exchange program of Hive MLS, and is updated as of Oct 30, 2026. All information is deemed reliable but not guaranteed and should be independently verified. All properties are subject to prior sale, change, or withdrawal. Neither listing broker(s) nor 55places.com shall be responsible for any typographical errors, misinformation, or misprints, and shall be held totally harmless from any damages arising from reliance upon these data. © 2026 Hive MLS
The Courtyards at Mallory Retreat Real Estate Agent
Want to learn more about The Courtyards at Mallory Retreat?
Here is the community real estate expert who can answer your questions, take you on a tour, and help you find the perfect home.
Get started today with your personalized 55+ search experience!
Want to learn more about The Courtyards at Mallory Retreat?
Get in touch with a community real estate expert who can answer your questions, take you on a tour, and help you find the perfect home.
Get started today with your personalized 55+ search experience!
Homes Sold:
55+ Homes Sold:
Sold for this Community:
Avg. Response Time:
Community Key Facts
The Courtyards at Mallory Retreat
Age Restrictions
- None
Amenities & Lifestyle
- See The Courtyards at Mallory Retreat amenities
- See The Courtyards at Mallory Retreat clubs, activities, and classes
Homes in Community
- Total Homes: 87
- Home Types: Single-Family
Gated
- No
Construction
- Construction Dates: 2019 - Present
- Builder: McKee Homes, LLC, Epcon JV, LLC
Similar homes in this community

Popular cities in North Carolina

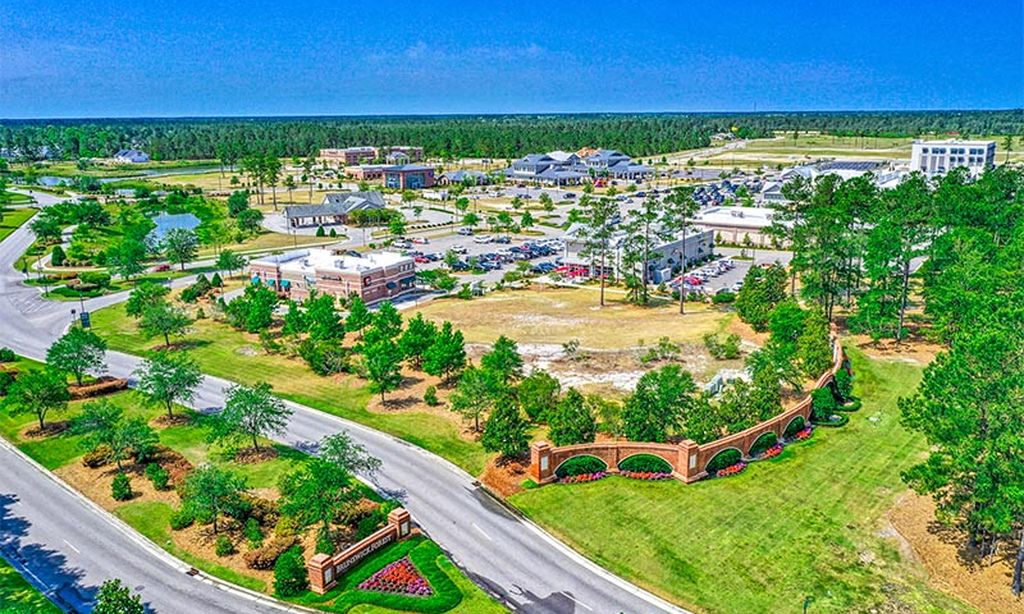
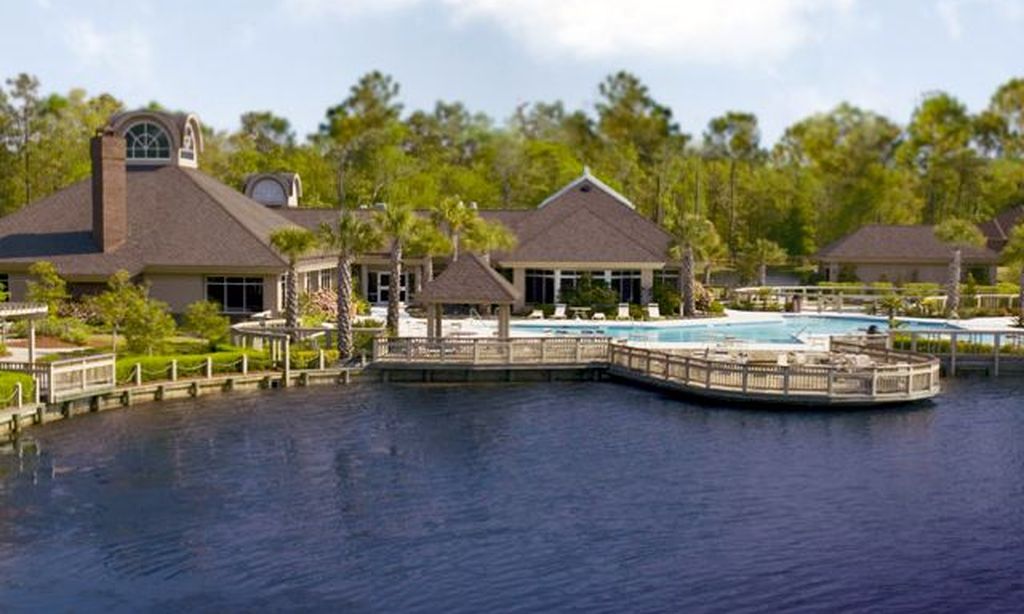
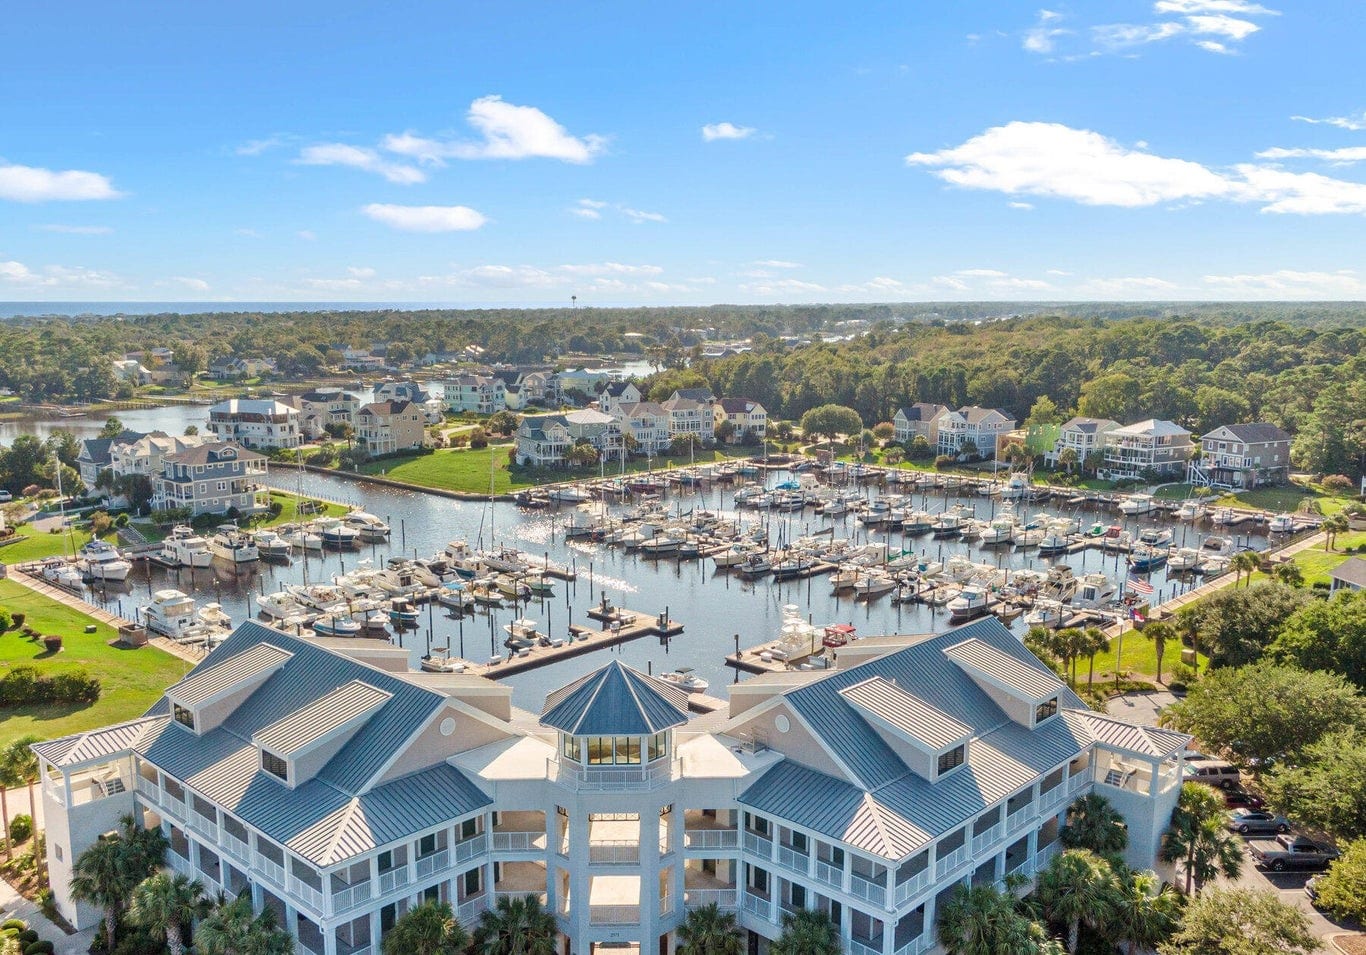
The following amenities are available to The Courtyards at Mallory Retreat - Winnabow, NC residents:
- Lakes - Scenic Lakes & Ponds
- Parks & Natural Space
There are plenty of activities available in The Courtyards at Mallory Retreat. Here is a sample of some of the clubs, activities and classes offered here.
