
- 2 beds
- 2 baths
- 1,938 sq ft
229 Sharp Trl, Hoschton, GA, 30548
Community: Cresswind Georgia at Twin Lakes
-
Home type
Single family
-
Year built
2023
-
Lot size
7,405 sq ft
-
Price per sq ft
$322
-
Taxes
$4148 / Yr
-
HOA fees
$310 / Mo
-
Last updated
1 day ago
-
Views
7
Questions? Call us: (762) 728-6323
Overview
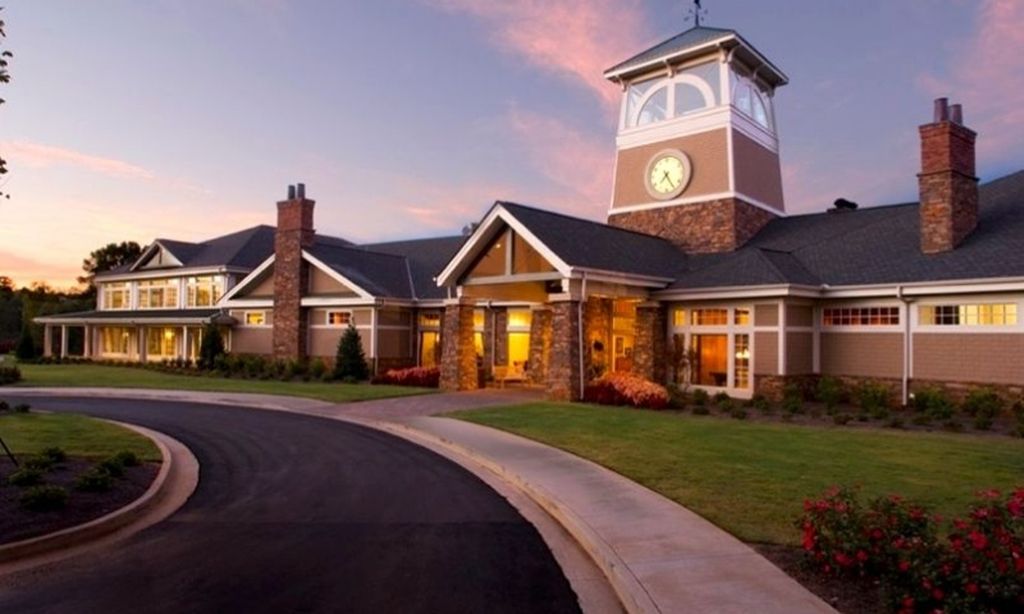
A Home to Love, a Lifestyle to Enjoy—Welcome to Cresswind at Twin Lakes! Seller has spared no expense in upgrades. Imagine starting your morning with coffee on your enclosed porch, spending the afternoon enjoying your favorite activities, and welcoming friends home for a relaxed evening together. This beautifully upgraded Elm floorplan in Cresswind at Twin Lakes offers inviting spaces, thoughtful improvements, and the resort-style lifestyle that makes this sought-after 55+ community so special. At the heart of the home, a gourmet kitchen with upgraded cabinetry, premium finishes, and generous countertop space makes everyday meals and entertaining a pleasure. The open layout connects the kitchen and main living areas, creating a comfortable, light-filled setting for everything from quiet evenings to lively gatherings. Plantation shutters and upgraded lighting add warmth and a beautifully finished feel throughout. The enclosed porch offers a welcoming retreat overlooking a spacious paver patio with beautiful stonework and custom outdoor lighting. Enjoy a peaceful morning, dine outdoors, or gather with guests as the evening lights bring the patio to life. Thoughtful improvements make this home as practical as it is beautiful, including upgraded closet and pantry organization, concrete resurfacing, and an extended garage with an additional golf cart garage. The extra space offers flexibility for storage, hobbies, and larger vehicles. Beyond your front door, Cresswind at Twin Lakes offers countless ways to make each day your own. This gated community features a residents-only clubhouse with a full-time activities director, indoor and outdoor pools, lap lanes, a spa, and a SmartFit fitness center with EGYM training. Enjoy yoga, creative projects in the arts and crafts studio with kiln, cooking demonstrations, social gatherings, and events in the ballroom or on the event lawn with its covered stage. Pickleball, walking trails, a dog park, and a community garden invite you outdoors, while the lakes offer kayaking, canoeing, and catch-and-release fishing, with a dock and launch for nonmotorized watercraft. Monthly HOA dues include yard maintenance, cable, internet, security monitoring, and access to the community’s resort-style amenities—giving you more time to enjoy it all. Beautifully appointed and move-in ready, this Elm offers the space to settle in, entertain comfortably, and enjoy your next chapter. Come experience the home—and the lifestyle—for yourself!
Interior
Appliances
- Dishwasher, Disposal, Electric Oven, Gas Cooktop, Gas Water Heater, Microwave, Range Hood, Self Cleaning Oven, Tankless Water Heater
Bedrooms
- Bedrooms: 2
Bathrooms
- Total bathrooms: 2
- Full baths: 2
Laundry
- Laundry Room
- Main Level
Cooling
- Ceiling Fan(s), Central Air
Heating
- Forced Air, Natural Gas
Features
- Entrance Foyer, High Ceilings, High Speed Internet, Tray Ceiling(s), Vaulted Ceiling(s), Walk-In Closet(s), Insulated Windows, Den, Family Room
Levels
- One
Exterior
Private Pool
- No
Patio & Porch
- Enclosed, Patio, Rear Porch
Roof
- Composition,Shingle
Garage
- Garage Spaces: 2
- Attached
- Garage
- Garage Door Opener
- Garage Faces Front
- Kitchen Level
- Driveway
Carport
- None
Year Built
- 2023
Lot Size
- 0.17 acres
- 7,405 sq ft
Waterfront
- No
Water Source
- Public
Sewer
- Public Sewer
Community Info
HOA Information
- Association Fee: $310
- Association Fee Frequency: Monthly
- Association Fee 2 Frequency: Monthly
- Association Fee Includes: Cable TV, Maintenance Grounds, Security, Pool(s), Tennis Courts
Taxes
- Annual amount: $4,148.00
- Tax year: 2025
Senior Community
- No
Features
- Clubhouse, Club, Dog Park, Fishing, Fitness Center, Gated, Home Owners Association, Park, Pickleball, Pool, Sidewalks, Street Lights
Location
- City: Hoschton
- County/Parrish: Jackson - GA
Listing courtesy of: CHRISTINE MOODY, Real Broker, LLC Listing Agent Contact Information: 770-656-4407
MLS ID: 7793793

Listings identified with the FMLS IDX logo come from FMLS and are held by brokerage firms other than the owner of this website and the listing brokerage is identified in any listing details. Information is deemed reliable but is not guaranteed. If you believe any FMLS listing contains material that infringes your copyrighted work, please click here to review our DMCA policy and learn how to submit a takedown request. © 2026 First Multiple Listing Service, Inc.
Cresswind Georgia at Twin Lakes Real Estate Agent
Want to learn more about Cresswind Georgia at Twin Lakes?
Here is the community real estate expert who can answer your questions, take you on a tour, and help you find the perfect home.
Get started today with your personalized 55+ search experience!
Want to learn more about Cresswind Georgia at Twin Lakes?
Get in touch with a community real estate expert who can answer your questions, take you on a tour, and help you find the perfect home.
Get started today with your personalized 55+ search experience!
Homes Sold:
55+ Homes Sold:
Sold for this Community:
Avg. Response Time:
Community Key Facts
Cresswind Georgia at Twin Lakes
Age Restrictions
- 55+
Amenities & Lifestyle
- See Cresswind Georgia at Twin Lakes amenities
- See Cresswind Georgia at Twin Lakes clubs, activities, and classes
Homes in Community
- Total Homes: 1,300
- Home Types: Single-Family
Gated
- Yes
Construction
- Construction Dates: 2020 - Present
- Builder: Kolter Homes
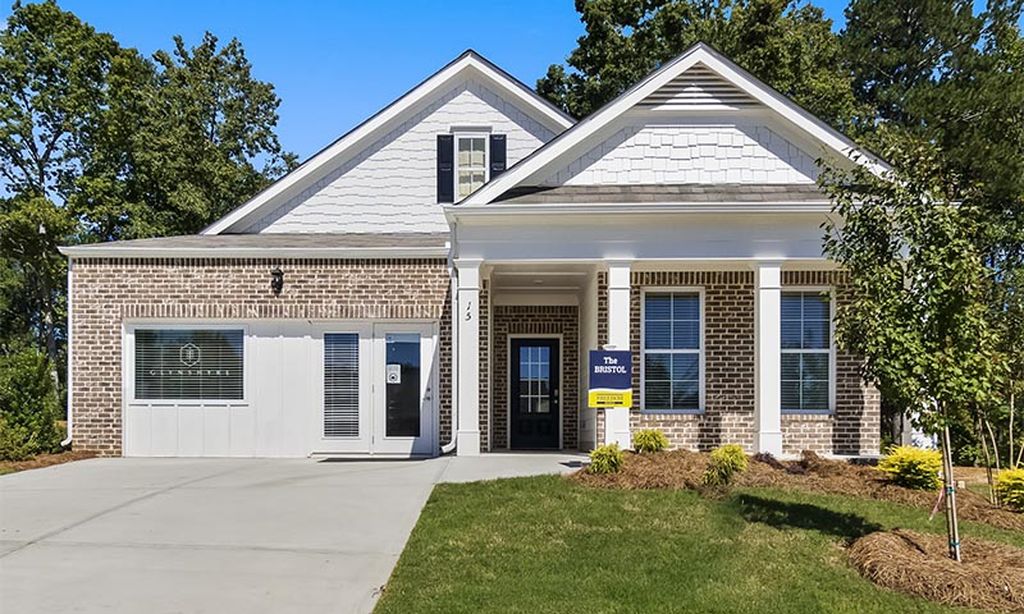
Similar homes in this community



Popular cities in Georgia

The following amenities are available to Cresswind Georgia at Twin Lakes - Hoschton, GA residents:
- Clubhouse/Amenity Center
- Fitness Center
- Indoor Pool
- Outdoor Pool
- Aerobics & Dance Studio
- Arts & Crafts Studio
- Ballroom
- Walking & Biking Trails
- Tennis Courts
- Pickleball Courts
- Lakes - Scenic Lakes & Ponds
- Outdoor Amphitheater
- Parks & Natural Space
- Outdoor Patio
- Multipurpose Room
- Misc.
- Spa
- Lounge
- Bar
There are plenty of activities available in Cresswind Georgia at Twin Lakes. Here is a sample of some of the clubs, activities and classes offered here.
- Pickleball
- Tennis
- Yoga
