
-
Home type
Single family
-
Year built
2007
-
Lot size
6,970 sq ft
-
Price per sq ft
$244
-
Taxes
$2073 / Yr
-
HOA fees
$77 / Mo
-
Last updated
1 day ago
-
Views
20
Questions? Call us: (629) 217-2610
Overview
FRESHLY UPDATED & MOVE-IN READY! The ENTIRE HOME HAS JUST BEEN PROFESSIONALLY PAINTED, including ALL WALLS, CEILINGS, BASEBOARDS AND DOORS, plus BRAND-NEW CARPET IN ALL BEDROOMS! Enjoy easy one-level living with zero-step access in this beautifully refreshed home. From the moment you step inside, you'll appreciate the fresh, clean feel, open-concept floor plan, high ceilings, and comfortable layout designed for effortless everyday living. The seamless flow between the kitchen, dining, and living areas creates a welcoming space where family and friends can naturally gather. At the heart of the home, the kitchen features granite countertops, a tile backsplash, and plenty of space for everything from morning coffee and casual meals to entertaining. All three bedrooms and two full bathrooms are conveniently located on one level with no steps throughout the home. The spacious primary suite offers a private retreat with a large bath and huge walk-in closet, while two additional bedrooms provide flexibility for family, guests, or a home office—all featuring brand-new carpet. Outside, enjoy a large patio and covered porch overlooking the flat 0.16-acre lot—perfect for relaxing, grilling, entertaining, or creating your own outdoor retreat. A two-car garage provides additional parking and storage. Even better, several major improvements have already been completed, including the roof, HVAC, water heater, stove, and garbage disposal—all updated in 2020. With a freshly painted interior from top to bottom, new bedroom carpet, true one-level living, zero-step access, an open floor plan, high ceilings, and valuable major updates already completed, this home is refreshed, ready, and waiting for its next owner!
Interior
Appliances
- Electric Oven, Electric Range
Bedrooms
- Bedrooms: 3
Bathrooms
- Total bathrooms: 2
- Full baths: 2
Cooling
- Central Air
Heating
- Central, Natural Gas
Features
- Entrance Foyer, High Ceilings, Open Floorplan, Walk-In Closet(s)
Levels
- One
Size
- 1,681 sq ft
Exterior
Private Pool
- No
Garage
- Attached
- Garage Spaces: 2
- Garage Faces Front
Carport
- None
Year Built
- 2007
Lot Size
- 0.16 acres
- 6,970 sq ft
Waterfront
- No
Water Source
- Public
Sewer
- Public Sewer
Community Info
HOA Information
- Association Fee: $77
- Association Fee Frequency: Monthly
- Association Fee 2: $400
- Association Fee 2 Frequency: One Time
- Association Fee Includes: Clubhouse, Fitness Center, Playground, Pool, Sidewalks, Trail(s), Recreation Facilities
Taxes
- Annual amount: $2,073.00
- Tax year:
Senior Community
- No
Location
- City: Lebanon
- County/Parrish: Wilson County, TN
Listing courtesy of: Robin Holman, simpliHOM Listing Agent Contact Information: robinholman@realtracs.com
MLS ID: 3611472

Listings courtesy of Realtracs as distributed by MLS GRID. IDX information is provided exclusively for consumers' personal non-commercial use. It may not be used for any purpose other than to identify prospective properties consumers may be interested in purchasing. The data is deemed reliable but is not guaranteed by MLS GRID. The use of the MLS GRID Data may be subject to an end user license agreement prescribed by the Member Participant's applicable MLS if any and as amended from time to time. Based on information submitted to the MLS GRID as of Oct 07, 2026, 08:53am PDT. All data is obtained from various sources and may not have been verified by broker or MLS GRID. Supplied Open House Information is subject to change without notice. All information should be independently reviewed and verified for accuracy. Properties may or may not be listed by the office/agent presenting the information.
StoneBridge Real Estate Agent
Want to learn more about StoneBridge?
Here is the community real estate expert who can answer your questions, take you on a tour, and help you find the perfect home.
Get started today with your personalized 55+ search experience!
Want to learn more about StoneBridge?
Get in touch with a community real estate expert who can answer your questions, take you on a tour, and help you find the perfect home.
Get started today with your personalized 55+ search experience!
Homes Sold:
55+ Homes Sold:
Sold for this Community:
Avg. Response Time:
Community Key Facts
Age Restrictions
Amenities & Lifestyle
- See StoneBridge amenities
- See StoneBridge clubs, activities, and classes
Homes in Community
- Total Homes: 800
- Home Types: Single-Family, Attached
Gated
- No
Construction
- Construction Dates: 2010 - Present
- Builder: Goodall Homes
Similar homes in this community

Popular cities in Tennessee

The following amenities are available to StoneBridge - Lebanon, TN residents:
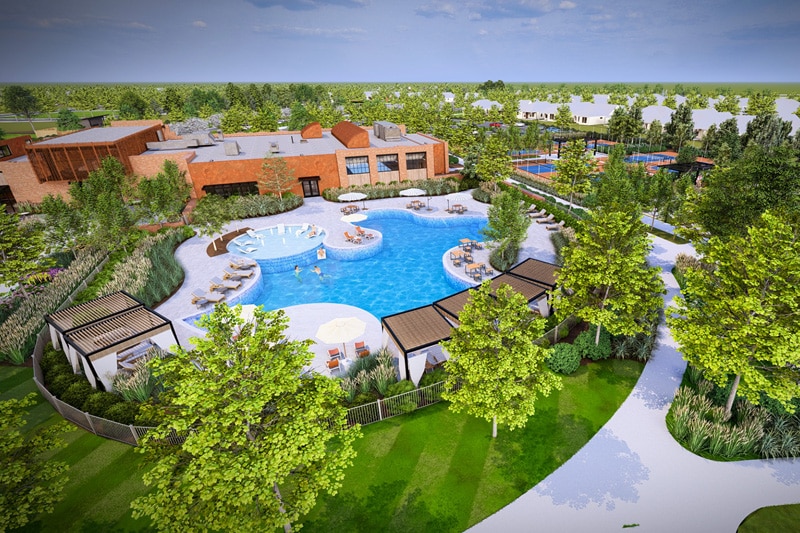
- Clubhouse/Amenity Center
- Fitness Center
- Outdoor Pool
- Hobby & Game Room
- Billiards
- Walking & Biking Trails
- Lakes - Scenic Lakes & Ponds
- Parks & Natural Space
- Outdoor Patio
- Multipurpose Room
There are plenty of activities available in StoneBridge. Here is a sample of some of the clubs, activities and classes offered here.
- 55+ Women's Club
- Annual Meet your Neighbors Event
- Book Club
- Couponing 101: Save Money
- Gardening Club
- Health & Wellness Training
- Holiday Parties
- Local Non-Profit Involvement Seminars
- Seminars
- Service Club
- Sewing & Craft Club
- StoneBridge Ladies Potluck Dinner
- StoneBridge Riders
- Travel Club
- Walking/Running Club
