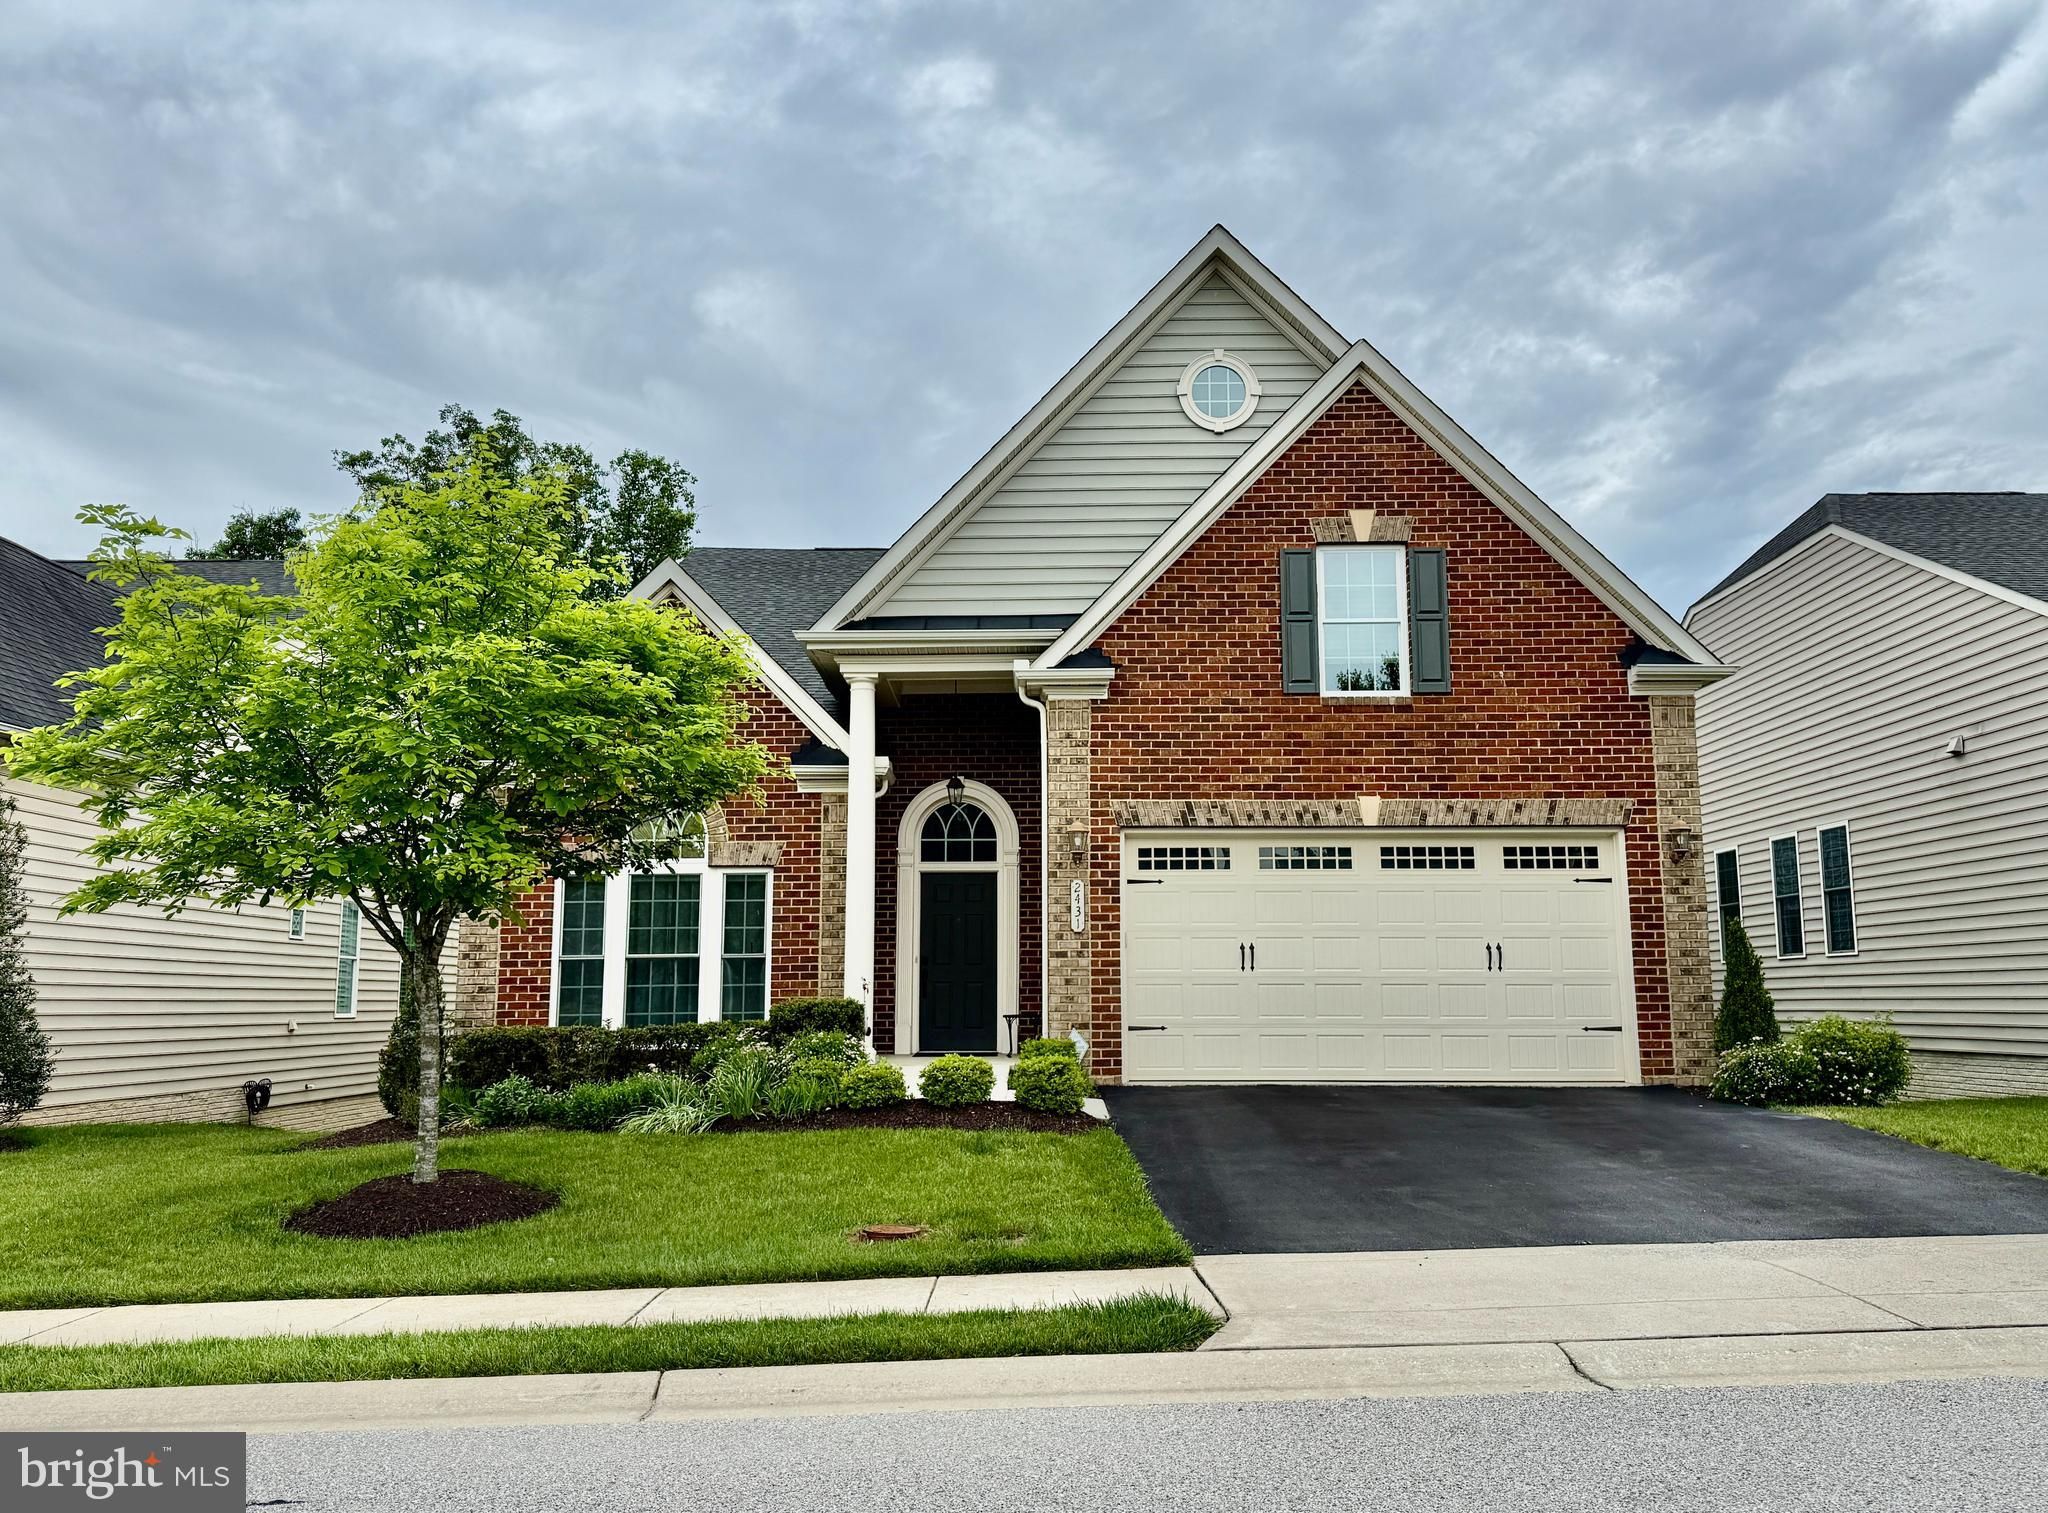
- 3 beds
- 3 baths
- 4,260 sq ft
2431 Anderson Hill St, Marriottsville, MD, 21104
Community: The Courtyards at Waverly Woods
-
Year built
2013
-
Lot size
6,379 sq ft
-
Price per sq ft
$223
-
Taxes
$10965 / Yr
-
HOA fees
$238 / Mo
-
Last updated
Today
-
Views
2
Questions? Call us: (667) 206-6155
Overview
Welcome to the amenity-rich 55+ Waverly Woods West community. This ever-popular NV Homes Bornquist model has been lovingly maintained by its original owners and offers effortless main-level living. Inside, you are greeted by a tray-ceiling foyer, detailed accent molding, 10-foot ceilings, and gleaming hardwood floors that flow throughout the main level. The gourmet kitchen features an abundance of 42-inch cabinetry, granite countertops, a custom backsplash, a 5-burner gas cooktop, and stainless steel appliances. It blends seamlessly into a sunlit breakfast area—with slider access to the low-maintenance rear deck—and a welcoming family room centered around a stone gas fireplace, where tall windows frame views of the wooded open space. A sophisticated formal dining room is highlighted by a tray ceiling, chair rail, and classic picture frame molding. The main-level primary suite is a private retreat, featuring a spacious sitting room, a large walk-in closet, and a luxurious en-suite bath with dual granite vanities, a frameless glass shower, and a deep soaking tub. This level is completed by a second bedroom, a full bath, and a versatile front room with French doors and a transom window, currently used as an office but easily convertible into an additional bedroom. The spectacular, daylight lower level offers exceptional additional living space. Ideal for entertaining, it boasts a large, granite-topped wet bar with a beverage refrigerator and dishwasher, high-end luxury vinyl plank flooring throughout the expansive recreation room, and an oversized bedroom (currently used as a home gym) with an adjoining full bath. From this level, walk out to the custom brick paver walkway and patio. Storage and organization are unparalleled in this home. The immaculate two-car garage features a PebbleTech floor coating and walls outfitted with a premium SlatWall system and accessories. The massive lower-level storage room is equally impressive, featuring a PebbleTech floor finish and pegboard organizers. Need even more space? An unfinished upper level, already pre-plumbed for a future bath, stands ready for your imagination. Waverly Woods West community amenities include a clubhouse, fitness center, swimming pool, and walking trails—all ideally located near major commuter routes and close to premier dining, shopping, and entertainment.
Interior
Appliances
- Dryer, Washer, Cooktop, Dishwasher, Exhaust Fan, Disposal, Microwave, Refrigerator, Icemaker, Oven - Wall
Bedrooms
- Bedrooms: 3
Bathrooms
- Total bathrooms: 3
- Full baths: 3
Cooling
- Central A/C
Heating
- Forced Air
Fireplace
- 1
Levels
- 2
Size
- 4,260 sq ft
Exterior
Private Pool
- No
Garage
- Garage Spaces: 2
Carport
- None
Year Built
- 2013
Lot Size
- 0.15 acres
- 6,379 sq ft
Waterfront
- No
Water Source
- Public
Sewer
- Public Sewer
Community Info
HOA Information
- Association Fee: $238
- Association Fee Frequency: Monthly
- Association Fee Includes: Club House, Common Grounds, Exercise Room, Fitness Center, Game Room, Jog/Walk Path, Pool - Outdoor, Common Area Maintenance, Lawn Care Front, Lawn Care Rear, Lawn Care Side, Management, Pool(s), Reserve Funds, Road Maintenance, Snow Removal
Taxes
- Annual amount: $10,965.00
- Tax year: 2025
Senior Community
- Yes
Location
- City: Marriottsville
Listing courtesy of: Sandra P Jaso, Northrop Realty Listing Agent Contact Information: [email protected]
MLS ID: MDHW2069062

The information included in this listing is provided exclusively for consumers' personal, non-commercial use and may not be used for any purpose other than to identify prospective properties consumers may be interested in purchasing. The information on each listing is furnished by the owner and deemed reliable to the best of his/her knowledge, but should be verified by the purchaser. BRIGHT MLS and 55places.com assume no responsibility for typographical errors, misprints or misinformation. This property is offered without respect to any protected classes in accordance with the law. Some real estate firms do not participate in IDX and their listings do not appear on this website. Some properties listed with participating firms do not appear on this website at the request of the seller.
The Courtyards at Waverly Woods Real Estate Agent
Want to learn more about The Courtyards at Waverly Woods?
Here is the community real estate expert who can answer your questions, take you on a tour, and help you find the perfect home.
Get started today with your personalized 55+ search experience!
Want to learn more about The Courtyards at Waverly Woods?
Get in touch with a community real estate expert who can answer your questions, take you on a tour, and help you find the perfect home.
Get started today with your personalized 55+ search experience!
Homes Sold:
55+ Homes Sold:
Sold for this Community:
Avg. Response Time:
Community Key Facts
The Courtyards at Waverly Woods
Age Restrictions
- 55+
Amenities & Lifestyle
- See The Courtyards at Waverly Woods amenities
- See The Courtyards at Waverly Woods clubs, activities, and classes
Homes in Community
- Total Homes: 462
- Home Types: Single-Family, Attached, Condos
Gated
- No
Construction
- Construction Dates: 2012 - 2018
- Builder: Ryan Homes, NV Homes
Similar homes in this community


Popular cities in Maryland

The following amenities are available to The Courtyards at Waverly Woods - Marriottsville, MD residents:
- Clubhouse/Amenity Center
- Golf Course
- Restaurant
- Fitness Center
- Outdoor Pool
- Aerobics & Dance Studio
- Tennis Courts
- Demonstration Kitchen
- Multipurpose Room
There are plenty of activities available in The Courtyards at Waverly Woods. Here is a sample of some of the clubs, activities and classes offered here.
