
- 4 beds
- 2 baths
- 1,762 sq ft
261 Kingswood Cir, Savannah, GA, 31302
-
Home type
Single family
-
Year built
2026
-
Lot size
5,227 sq ft
-
Price per sq ft
$199
-
HOA fees
$100 / Mo
-
Last updated
Today
-
Views
4
Questions? Call us: (833) 633-6394
Overview
Modern style, smart design, and an impressive collection of included features make this 4-bedroom, 2-bath Goldenrod plan by K. Hovnanian Homes at Aspire at New Hampstead a must-see! At the heart of this single-story home, an open-concept great room and dining area extend beneath a vaulted ceiling, creating an inviting space for everyday living and entertaining. The kitchen combines 42” gray cabinetry, quartz countertops, a tiled backsplash, a spacious island, pendant lighting, and polished chrome finishes for a contemporary look. Adding even more appeal is the included GE Profile appliance package, featuring a 30” Smart Slide-In Electric Range, externally vented microwave, smart dishwasher, and counter-depth French-door refrigerator. Wide-plank LVP flooring complements the finishes throughout the main living areas, while the private primary suite offers a generous walk-in closet and well-appointed bath. Three additional bedrooms provide flexibility for guests, a home office, or hobbies. Beyond the kitchen, included features continue with a GE washer and dryer, 2” window blinds throughout, and a home technology package. Full sod and irrigation across the front, sides, and rear yard complete the exterior. See how the Goldenrod brings contemporary finishes, practical design, and valuable extras together in one inviting home at Aspire at New Hampstead. Photos may depict a similar home; actual finishes, features, and selections may vary. Builder Interest Rate Promotions are Available! See sales consultant for complete details.
Interior
Appliances
- Dryer, Dishwasher, Electric Water Heater, Disposal, Microwave, Oven, Range, Refrigerator, Washer
Bedrooms
- Bedrooms: 4
Bathrooms
- Total bathrooms: 2
- Full baths: 2
Laundry
- Laundry Room
Cooling
- Central Air, Electric
Heating
- Central, Electric
Features
- Gourmet Kitchen, High Ceilings, Kitchen Island, Main Level Primary, Pantry, Recessed Lighting, Separate Shower, Vaulted Ceiling(s)
Levels
- One
Size
- 1,762 sq ft
Exterior
Private Pool
- No
Patio & Porch
- Porch, Patio
Roof
- Asphalt
Garage
- Garage Spaces: 2
- Attached
Carport
- None
Year Built
- 2026
Lot Size
- 0.12 acres
- 5,227 sq ft
Waterfront
- No
Water Source
- Public
Listing courtesy of: Roxanne Botha, K. Hovnanian Homes of GA LLC Listing Agent Contact Information: rbotha@khov.com
MLS ID: SA367842

The data relating to real estate on this web site comes in part from the Internet Data Exchange program of Hive MLS, and is updated as of Nov 11, 2026. All information is deemed reliable but not guaranteed and should be independently verified. All properties are subject to prior sale, change, or withdrawal. Neither listing broker(s) nor 55places.com shall be responsible for any typographical errors, misinformation, or misprints, and shall be held totally harmless from any damages arising from reliance upon these data. © 2026 Hive MLS
Pooler Real Estate Agent
Want to learn whether this home fits your active adult lifestyle?
Here is the local real estate expert who can answer your questions, take you on a tour, and help you find the perfect home.
Get started today with your personalized 55+ search experience!
Want to learn more about The Fairways at Savannah Quarters?
Get in touch with a real estate expert who can answer your questions, take you on a tour, and help you find the perfect home.
Get started today with your personalized 55+ search experience!
Homes Sold:
55+ Homes Sold:
Sold in this Area:
Avg. Response Time:
Similar homes in this area

Popular cities in Georgia

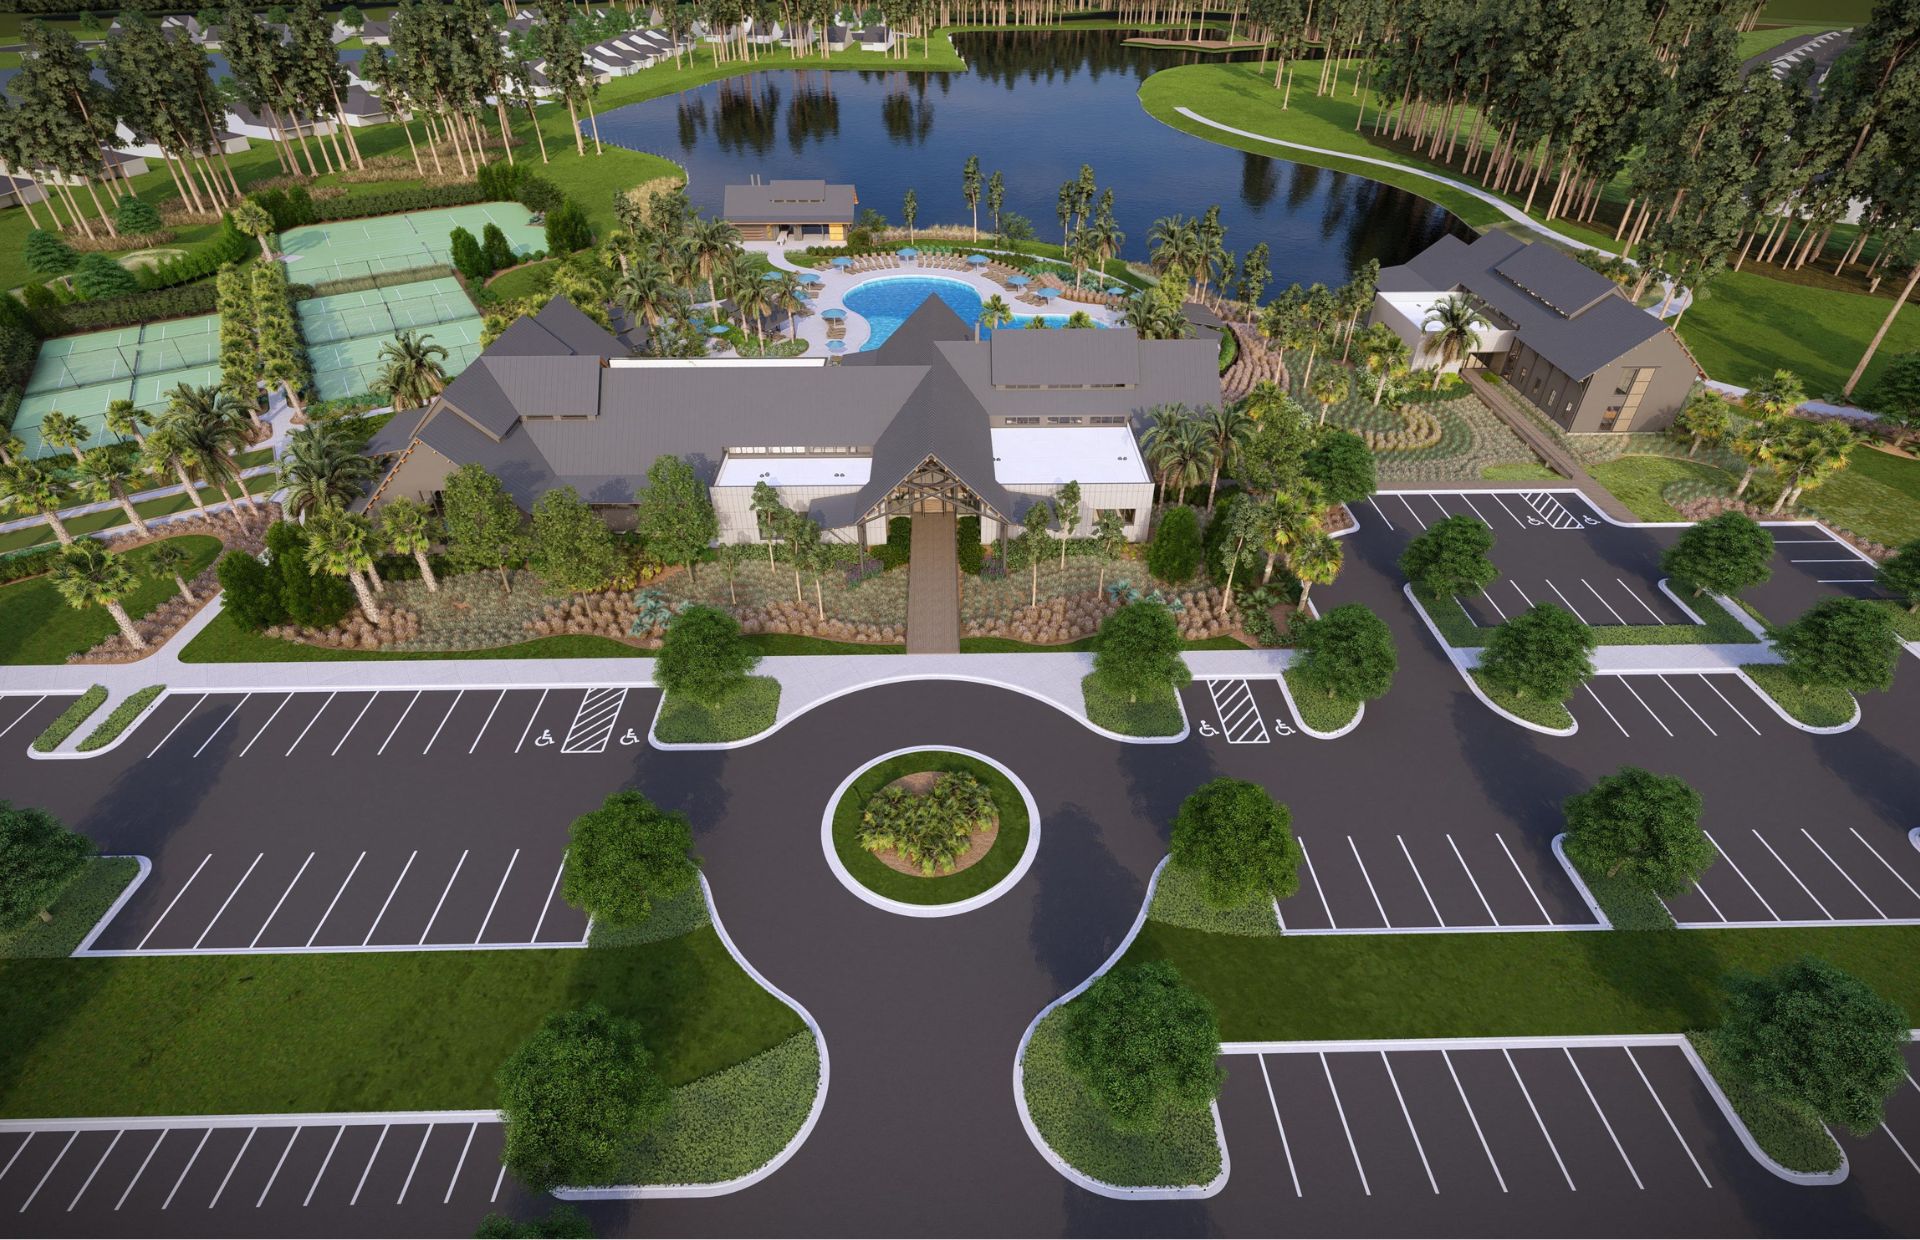
The following amenities are available to The Fairways at Savannah Quarters - Pooler, GA residents:
- Clubhouse/Amenity Center
- Golf Course
- Fitness Center
- Outdoor Pool
- Card Room
- Billiards
- Walking & Biking Trails
- Tennis Courts
- Lakes - Scenic Lakes & Ponds
- Parks & Natural Space
- Playground for Grandkids
- Demonstration Kitchen
- Outdoor Patio
- Multipurpose Room
- Business Center
- Gazebo
- Misc.
- Dining
- Bar
There are plenty of activities available in The Fairways at Savannah Quarters. Here is a sample of some of the clubs, activities and classes offered here.
- Backgammon Tournaments
- Billiards
- Cards
- Cook Outs
- Fourth of July Parties
- Golf
- Happy Hour Events
- Holiday Events
- Progressive Dinner Parties
- Tennis
