
- 2 beds
- 2 baths
- 1,740 sq ft
2749 Arrowroot Loop, Olympia, WA, 98513
Community: Ovation at Oak Tree
-
Home type
Single family
-
Year built
2023
-
Lot size
5,897 sq ft
-
Price per sq ft
$353
-
Taxes
$6506 / Yr
-
HOA fees
$285 / Mo
-
Last updated
1 day ago
-
Saves
1
Questions? Call us: (253) 465-2410
Overview

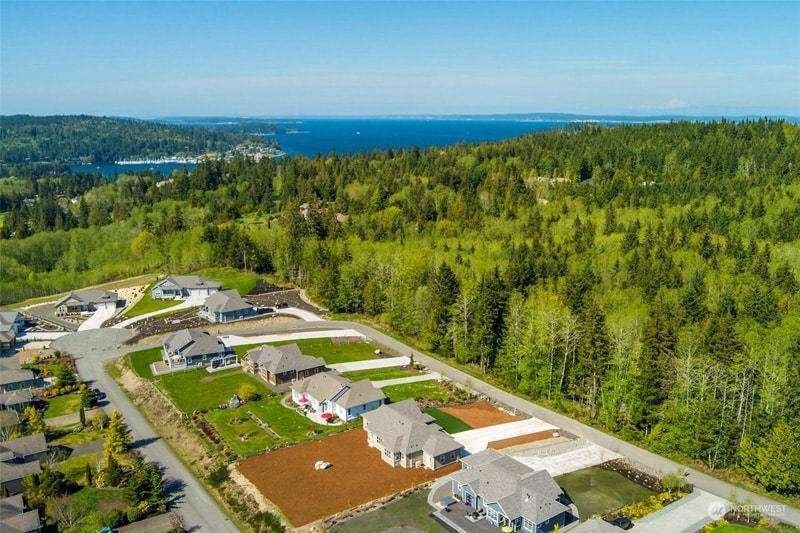
Welcome to easy, low-maintenance living in this beautifully upgraded Aspen floorplan in a vibrant 55+ community! This open-concept home offers 2 bedrooms + versatile den, ideal for an office, guests or hobby space. The chef’s kitchen is a standout w/an impressive 15-ft island, quartz counters, SS appliances, gas range/oven, pendant lighting, under-cabinet lighting, pullout drawers, wastebin pullout & motion-sense faucet. The grand living area features soaring ceilings, stacked windows, gas fireplace, Craftsman millwork, 2” white wood blinds & engineered hardwood flooring. Bedrooms feature carpet w/upgraded 8-lb pad. Spacious primary suite includes walk-in closet & ensuite w/double vanity, taller toilet & tiled mudset shower w/frameless heavy-glass door. Additional features include ceramic tile baths, rocker switches, upper laundry cabinets/storage, insulated laundry/guest bath walls & A/C. Finished garage offers insulated, textured & painted walls/ceiling + insulated steel garage door. Outside, enjoy mountain views, custom patio railing & a low-maintenance backyard w/stone pavers, artificial turf, sunny patio + covered patio. Community amenities include trails, pickleball, fitness centers, pool, hot tub, dog areas, clubhouse & more!
Interior
Appliances
- Dishwasher, Disposal, Dryer, Microwave, Refrigerator, Stove(s)/Range(s), Washer
Bedrooms
- Bedrooms: 2
Bathrooms
- Total bathrooms: 2
- Three-quarter baths: 1
- Full baths: 1
Cooling
- Forced Air, Heat Pump
Heating
- Forced Air, Heat Pump
Fireplace
- 1, Gas
Features
- Bath Off Primary, Ceiling Fan(s), Dbl Pane/Storm Window, Dining Room, Fireplace, Security System, Sprinkler System, Walk-In Closet(s), Water Heater
Levels
- One
Size
- 1,740 sq ft
Exterior
Private Pool
- No
Roof
- Composition
Garage
- Attached
- Garage Spaces:
- Driveway
- Attached Garage
Carport
- None
Year Built
- 2023
Lot Size
- 0.14 acres
- 5,897 sq ft
Waterfront
- No
Water Source
- Public
Sewer
- Sewer Connected,STEP Sewer
Community Info
HOA Information
- Association Fee: $285
- Association Fee Frequency: Monthly
- Association Fee Includes: Common Area Maintenance, Lawn Service
Taxes
- Annual amount: $6,506.00
- Tax year: 2026
Senior Community
- Yes
Features
- Age Restriction, CCRs, Club House, Park, Trail(s)
Location
- City: Olympia
- County/Parrish: Thurston
Listing courtesy of: Eric Butler, North Beach Realty OS LLC
MLS ID: 2580087

Based on information submitted to the MLS GRID as of Sep 14, 2026, 09:09am PDT. All data is obtained from various sources and may not have been verified by broker or MLS GRID. Supplied Open House Information is subject to change without notice. All information should be independently reviewed and verified for accuracy. Properties may or may not be listed by the office/agent presenting the information.
Ovation at Oak Tree Real Estate Agent
Want to learn more about Ovation at Oak Tree?
Here is the community real estate expert who can answer your questions, take you on a tour, and help you find the perfect home.
Get started today with your personalized 55+ search experience!
Want to learn more about Ovation at Oak Tree?
Get in touch with a community real estate expert who can answer your questions, take you on a tour, and help you find the perfect home.
Get started today with your personalized 55+ search experience!
Homes Sold:
55+ Homes Sold:
Sold for this Community:
Avg. Response Time:
Community Key Facts
Age Restrictions
- 55+
Amenities & Lifestyle
- See Ovation at Oak Tree amenities
- See Ovation at Oak Tree clubs, activities, and classes
Homes in Community
- Total Homes: 800
- Home Types: Single-Family
Gated
- No
Construction
- Construction Dates: 2017 - Present
- Builder: William Lyon Homes, Taylor Morrison
Similar homes in this community

Popular cities in Washington


The following amenities are available to Ovation at Oak Tree - Lacey, WA residents:
- Clubhouse/Amenity Center
- Multipurpose Room
- Fitness Center
- Aerobics & Dance Studio
- Locker Rooms
- Demonstration Kitchen
- Ballroom
- Indoor Pool
- Outdoor Patio
- Spa
- Bocce Ball Courts
- Pickleball Courts
- Picnic Area
- Gazebo
- Fire Pit
- BBQ
- Pet Park
- Walking & Biking Trails
- Parks & Natural Space
There are plenty of activities available in Ovation at Oak Tree. Here is a sample of some of the clubs, activities and classes offered here.
- Biking
- Bocce
- Birdwatching
- Holiday Parties
- Swimming
- Walking
- Yoga
