
- 2 beds
- 3 baths
- 2,085 sq ft
308 Carriage Glen Ln, Woodstock, GA, 30188
Community: Glenhaven at Ridgewalk
-
Home type
Single family
-
Year built
2022
-
Lot size
5,227 sq ft
-
Price per sq ft
$341
-
Taxes
$1450 / Yr
-
HOA fees
$275 / Mo
-
Last updated
Today
Questions? Call us: (470) 518-0089
Overview
Experience luxury, low-maintenance living in this beautifully upgraded home located in a sought-after gated 55+ community featuring pickleball, tennis, swimming pool, clubhouse, and an active lifestyle. Perfectly situated on one of the most private lots in the neighborhood, this home backs to protected U.S. Army Corps of Engineers property, offering peaceful wooded views that can never be developed. The open-concept floor plan features 2 bedrooms, 3 baths, a versatile flex room, and Ground Stone Polymer (GSP) luxury vinyl plank flooring throughout the main living areas. The elegant kitchen boasts softly painted cabinetry, a large center island, corner walk-in pantry, gas range, convection microwave, and opens seamlessly to the family room with a cozy gas fireplace and electric roller shades to enjoy the beautiful natural setting. The spacious primary suite is the largest bedroom offered in the community and includes a spa-like bath with dual vanities, tiled floors, a large tiled shower, soaking tub, and an oversized walk-in closet. The full daylight terrace level offers endless possibilities with a finished full bath featuring a tiled shower, dedicated workshop, abundant storage, newly installed HVAC system, tankless on demand water heater, and a large open span with beams ready to finish to your needs. Outdoor living is exceptional with a brand-new Trex deck with metal balusters, dry under-decking with baffles creating covered patio space, flagstone steps and patio, and a full irrigation system. If privacy, premium upgrades, expansion potential, and resort-style amenities are what you've been searching for, look no further.
Interior
Appliances
- Dishwasher, ENERGY STAR Qualified Appliances, Gas Range, Gas Water Heater, Microwave, Range Hood, Self Cleaning Oven, Tankless Water Heater
Bedrooms
- Bedrooms: 2
Bathrooms
- Total bathrooms: 3
- Full baths: 3
Laundry
- Laundry Room
- Main Level
Cooling
- Ceiling Fan(s), Central Air
Heating
- Central, Forced Air, Natural Gas
Fireplace
- 1, Factory Built,Family Room,Gas Log
Features
- Pull Down Attic Stairs, Double Vanity, Entrance Foyer, High Ceilings, High Speed Internet, Walk-In Closet(s), Dual Pane Window(s), Insulated Windows, Bonus Room, Computer Room, Family Room, Great Room, Workshop
Levels
- One
Exterior
Private Pool
- No
Patio & Porch
- Covered, Deck, Front Porch, Rear Porch
Roof
- Shingle
Garage
- Garage Spaces: 2
- Attached
- Driveway
- Garage
- Garage Door Opener
- Garage Faces Front
- Kitchen Level
Carport
- None
Year Built
- 2022
Lot Size
- 0.12 acres
- 5,227 sq ft
Waterfront
- No
Water Source
- Public
Sewer
- Public Sewer
Community Info
HOA Information
- Association Fee: $275
- Association Fee Frequency: Monthly
- Association Fee Includes: Maintenance Grounds, Reserve Fund, Pool(s), Tennis Courts
Taxes
- Annual amount: $1,450.00
- Tax year: 2025
Senior Community
- Yes
Features
- Clubhouse, Gated, Home Owners Association, Near Schools, Shopping, Trails/Paths, Pickleball, Pool, Sidewalks, Street Lights, Tennis Court(s)
Location
- City: Woodstock
- County/Parrish: Cherokee - GA
Listing courtesy of: LINDA STCLAIR, Keller Williams Realty Partners Listing Agent Contact Information: 770-402-4739
MLS ID: 7805905

Listings identified with the FMLS IDX logo come from FMLS and are held by brokerage firms other than the owner of this website and the listing brokerage is identified in any listing details. Information is deemed reliable but is not guaranteed. If you believe any FMLS listing contains material that infringes your copyrighted work, please click here to review our DMCA policy and learn how to submit a takedown request. © 2026 First Multiple Listing Service, Inc.
Glenhaven at Ridgewalk Real Estate Agent
Want to learn more about Glenhaven at Ridgewalk?
Here is the community real estate expert who can answer your questions, take you on a tour, and help you find the perfect home.
Get started today with your personalized 55+ search experience!
Want to learn more about Glenhaven at Ridgewalk?
Get in touch with a community real estate expert who can answer your questions, take you on a tour, and help you find the perfect home.
Get started today with your personalized 55+ search experience!
Homes Sold:
55+ Homes Sold:
Sold for this Community:
Avg. Response Time:
Community Key Facts
Age Restrictions
- 55+
Amenities & Lifestyle
- See Glenhaven at Ridgewalk amenities
- See Glenhaven at Ridgewalk clubs, activities, and classes
Homes in Community
- Total Homes: 130
- Home Types: Single-Family
Gated
- Yes
Construction
- Construction Dates: 2021 - Present
- Builder: David Weekley Homes
Similar homes in this community



Popular cities in Georgia

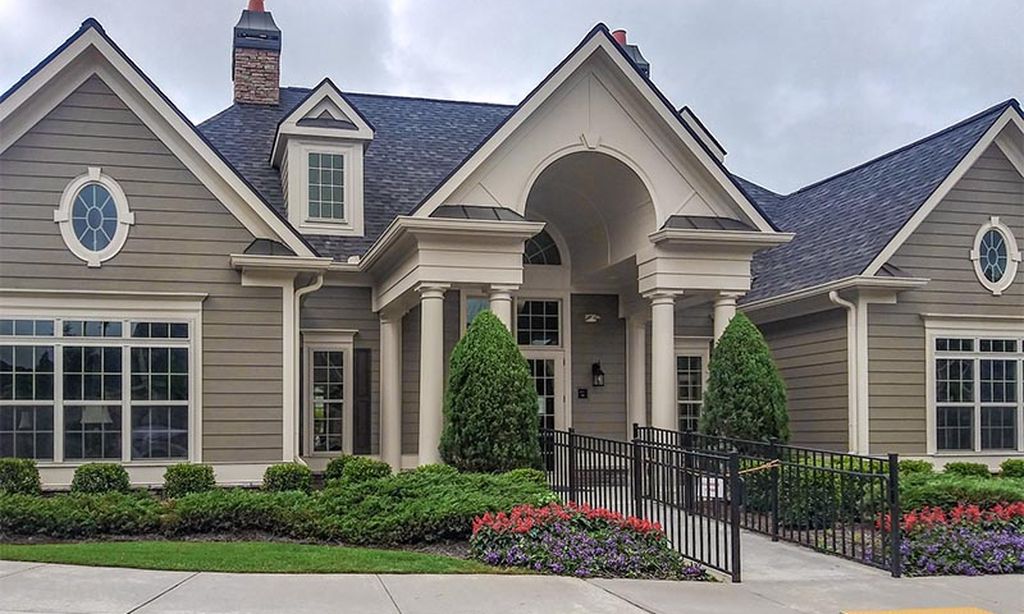
The following amenities are available to Glenhaven at Ridgewalk - Woodstock, GA residents:
- Clubhouse/Amenity Center
- Fitness Center
- Outdoor Pool
- Walking & Biking Trails
- Pickleball Courts
- Bocce Ball Courts
- Parks & Natural Space
- Demonstration Kitchen
- Outdoor Patio
- Multipurpose Room
There are plenty of activities available in Glenhaven at Ridgewalk. Here is a sample of some of the clubs, activities and classes offered here.
- Bocce Ball
- Pickleball
