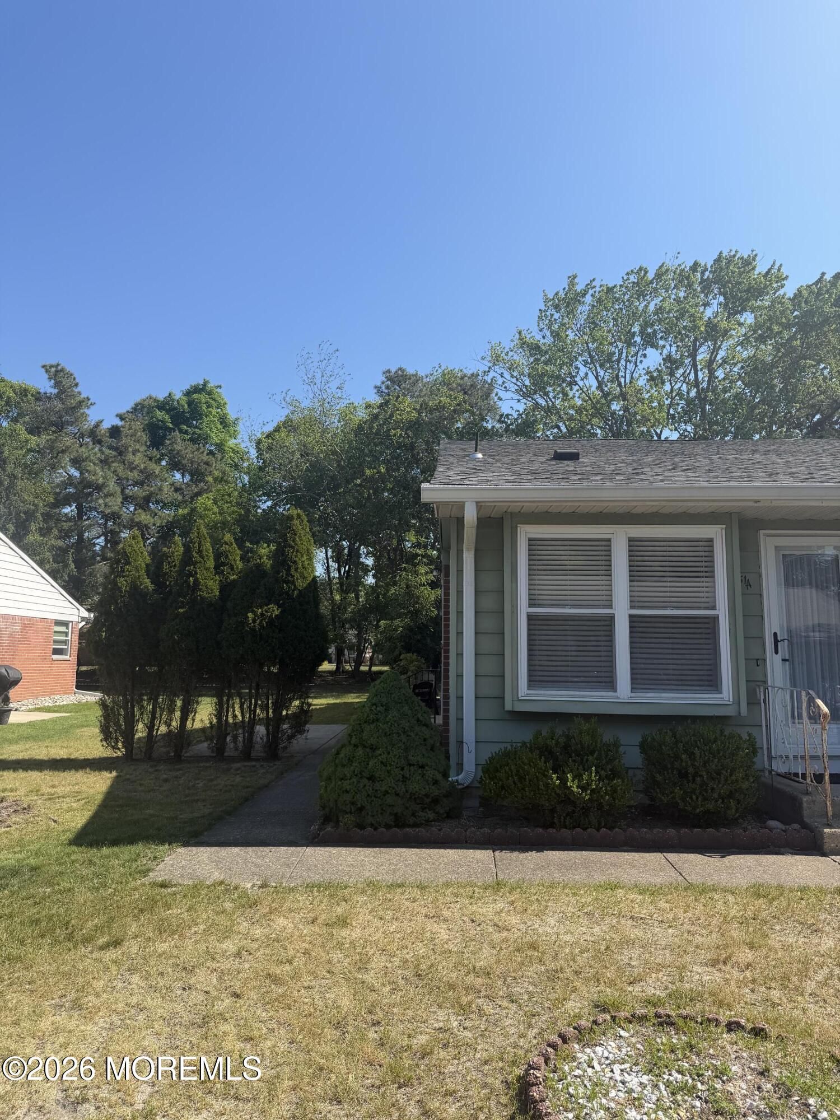
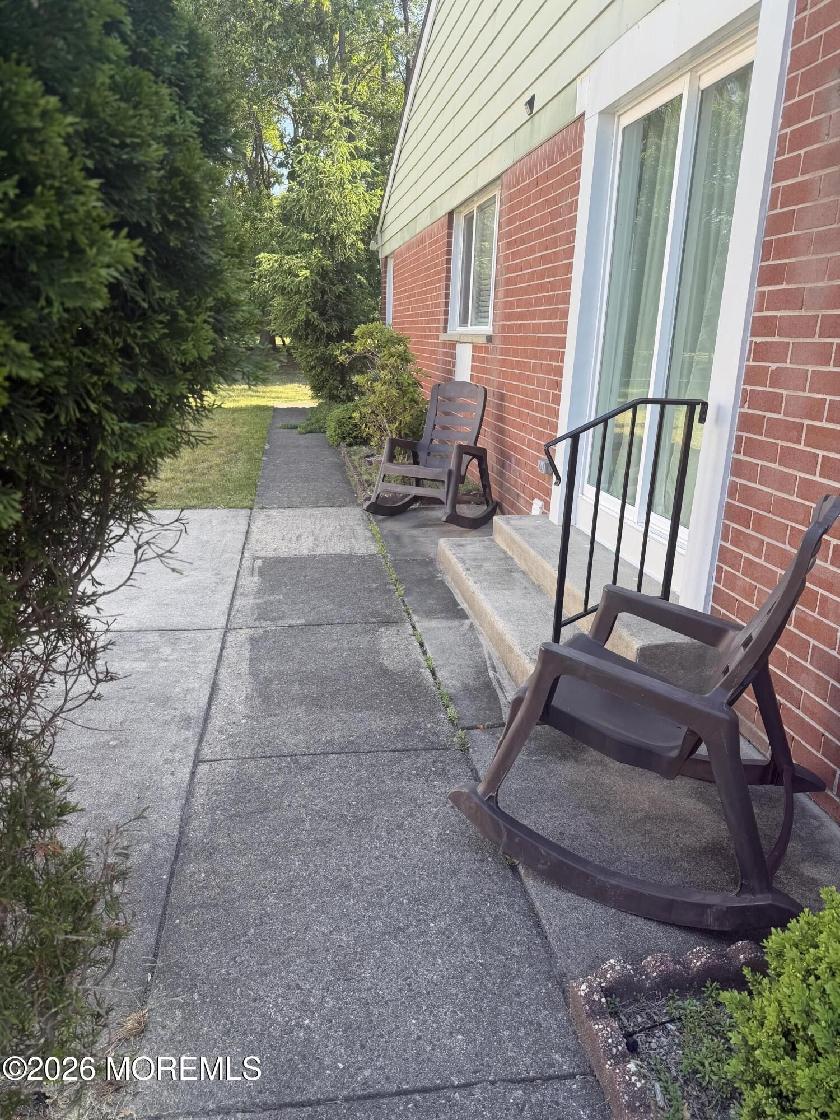
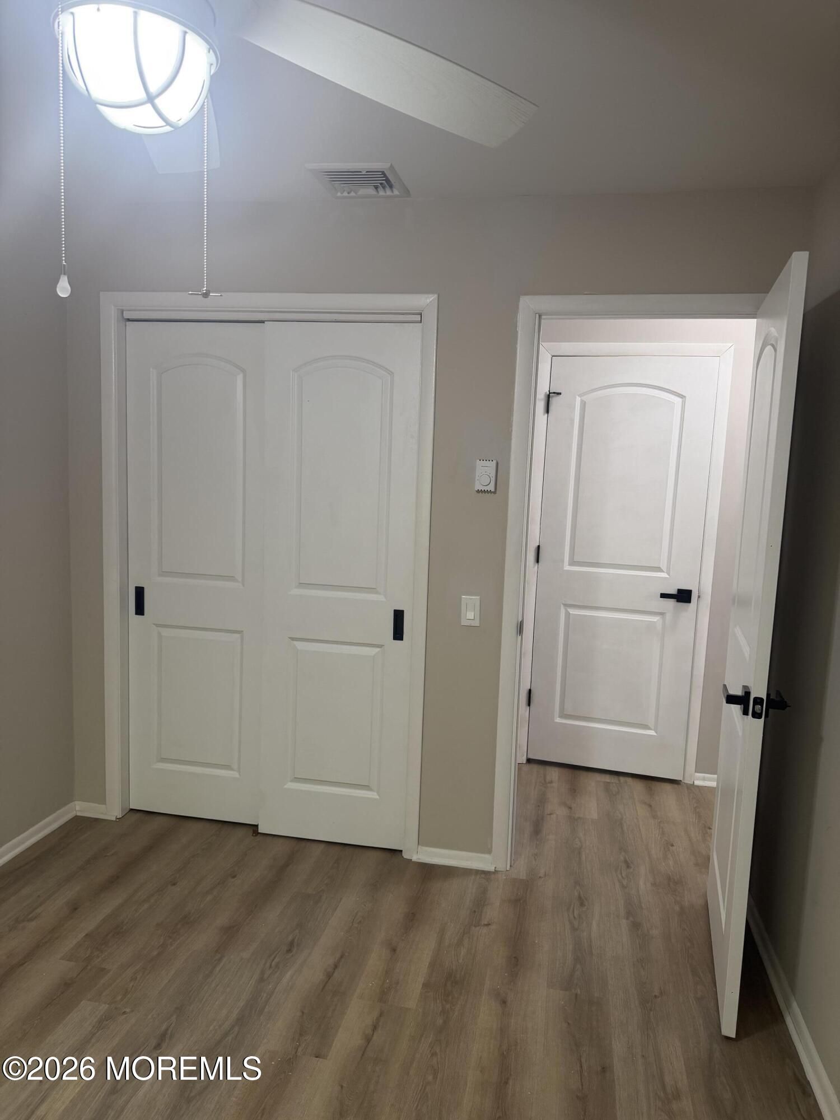
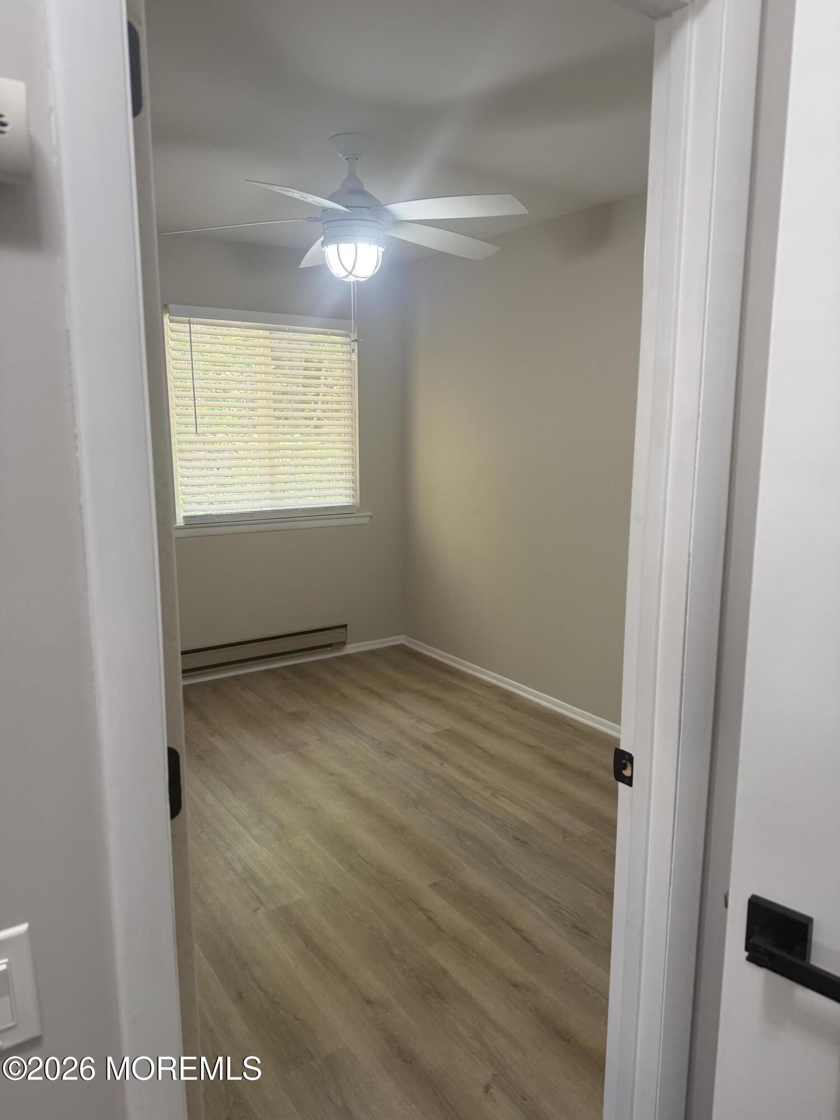
- 2 beds
- 1 bath
- 1,001 sq ft
31 A Homestead Dr A, Whiting, NJ, 08759
Community: Crestwood Village 3
-
Home type
Ranch
-
Price per sq ft
$179
-
Taxes
$1600 / Yr
-
HOA fees
$355 / Mo
-
Last updated
Today
-
Views
7
Questions? Call us: (848) 285-5332
Overview
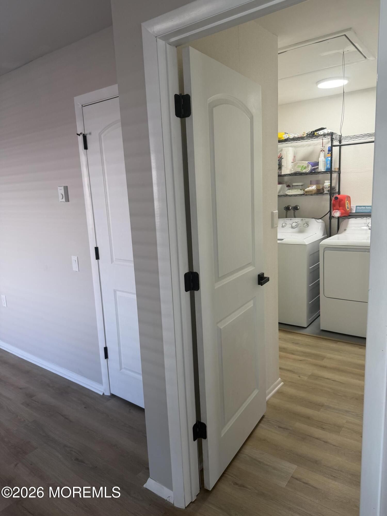
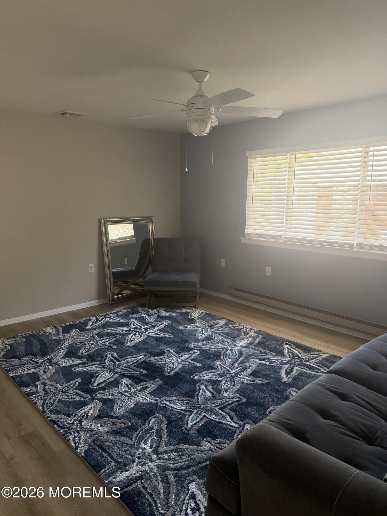
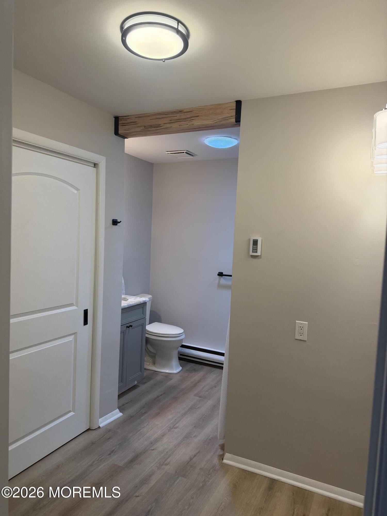
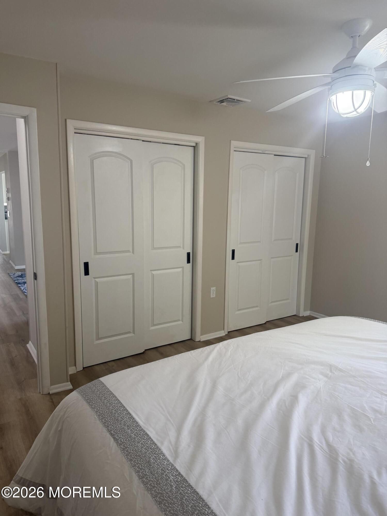
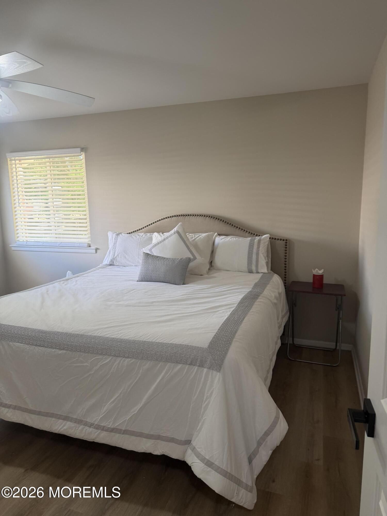
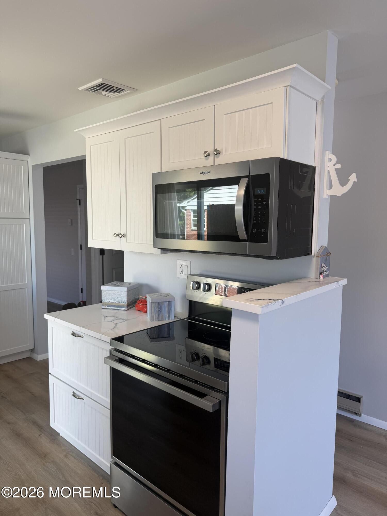
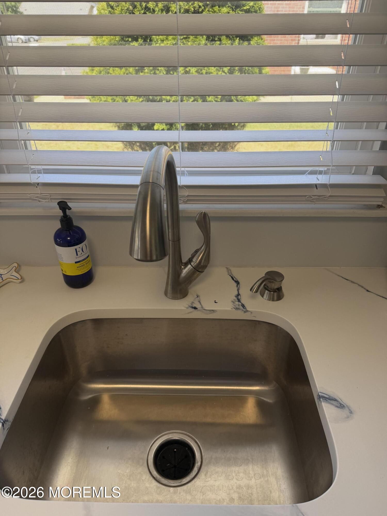
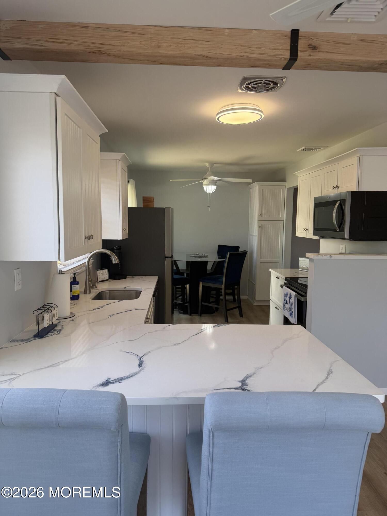
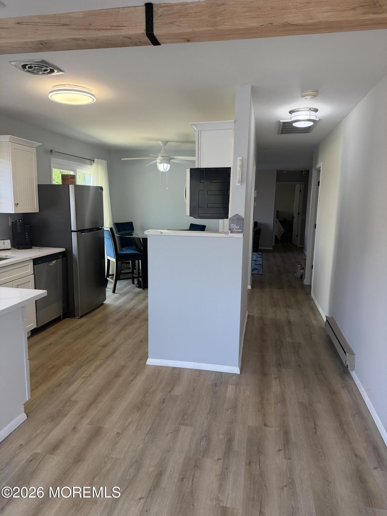
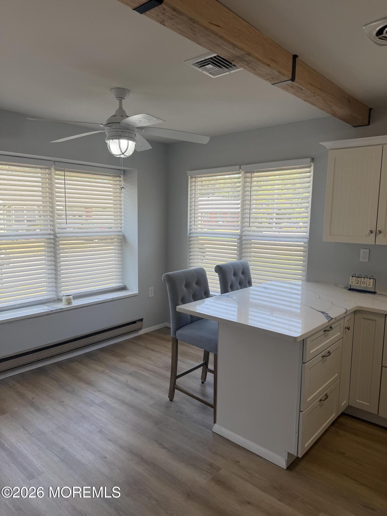
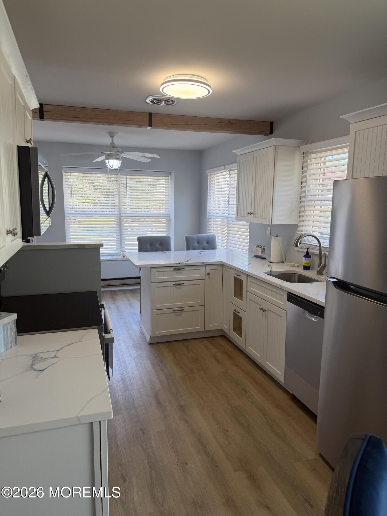
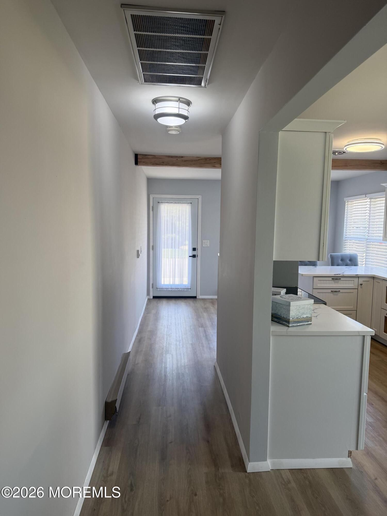
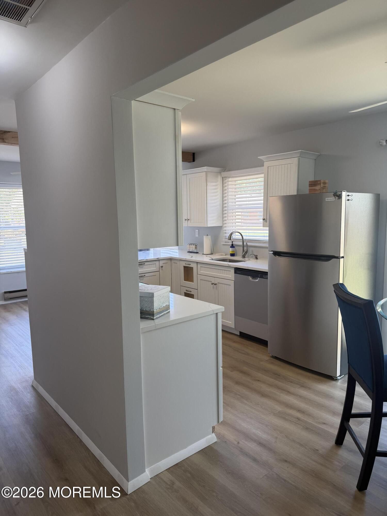
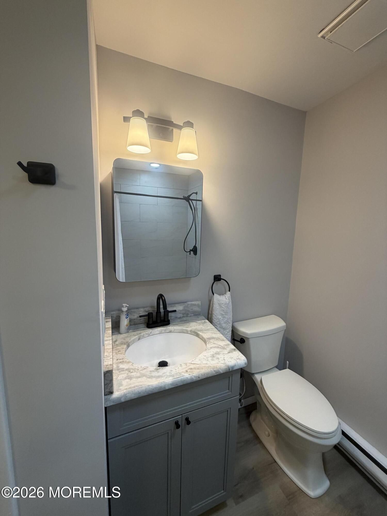
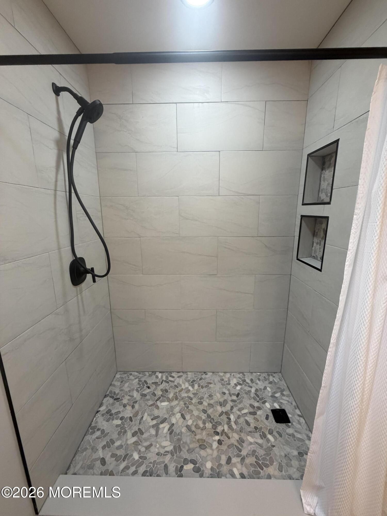
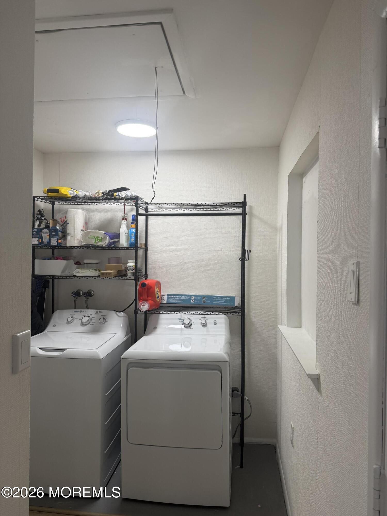
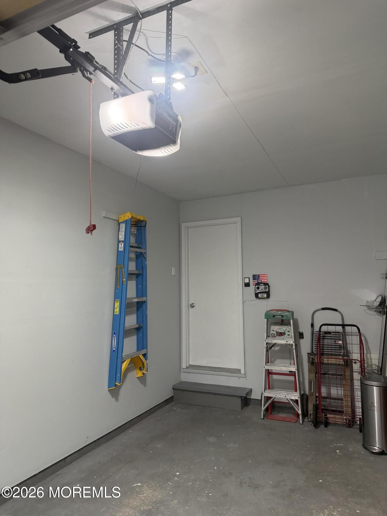
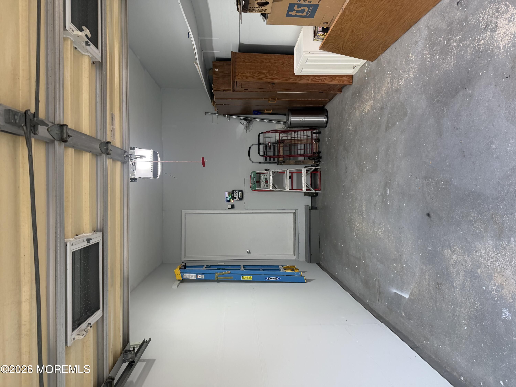
Welcome to this bright and beautifully updated home, offering comfort, style, and convenience throughout. The stunning newly renovated kitchen features modern finishes and stainless steel appliances, quartz countertops perfect for everyday living and entertaining. Enjoy the fresh look and feel of new flooring, new doors, and windows that fill the home with natural light. Ample closet space throughout provides plenty of storage, while the spacious bedrooms offer comfort and flexibility. The updated bathroom includes a beautiful walk-in shower and a convenient dressing area for added functionality. Stay comfortable year-round with central air conditioning. A generously sized garage provides the perfect place to park your car during the winter months and offers additional storage spa . This meticulously maintained, clean, move-in-ready home has everything you need. Don't miss the opportunity to make this beautiful property your own! Features Include: Newly renovated kitchen Stainless steel appliances New washer/dryer New flooring Updated doors and windows Central air conditioning Spacious bedrooms Walk-in shower with dressing area Abundant closet space Large garage Attic storage Bright, clean, move-in-ready condition Schedule your showing today!
Interior
Bedrooms
- Bedrooms: 2
Bathrooms
- Total bathrooms: 1
- Full baths: 1
Cooling
- Central Air
Heating
- Electric, Baseboard
Size
- 1,001 sq ft
Exterior
Private Pool
- No
Patio & Porch
- Porch - Open
Roof
- Shingle
Garage
- Attached
- Garage Spaces: 1
- Off Street
- On Street
Carport
- None
Waterfront
- No
Water Source
- Public
Sewer
- Public Sewer
Community Info
HOA Information
- Association Fee: $355
- Association Fee Frequency: Monthly
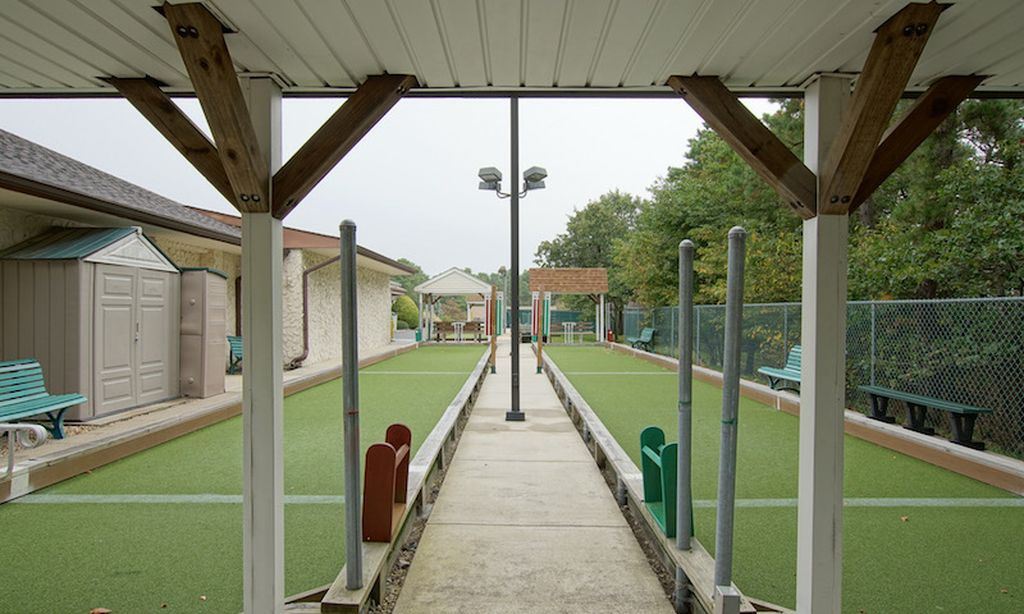

- Association Fee Includes: Shuffleboard Court, Management, Association, Community Room, Clubhouse, Common Area, Landscaping, Bocci, Common Area, Community Bus, Lawn Maintenance, Property Taxes, Snow Removal
Taxes
- Annual amount: $1,600.00
- Tax year: 2025
Senior Community
- Yes
Location
- City: Whiting
- County/Parrish: Ocean
Listing courtesy of: Theresa Passanesi, Safari Realty Listing Agent Contact Information: [email protected]
MLS ID: 22615561


© 2026 Monmouth Ocean Regional REALTORS (MORMLS). All rights reserved. The data relating to real estate for sale on this website comes in part from the IDX Program of the Monmouth Ocean Regional REALTORS (MORMLS). The data is deemed reliable but not guranteed accurate by Monmouth Ocean Regional REALTORS (MORMLS). Listing information is intended only for personal, non-commercial use and may not be used for any purpose other than to identify prospective properties consumers may be interested in purchasing.
Crestwood Village 3 Real Estate Agent
Want to learn more about Crestwood Village 3?
Here is the community real estate expert who can answer your questions, take you on a tour, and help you find the perfect home.
Get started today with your personalized 55+ search experience!
Want to learn more about Crestwood Village 3?
Get in touch with a community real estate expert who can answer your questions, take you on a tour, and help you find the perfect home.
Get started today with your personalized 55+ search experience!
Homes Sold:
55+ Homes Sold:
Sold for this Community:
Avg. Response Time:
Community Key Facts
Age Restrictions
- 55+
Amenities & Lifestyle
- See Crestwood Village 3 amenities
- See Crestwood Village 3 clubs, activities, and classes
Homes in Community
- Total Homes: 1,010
- Home Types: Single-Family, Attached
Gated
- No
Construction
- Construction Dates: 1965 - 1970
- Builder: Kokes Organization
Similar homes in this community


Popular cities in New Jersey

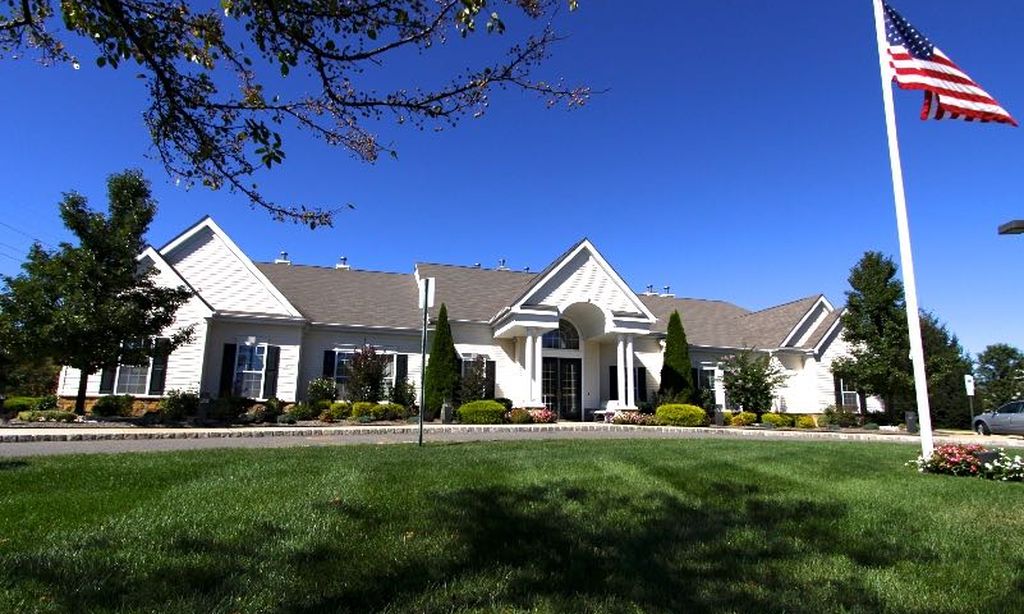
The following amenities are available to Crestwood Village 3 - Whiting, NJ residents:
- Clubhouse/Amenity Center
- Card Room
- Ballroom
- Library
- Billiards
- Bocce Ball Courts
- Shuffleboard Courts
- Multipurpose Room
- Community Transit
- Gazebo
There are plenty of activities available in Crestwood Village 3. Here is a sample of some of the clubs, activities and classes offered here.
- Bingo
- Dances
- Game Night
- Mah Jongg
- Mixed Dart League
- Travel Club
- Weight Watchers Group
- Women's Club
