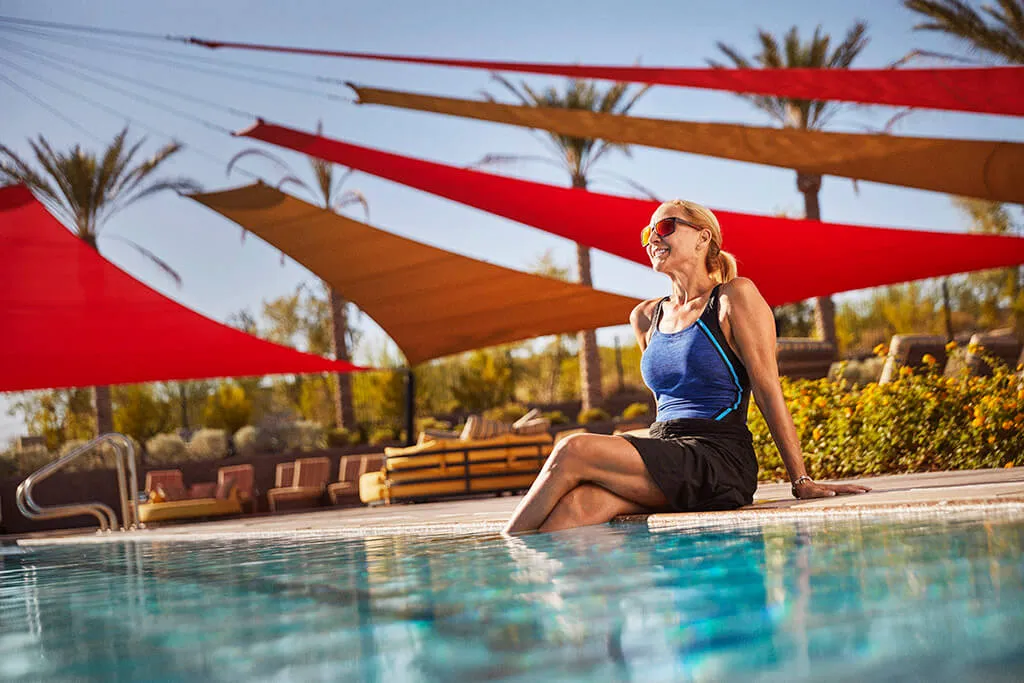
- 4 beds
- 4 baths
- 2,881 sq ft
33 Beecher Dr, Richmond Hill, GA, 31324
-
Home type
Single family
-
Year built
2019
-
Lot size
11,326 sq ft
-
Price per sq ft
$205
-
HOA fees
$300 / Qtr
-
Last updated
Today
-
Views
2
Questions? Call us: (833) 633-6394
Overview
This Gorgeous Home is Sure to Please! Former model home blends high-end modern design with the pristine feel of new construction. Utilized strictly as a secondary/vacation residence, the ultra-low occupancy means every designer detail remains in flawless showroom condition. This home is loaded with upgrades and beautiful crown molding throughout, offering 9 box coffered ceiling in Family room, Tray Ceilings in Formal Dining Room and Main Bedroom Suite, Board and Batten trim in Breakfast Room and Entry Foyer Perfect for entertaining, the open layout flows seamlessly into a gourmet kitchen featuring an island bar with quartz countertops, a bright breakfast room, and a formal dining room. The family room serves as a stunning centerpiece, boasting extensive custom trim 9 box Coffered Ceiling, a gas log fireplace flanked by built-in bookshelves, and a triple slider door that opens to an oversized, extended screened-in porch overlooking a wooded view. A great place to unwind and enjoy a peaceful morning or evening. The main-level primary suite is a private sanctuary, featuring a sunlit bay window, his-and-hers closets, dual vanities, a soaker tub, and a separate shower. Also on the main level are 3 Guest Bedrooms, 2 additional Full Bathrooms, Laundry Room and a Stop and Drop leading to a 3 Car Garage Upstairs, a versatile bonus room with a closet and a fourth bathroom offers the perfect space for guests or a media lounge. Experience turn-key modern luxury with all the premium upgrades of a builder's model, completely free from wear and tear.
Interior
Appliances
- Cooktop, Dishwasher, Electric Water Heater, Disposal, Microwave, Plumbed For Ice Maker, Range Hood
Bedrooms
- Bedrooms: 4
Bathrooms
- Total bathrooms: 4
- Full baths: 4
Laundry
- Washer Hookup
- Dryer Hookup
Cooling
- Central Air, Electric, Zoned
Heating
- Central, Electric, Forced Air
Fireplace
- 1, Family Room,Gas,Gas Log
Features
- Breakfast Bar, Built-in Features, Breakfast Area, Tray Ceiling(s), Ceiling Fan(s), Double Vanity, Entrance Foyer, Gourmet Kitchen, Garden Tub/Roman Tub, High Ceilings, Kitchen Island, Main Level Primary, Primary Suite, Pantry, Recessed Lighting, Split Bedrooms, Separate Shower, Fireplace
Size
- 2,881 sq ft
Exterior
Private Pool
- No
Patio & Porch
- Porch, Screened
Garage
- Garage Spaces: 3
- Attached
- Garage Door Opener
- Kitchen Level
Carport
- None
Year Built
- 2019
Lot Size
- 0.26 acres
- 11,326 sq ft
Waterfront
- No
Water Source
- Public
Listing courtesy of: Deborah M. Peters, NorthGroup Real Estate, Inc. Listing Agent Contact Information: deb.petersrealtor@gmail.com
MLS ID: SA367980

The data relating to real estate on this web site comes in part from the Internet Data Exchange program of Hive MLS, and is updated as of Nov 12, 2026. All information is deemed reliable but not guaranteed and should be independently verified. All properties are subject to prior sale, change, or withdrawal. Neither listing broker(s) nor 55places.com shall be responsible for any typographical errors, misinformation, or misprints, and shall be held totally harmless from any damages arising from reliance upon these data. © 2026 Hive MLS
Del Webb Savannah at Heartwood – Built for Your Best Life
Want to learn whether this home fits your active adult lifestyle?
Del Webb Savannah at Heartwood is the premier 55+ active adult community designed with lifestyle in mind.
As the builder behind this thoughtfully planned neighborhood, Del Webb combines quality craftsmanship with resort-style amenities to create a vibrant and connected place to call home.
Homes Sold:
55+ Homes Sold:
Sold in this Area:
Avg. Response Time:
Similar homes in this area

Popular cities in Georgia
The following amenities are available to Del Webb Savannah at Heartwood - Richmond Hill, GA residents:
- Clubhouse/Amenity Center
- Multipurpose Room
- Fitness Center
- Aerobics & Dance Studio
- Indoor Pool
- Locker Rooms
- Card Room
- Business Center
- Coffee Bar
- Ballroom
- Catering Kitchen
- Outdoor Pool
- Outdoor Patio
- Pickleball Courts
- Tennis Courts
- Bocce Ball Courts
- Cabana
- Fire Pit
- Lakes - Scenic Lakes & Ponds
- Kayaking/Kayak Equipment
- Walking & Biking Trails
- Pet Park
There are plenty of activities available in Del Webb Savannah at Heartwood. Here is a sample of some of the clubs, activities, and classes offered here.
- Bocce
- Clubs
- Kayaking
- Pickleball
- Social Groups
- Tennis
