
- 4 beds
- 3 baths
- 2,675 sq ft
3347 Oyster Tabby Dr, Wilmington, NC, 28412
Community: Riverlights
-
Home type
Single family
-
Year built
2018
-
Lot size
7,841 sq ft
-
Price per sq ft
$287
-
Taxes
$2884 / Yr
-
HOA fees
$1884 / Annually
-
Last updated
Today
-
Views
14
-
Saves
1
Questions? Call us: (910) 408-7640
Overview
Move right in! This meticulously maintained home is situated on Oyster Tabby Drive, arguably one of the best streets in River Lights. The kitchen offers granite counters, soft close drawers, large kitchen island and a gas range. Make sure to see the additional storage built into the underside of the island! The bright and sunny Primary Suite is on the main floor and features recessed ceiling lighting, a large walk-in closet and an ensuite bathroom. The open floor plan in the main area of the home lends itself to easy living whether you are entertaining or enjoying a quiet evening at home. There is an additional bedroom on the main floor and across the home, perfect as a guest suite or home office. Upstairs are two additional bedrooms and a full bath. The one bedroom could easily double as a Bonus Room! Let's not forget the generously sized screened in porch off the back of the home! A real bonus with this property is the common area in back of the home which provides a large distance between backyard neighbors! Additionally there is a 500lb zinc lined underground propane tank for the generator so that you will never go without power! Please note that lines can be added to the tank if you wanted to plumb for a gas grill, fire pit or pool! The Home also comes with a Termite Bond with Canady's as well as a Home Warranty with 2-10. The Garage Door, Plumbing, HVAC and Electrical were all inspected in July of this year. HVAC has an annual contract and a whole house surge protector has been recently installed. The Home is easy to show and ready for new owners!
Interior
Appliances
- Gas Cooktop, Built-In Microwave, Washer, Refrigerator, Dryer, Disposal, Dishwasher, Cooktop, Gas Water Heater
Bedrooms
- Bedrooms: 4
Bathrooms
- Total bathrooms: 3
- Full baths: 3
Laundry
- Laundry Room
- Utility Sink
Cooling
- Central Air, Zoned
Heating
- Fireplace(s), Electric, Forced Air, Heat Pump, Zoned
Fireplace
- 1, Gas Log
Features
- Master Downstairs, Walk-In Closet(s), Tray Ceiling(s), High Ceilings, Entrance Foyer, Solid Surface Counters, Generator, Kitchen Island, Ceiling Fan(s), Walk-In Shower, Split Foyer, Kitchen/Dining Combo
Levels
- Two
Size
- 2,675 sq ft
Exterior
Private Pool
- No
Patio & Porch
- Open, Porch, Screened, Front Porch, Rear Porch
Roof
- Shingle
Garage
- Attached
- Garage Spaces: 2
- Garage Faces Front
- Additional Parking
- Concrete
- Garage Door Opener
- Off Street
- On Site
- Paved
- Garage
Carport
- None
Year Built
- 2018
Lot Size
- 0.18 acres
- 7,841 sq ft
Waterfront
- No
Water Source
- Public
Community Info
HOA Information
- Association Fee: $1,884
- Association Fee Frequency: Annually
- Association Fee Includes: Barbecue, Clubhouse, Pool, Dog Park, Fitness Center, Jogging Path, Maintenance Structure, Maintenance Grounds, Insurance, Park, Playground, Sidewalks, Street Lights, Trail(s), Private Golf Carts Allowed
Taxes
- Annual amount: $2,883.65
- Tax year: 2025
Senior Community
- No
Location
- City: Wilmington
- County/Parrish: New Hanover
Listing courtesy of: Lois Potratz, Corcoran HM Properties Listing Agent Contact Information: loispotratz@gmail.com
MLS ID: 100611245

The data relating to real estate on this web site comes in part from the Internet Data Exchange program of Hive MLS, and is updated as of Oct 30, 2026. All information is deemed reliable but not guaranteed and should be independently verified. All properties are subject to prior sale, change, or withdrawal. Neither listing broker(s) nor 55places.com shall be responsible for any typographical errors, misinformation, or misprints, and shall be held totally harmless from any damages arising from reliance upon these data. © 2026 Hive MLS
Riverlights Real Estate Agent
Want to learn more about Riverlights?
Here is the community real estate expert who can answer your questions, take you on a tour, and help you find the perfect home.
Get started today with your personalized 55+ search experience!
Want to learn more about Riverlights?
Get in touch with a community real estate expert who can answer your questions, take you on a tour, and help you find the perfect home.
Get started today with your personalized 55+ search experience!
Homes Sold:
55+ Homes Sold:
Sold for this Community:
Avg. Response Time:
Community Key Facts
Age Restrictions
- None
Amenities & Lifestyle
- See Riverlights amenities
- See Riverlights clubs, activities, and classes
Homes in Community
- Total Homes: 3,000
- Home Types: Single-Family, Attached
Gated
- No
Construction
- Construction Dates: 2013 - Present
- Builder: Pulte Homes, New Leaf Builders, AR Homes, Charter Building Group, Trusst Builder Group, Legacy Homes by Bill Clark
Similar homes in this community

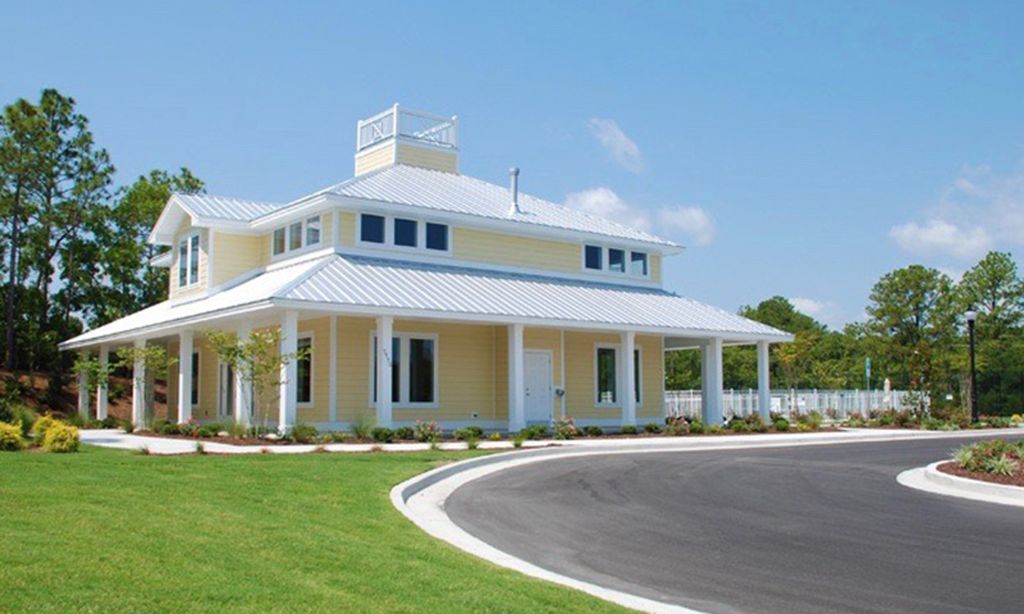
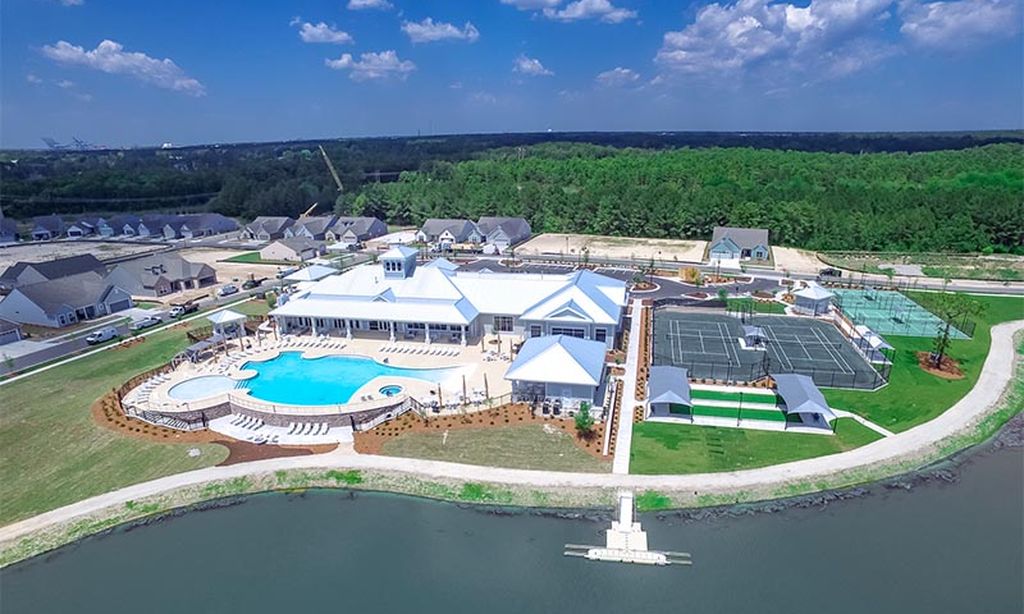
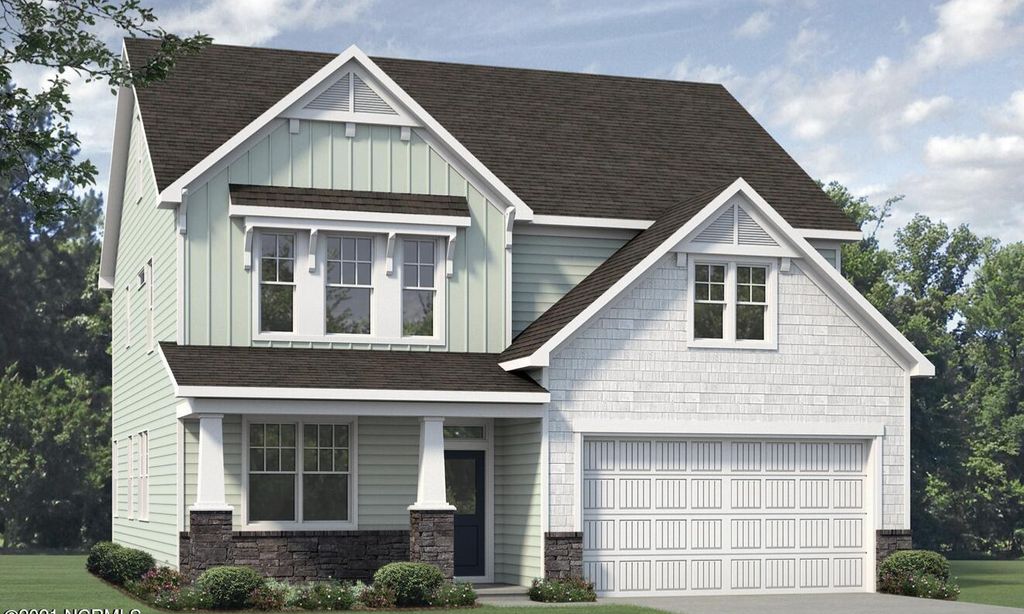
Popular cities in North Carolina

The following amenities are available to Riverlights - Wilmington, NC residents:
- Clubhouse/Amenity Center
- Multipurpose Room
- Fitness Center
- Spa
- Dining
- Gathering Areas
- Hobby & Game Room
- Billiards
- Community Kitchen
- Outdoor Pool
- Outdoor Patio
- Golf Course
- Pickleball Courts
- Pet Park
- Gardening Plots
- Lakes - Scenic Lakes & Ponds
- Fire Pit
- Parks & Natural Space
- Walking & Biking Trails
- Kayaking/Kayak Equipment
- Playground for Grandkids
There are plenty of activities available in Riverlights. Here is a sample of some of the clubs, activities, and classes offered here.
- Book Club
- Biking Club
- Billiards
- Bunco
- Fitness Classes
- Game Night
- Gardening Club
- Golf
- Kayaking Group
- Lap Swimming
- Pickle Ball
- Swimming
- Walking Club
- Wine Club
