
- 4 beds
- 4 baths
- 2,522 sq ft
3705 Little Berry Pl, Leland, NC, 28451
Community: The Bluffs on the Cape Fear
-
Home type
Single family
-
Year built
2026
-
Lot size
15,246 sq ft
-
Price per sq ft
$357
-
Taxes
$382 / Yr
-
HOA fees
$1920 / Annually
-
Last updated
Today
-
Views
7
Questions? Call us: (910) 946-7267
Overview
Enjoy the ease of main-level living with room for guests to settle in upstairs. Hagood Homes’ Cape Lookout in The Bluffs on the Cape Fear pairs a first-floor primary suite, two additional main-floor bedrooms, and a dedicated study with an upstairs guest bedroom, full bath, and lounge. Gather around the kitchen’s quartz countertops, cook with KitchenAid appliances, and keep refreshments close in the wine and beverage refrigerator. A great room with a 12-foot ceiling provides an inviting gathering space, while the vaulted screened porch offers room to unwind outdoors. A walk-in pantry, substantial floored attic storage, and a two-car garage with separate golf-cart access make everyday organization easier. Thoughtful cabinetry and a full-height quartz kitchen backsplash bring the finishes together. Under construction with estimated completion in approximately December 2026. Schedule a visit to experience the layout and see the selected finishes taking shape.Enjoy the ease of main-level living with room for guests to settle in upstairs. Hagood Homes’ Cape Lookout in The Bluffs on the Cape Fear pairs a first-floor primary suite, two additional main-floor bedrooms, and a dedicated study with an upstairs guest bedroom, full bath, and lounge. Gather around the kitchen’s quartz countertops, cook with KitchenAid appliances, and keep refreshments close in the wine and beverage refrigerator. A great room with a 12-foot ceiling provides an inviting gathering space, while the vaulted screened porch offers room to unwind outdoors. A walk-in pantry, substantial floored attic storage, and a two-car garage with separate golf-cart access make everyday organization easier. Thoughtful cabinetry and a full-height quartz kitchen backsplash bring the finishes together. Under construction with estimated completion in approximately December 2026. Schedule a visit to experience the layout and see the selected finishes taking shape.
Interior
Bedrooms
- Bedrooms: 4
Bathrooms
- Total bathrooms: 4
- Half baths: 1
- Full baths: 3
Cooling
- Central Air
Heating
- Electric, Heat Pump
Fireplace
- 1
Features
- See Remarks, Kitchen/Dining Combo
Levels
- Two
Size
- 2,522 sq ft
Exterior
Private Pool
- No
Patio & Porch
- Patio, Front Porch
Roof
- Shingle
Garage
- Attached
- Garage Spaces: 1
- Attached
Carport
- None
Year Built
- 2026
Lot Size
- 0.35 acres
- 15,246 sq ft
Waterfront
- No
Community Info
HOA Information
- Association Fee: $1,920
- Association Fee Frequency: Annually
- Association Fee Includes: Beach Club Available, Basketball Court, Billiard Room, Clubhouse, Garden Area, Pool, Dog Park, Fitness Center, Game Room, Gated, Maintenance, Management, Marina, Insurance, Meeting Room, Park, Pickleball, Picnic Area, Playground, Security Gates, Restaurant, RV/Boat Storage, Street Lights, Tennis Court(s), Trail(s)
Taxes
- Annual amount: $382.00
- Tax year: 2026
Senior Community
- No
Location
- City: Leland
- County/Parrish: Brunswick
Listing courtesy of: Douglass S Talbot, The Bluffs Real Estate Company Listing Agent Contact Information: doug@thebluffsnc.com
MLS ID: 100613476

The data relating to real estate on this web site comes in part from the Internet Data Exchange program of Hive MLS, and is updated as of Oct 31, 2026. All information is deemed reliable but not guaranteed and should be independently verified. All properties are subject to prior sale, change, or withdrawal. Neither listing broker(s) nor 55places.com shall be responsible for any typographical errors, misinformation, or misprints, and shall be held totally harmless from any damages arising from reliance upon these data. © 2026 Hive MLS
The Bluffs on the Cape Fear Real Estate Agent
Want to learn more about The Bluffs on the Cape Fear?
Here is the community real estate expert who can answer your questions, take you on a tour, and help you find the perfect home.
Get started today with your personalized 55+ search experience!
Want to learn more about The Bluffs on the Cape Fear?
Get in touch with a community real estate expert who can answer your questions, take you on a tour, and help you find the perfect home.
Get started today with your personalized 55+ search experience!
Homes Sold:
55+ Homes Sold:
Sold for this Community:
Avg. Response Time:
Community Key Facts
Age Restrictions
- None
Amenities & Lifestyle
- See The Bluffs on the Cape Fear amenities
- See The Bluffs on the Cape Fear clubs, activities, and classes
Homes in Community
- Total Homes: 750
- Home Types: Single-Family
Gated
- Yes
Construction
- Construction Dates: 2006 - Present
- Builder: Kent Homes, Legacy Homes by Bill Clark, AR Homes, Southern Pines Homes
Similar homes in this community

Popular cities in North Carolina

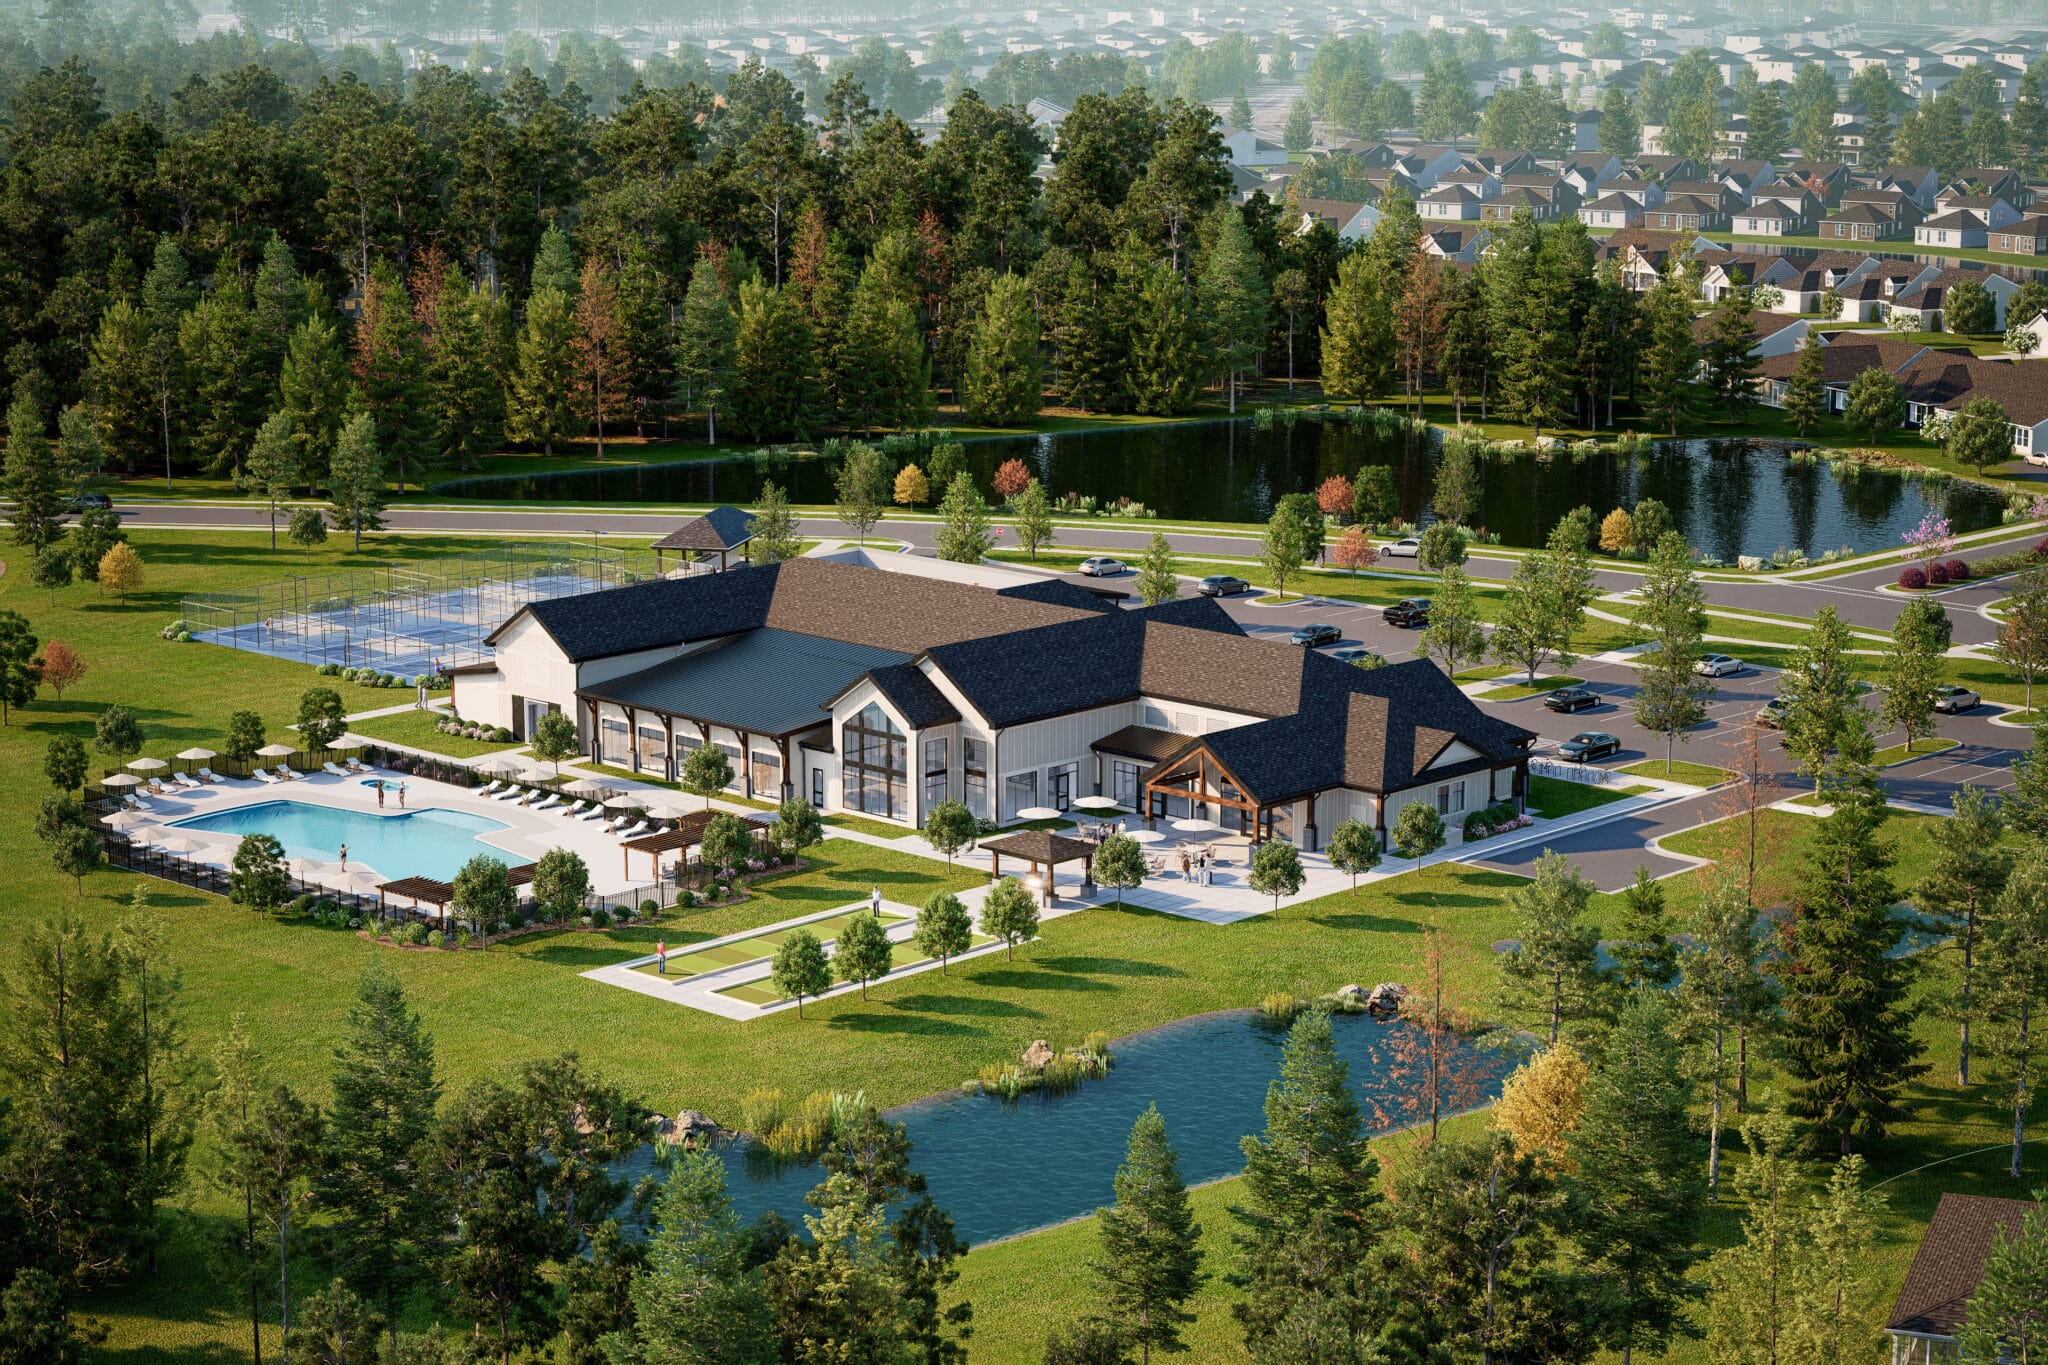
The following amenities are available to The Bluffs on the Cape Fear - Leland, NC residents:
- Clubhouse/Amenity Center
- Outdoor Pool
- Walking & Biking Trails
- Tennis Courts
- Lakes - Scenic Lakes & Ponds
- Lakes - Fishing Lakes
- Parks & Natural Space
- Playground for Grandkids
- Outdoor Patio
- Multipurpose Room
- Boat Launch
- Misc.
There are plenty of activities available in The Bluffs on the Cape Fear. Here is a sample of some of the clubs, activities and classes offered here.
- Bike Group
- Bluffs Golf Group
- Boating
- Community Parties
- Dinner Club
- Fishing
- Gardening Club
- Kayaking
- Pickleball
- Tennis
- Walking Club
- Wine & Game Nights
- Woodworking Club
