
- 4 beds
- 3 baths
- 2,470 sq ft
3969 Wendell Pl 1, Southport, NC, 28461
Community: St. James Plantation
-
Home type
Townhouse
-
Year built
2020
-
Lot size
9,148 sq ft
-
Price per sq ft
$271
-
Taxes
$2059 / Yr
-
HOA fees
$1380 / Annually
-
Last updated
Today
-
Saves
2
Questions? Call us: (910) 713-1482
Overview

Welcome home to effortless coastal living in this move-in-ready, meticulously maintained, ideally located Seagrass floorplan with beautifully designed space and the ease of maintenance-free living. Step inside to an impressive open-concept design with soaring vaulted ceilings, a gas fireplace flanked by striking built-ins, and an abundance of natural light streaming through windows adorned with plantation shutters. The chef's kitchen is stylish and functional, featuring stainless steel appliances, a gas cooktop and oven, a generous island perfect for gathering, and a spacious walk-in pantry. The property boasts a rare dual-scenic aspect, overlooking a tranquil pond with a fountain in the front while backing up to a lush, private natural greenbelt. The crown jewel of the interior is the all-season Carolina Room, which serves as a peaceful indoor-outdoor sanctuary. Outfitted with elegant porcelain tile flooring and independent zoned air conditioning, this room ensures year-round comfort while framing stunning views of the backyard greenbelt. Directly outside, the expansive patio showcases premium stone pavers anchored by a custom stone wall with an integrated gas firepit, alongside a dedicated grill pad complete with a propane connection. It is the perfect private oasis to unwind after a day spent enjoying the community's world-class amenities. Escape to your first-floor primary suite, complete with a tray ceiling, serene backyard views, dual vanities, a spa-like walk-in shower, and two closets and convenient access to the laundry room. Two additional bedrooms and a full bath on the main level offer flexible space for guests or a home office. Upstairs you will find a private guest retreat featuring a spacious flex room, full bathroom, walk-in closet, and walk-in attic storage. Located in The Towns at St. James, the HOA covers lawn care, irrigation, exterior maintenance (including painting and roofing), and property insurance, so you can spend more time enjoying the resort lifestyle waiting for you. Beyond your doorstep, enjoy the unmatched lifestyle that this premier gated coastal community is known for: a full-service marina, waterfront dining at Beacon 315, a private Oak Island oceanfront beach club with pool and gated parking, scenic waterfront parks, dog parks, and miles of walking and biking opportunities. In addition, club membership offers 81 holes of championship golf, tennis, pools, four clubhouses with dining options and so much more.
Interior
Appliances
- Built-In Microwave, Refrigerator, Dishwasher, Gas Range, Electric Water Heater
Bedrooms
- Bedrooms: 4
Bathrooms
- Total bathrooms: 3
- Full baths: 3
Laundry
- Dryer Hookup
- Washer Hookup
- Laundry Room
Cooling
- Heat Pump
Heating
- Heat Pump, Electric
Fireplace
- 1, Gas Log
Features
- Master Downstairs, Walk-In Closet(s), Vaulted Ceiling(s), High Ceilings, Entrance Foyer, Bookcases, Ceiling Fan(s), Walk-In Shower, Kitchen/Dining Combo
Levels
- One and One Half
Size
- 2,470 sq ft
Exterior
Private Pool
- No
Patio & Porch
- Patio
Roof
- Shingle
Garage
- Attached
- Garage Spaces: 2
- Garage
Carport
- None
Year Built
- 2020
Lot Size
- 0.21 acres
- 9,148 sq ft
Waterfront
- No
Water Source
- Public
Community Info
HOA Information
- Association Fee: $1,380
- Association Fee Frequency: Annually
- Association Fee 2: $6,720
- Association Fee 2 Frequency: Annually
- Association Fee Includes: Beach Club Available, Barbecue, Beach Access, Cabana, Clubhouse, Garden Area, Dog Park, Exercise Course, Fitness Center, Gated, Golf Course, Indoor Pool, Maintenance Structure, Maintenance Grounds, Maintenance, Marina, Insurance, Meeting Room, Park, Party Room, Pickleball, Picnic Area, Playground, Restaurant, RV Parking, Sauna, Security, Sewer, Sidewalks, Street Lights, Taxes, Tennis Court(s), Trash, Shopping Nearby
Taxes
- Annual amount: $2,059.12
- Tax year: 2025
Senior Community
- No
Location
- City: Southport
- County/Parrish: Brunswick
Listing courtesy of: Dave Poletti, St James Properties LLC Listing Agent Contact Information: DPoletti@stjames-properties.com
MLS ID: 100589337

The data relating to real estate on this web site comes in part from the Internet Data Exchange program of Hive MLS, and is updated as of Sep 15, 2026. All information is deemed reliable but not guaranteed and should be independently verified. All properties are subject to prior sale, change, or withdrawal. Neither listing broker(s) nor 55places.com shall be responsible for any typographical errors, misinformation, or misprints, and shall be held totally harmless from any damages arising from reliance upon these data. © 2026 Hive MLS
St. James Plantation Real Estate Agent
Want to learn more about St. James Plantation?
Here is the community real estate expert who can answer your questions, take you on a tour, and help you find the perfect home.
Get started today with your personalized 55+ search experience!
Want to learn more about St. James Plantation?
Get in touch with a community real estate expert who can answer your questions, take you on a tour, and help you find the perfect home.
Get started today with your personalized 55+ search experience!
Homes Sold:
55+ Homes Sold:
Sold for this Community:
Avg. Response Time:
Community Key Facts
Age Restrictions
- None
Amenities & Lifestyle
- See St. James Plantation amenities
- See St. James Plantation clubs, activities, and classes
Homes in Community
- Total Homes: 5,000
- Home Types: Single-Family, Attached, Condos
Gated
- Yes
Construction
- Construction Dates: 1991 - Present
- Builder: Barker and Canday Custom Homes, Logan Homes, Bill Clark Homes, Kent Homes, True Homes, Hagood Homes, Schiano Development, Crane Building Company, Riverbrook Builders
Similar homes in this community


Popular cities in North Carolina

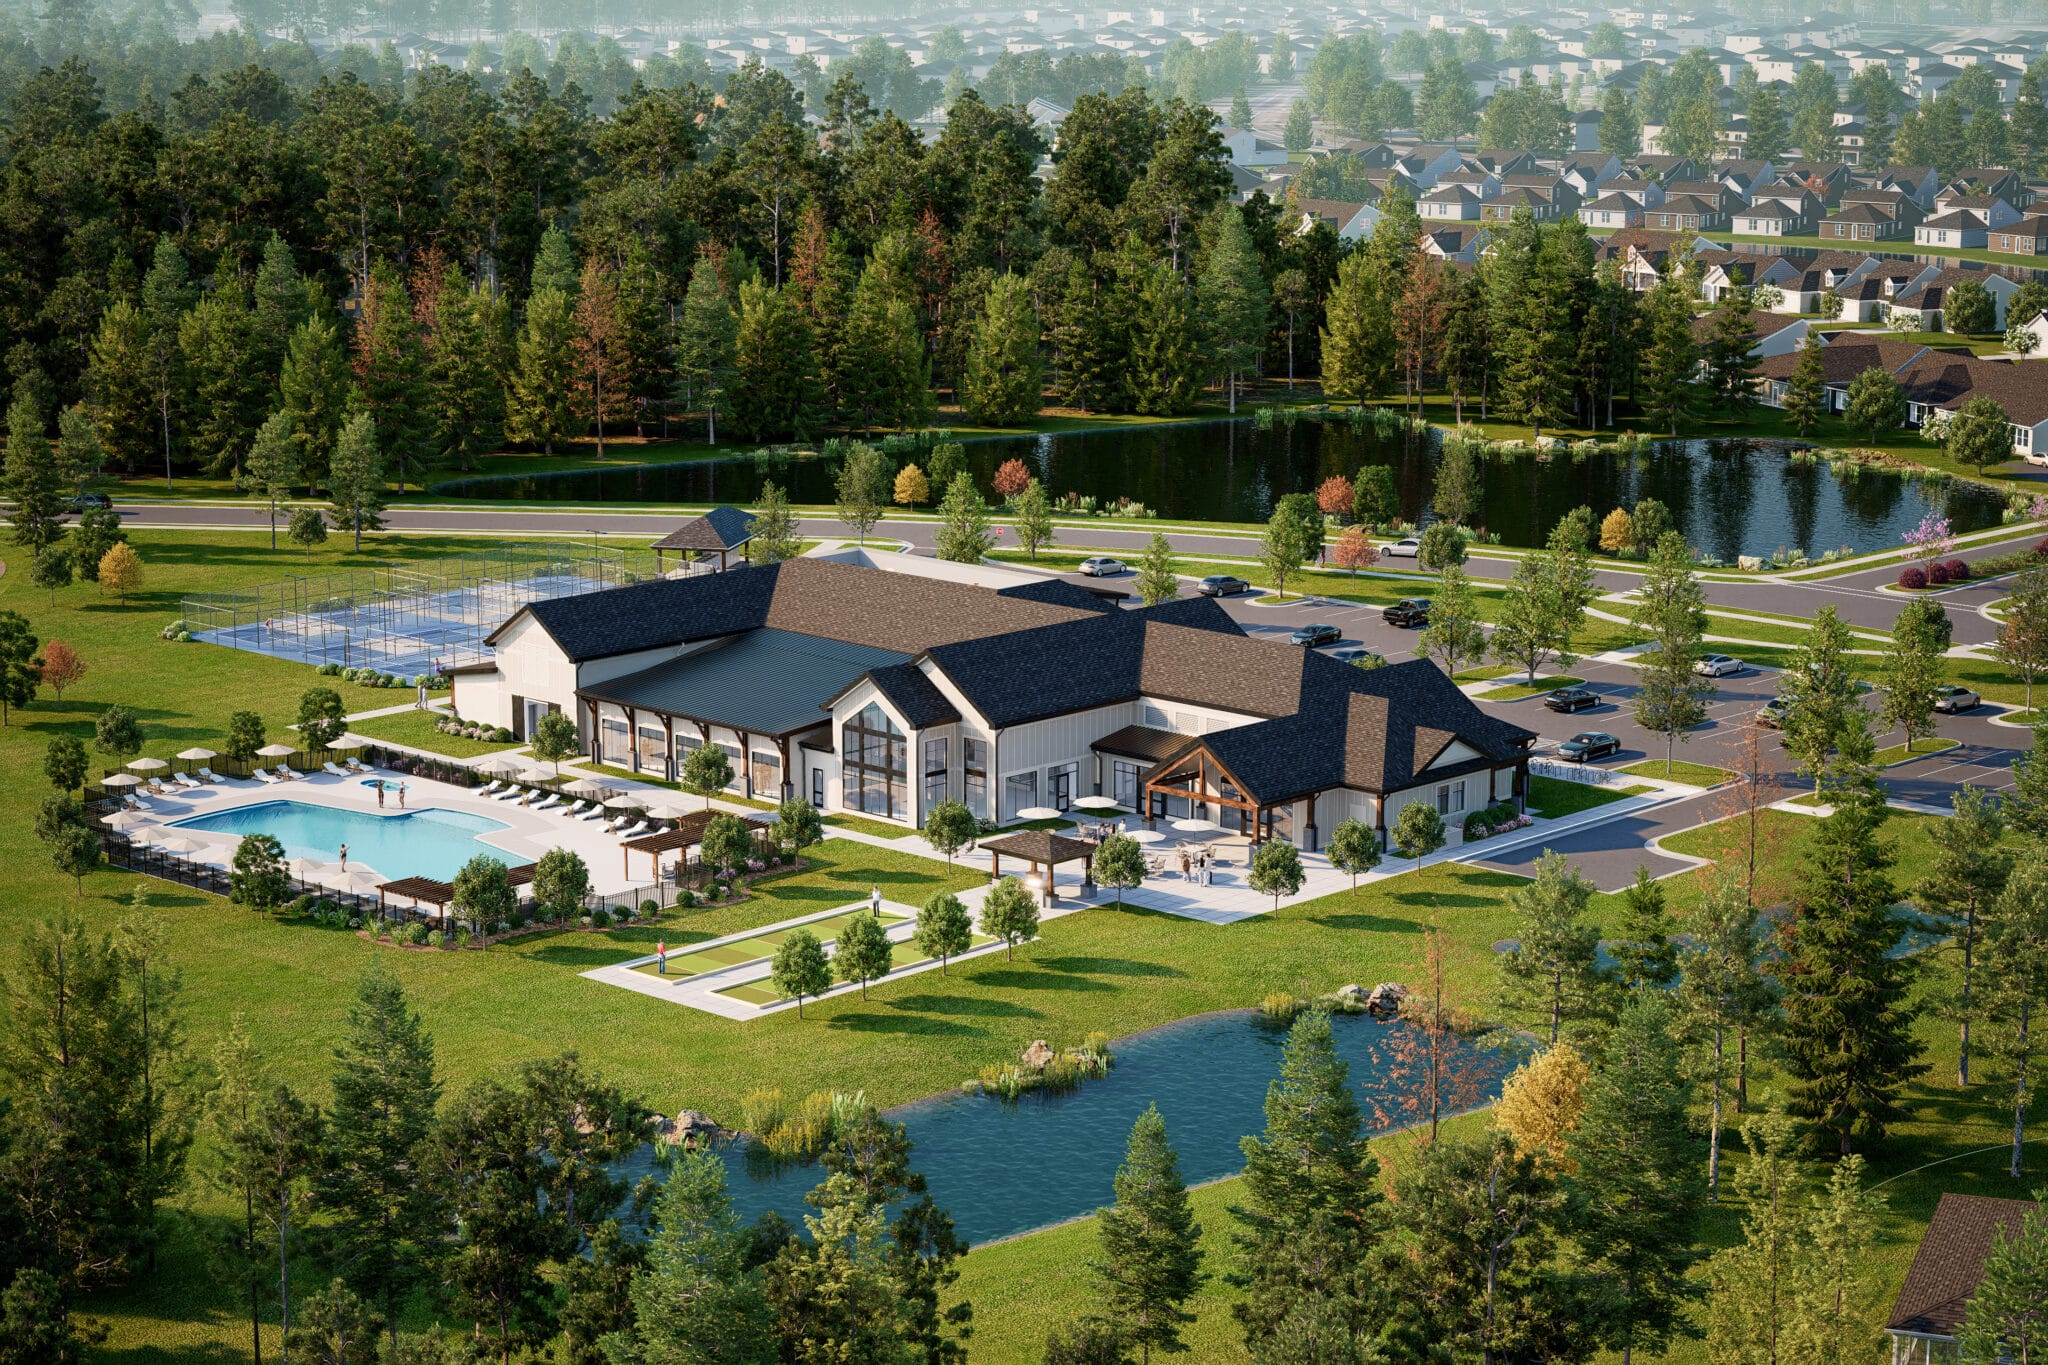
The following amenities are available to St. James Plantation - Southport, NC residents:
- Clubhouse/Amenity Center
- Golf Course
- Restaurant
- Fitness Center
- Indoor Pool
- Outdoor Pool
- Tennis Courts
- Lakes - Fishing Lakes
- Outdoor Patio
- Steam Room/Sauna
- Picnic Area
- On-site Retail
- Multipurpose Room
- Gazebo
- Boat Launch
- Misc.
- Locker Rooms
- Beach
- Kayaking/Kayak Equipment
There are plenty of activities available in St. James Plantation. Here is a sample of some of the clubs, activities and classes offered here.
- Artisans Group
- Bible Study
- Boating Club
- Bowling League
- Bridge Club
- Community Concerts
- Fishing Club
- Golf Leagues
- Karaoke Night
- Marjon Club
- Pilates
- Quilters
- Rifle and Pistol Club
- Scrapbooking Club
- Sea Notes Choral Society
- Softball League
- St. James Bikers
- Tai Chi
- Tennis Club
- Trivia Night
- Walking Club
- Wine Dinners
- Yoga
