
-
Home type
Single family
-
Year built
2026
-
Lot size
16,553 sq ft
-
Price per sq ft
$292
-
Taxes
$286 / Yr
-
HOA fees
$1134 / Annually
-
Last updated
Today
-
Views
8
Questions? Call us: (843) 417-9702
Overview
Luxury Southern Modern Farmhouse in Rourk Woods - Coastal Living at Its Finest! Discover elevated coastal living in this beautifully crafted Southern Modern Farmhouse located in Rourk Woods in Shallotte, North Carolina, approximately 5.6 miles from Ocean Isle Beach. Blending timeless farmhouse charm, Craftsman-inspired architecture, and contemporary luxury, this exceptional home makes a striking first impression with its distinctive gabled rooflines, classic board-and-batten siding, decorative architectural accents, and welcoming covered front porch. Step inside to an inviting interior featuring impressive 10-foot ceilings, luxury-style finishes, and refined architectural details that create an atmosphere of understated elegance. The desirable split-bedroom floor plan provides added privacy, while the open-concept kitchen, dining, and great room create an ideal setting for entertaining guests, celebrating with family, and enjoying everyday living. Custom-inspired ceiling details add character and sophistication throughout, including a stunning coffered ceiling in the great room, an elegant tray ceiling in the dining room, and a beautifully detailed tray ceiling in the primary bedroom. The open kitchen serves as the heart of the home, seamlessly connecting the main living spaces for effortless entertaining and memorable gatherings with family and friends. The primary suite offers a private retreat, complemented by a spa-inspired bathroom showcasing luxurious marble tilework, refined finishes, and seamless shower doors for a sleek, contemporary look. Wood-finished walk-in closets add warmth, character, and functional storage, bringing together style and everyday convenience. Extend your living space outdoors to the large screened-in porch, perfect for morning coffee, relaxing evenings, and entertaining while enjoying the Carolina coastal climate. The backyard offers additional room to unwind, garden, play, or create your own outdoor oasis. Enjoy an appealing coastal location with convenient access to multiple beaches, shopping, dining, and regional airports. The home is approximately 5.6 miles from Ocean Isle Beach, 9.8 miles from Sunset Beach, North Carolina, 12.1 miles from Holden Beach, North Carolina, and 20.9 miles from North Myrtle Beach, South Carolina. For travel convenience, Wilmington International Airport is approximately 41.1 miles away, while Myrtle Beach International Airport in South Carolina is approximately 45.6 miles away. With its luxury-style finishes, thoughtful split-bedroom layout, distinctive farmhouse craftsmanship, and inviting indoor-outdoor living, this home offers a beautiful blend of comfort, sophistication, and coastal charm in Shallotte, North Carolina. Sophisticated farmhouse design. Upscale finishes. Exceptional coastal convenience. Welcome home to Rourk Woods! Luxury Southern Modern Farmhouse in Rourk Woods - Coastal Living at Its Finest! Discover elevated coastal living in this beautifully crafted Southern Modern Farmhouse located in Rourk Woods in Shallotte, North Carolina, approximately 5.6 miles from Ocean Isle Beach. Blending timeless farmhouse charm, Craftsman-inspired architecture, and contemporary luxury, this exceptional home makes a striking first impression with its distinctive gabled rooflines, classic board-and-batten siding, decorative architectural accents, and welcoming covered front porch. Step inside to an inviting interior featuring impressive 10-foot ceilings, luxury-style finishes, and refined architectural details that create an atmosphere of understated elegance. The desirable split-bedroom floor plan provides added privacy, while the open-concept kitchen, dining, and great room create an ideal setting for entertaining guests, celebrating with family, and enjoying everyday living. Custom-inspired ceiling details add character and sophistication throughout, including a stunning coffered ceiling in the great room, an elegant tray ceiling in the dining room, and a beautifully detailed tray ceiling in the primary bedroom. The open kitchen serves as the heart of the home, seamlessly connecting the main living spaces for effortless entertaining and memorable gatherings with family and friends. The primary suite offers a private retreat, complemented by a spa-inspired bathroom showcasing luxurious marble tilework, refined finishes, and seamless shower doors for a sleek, contemporary look. Wood-finished walk-in closets add warmth, character, and functional storage, bringing together style and everyday convenience. Extend your living space outdoors to the large screened-in porch, perfect for morning coffee, relaxing evenings, and entertaining while enjoying the Carolina coastal climate. The backyard offers additional room to unwind, garden, play, or create your own outdoor oasis. Enjoy an appealing coastal location with convenient access to multiple beaches, shopping, dining, and regional airports. The home is approximately 5.6 miles from Ocean Isle Beach, 9.8 miles from Sunset Beach, North Carolina, 12.1 miles from Holden Beach, North Carolina, and 20.9 miles from North Myrtle Beach, South Carolina. For travel convenience, Wilmington International Airport is approximately 41.1 miles away, while Myrtle Beach International Airport in South Carolina is approximately 45.6 miles away. With its luxury-style finishes, thoughtful split-bedroom layout, distinctive farmhouse craftsmanship, and inviting indoor-outdoor living, this home offers a beautiful blend of comfort, sophistication, and coastal charm in Shallotte, North Carolina. Sophisticated farmhouse design. Upscale finishes. Exceptional coastal convenience. Welcome home to Rourk Woods!
Interior
Appliances
- Vented Exhaust Fan, Gas Oven, Gas Cooktop, Built-In Microwave, See Remarks, Washer, Refrigerator, Ice Maker, Dryer, Disposal, Dishwasher, Propane Water Heater, Tankless Water Heater
Bedrooms
- Bedrooms: 3
Bathrooms
- Total bathrooms: 3
- Full baths: 3
Laundry
- Dryer Hookup
- Washer Hookup
- Laundry Room
Cooling
- Central Air, Ceiling Fan(s)
Heating
- Electric, Forced Air, Heat Pump
Fireplace
- 1
Features
- Master Downstairs, Walk-In Closet(s), Vaulted Ceiling(s), Tray Ceiling(s), High Ceilings, Entrance Foyer, Mud Room, Solid Surface Counters, Bookcases, Kitchen Island, Ceiling Fan(s), Pantry, Walk-In Shower, Built-in Features, See Remarks, Separate/Formal Dining Room
Levels
- One and One Half
Size
- 2,320 sq ft
Exterior
Private Pool
- No
Patio & Porch
- Covered, Patio, Porch, Screened, See Remarks, Front Porch, Rear Porch
Roof
- Shingle
Garage
- Attached
- Garage Spaces: 2
- Attached
- Concrete
- Garage Door Opener
- See Remarks
- On Site
- Paved
- Garage
Carport
- None
Year Built
- 2026
Lot Size
- 0.38 acres
- 16,553 sq ft
Waterfront
- Yes
Water Source
- Public
Community Info
HOA Information
- Association Fee: $1,134
- Association Fee Frequency: Annually
- Association Fee Includes: Clubhouse, Pool, Fitness Center, Indoor Pool, Maintenance Structure, Maintenance Grounds, Spa/Hot Tub, Street Lights, Tennis Court(s)
Taxes
- Annual amount: $285.80
- Tax year: 2026
Senior Community
- No
Location
- City: Shallotte
- County/Parrish: Brunswick
Listing courtesy of: Amanda Lamb M Lamb, Chicora Advantage, LLC dba Coldwell Banker Sea Coast Advantage Listing Agent Contact Information: amandasellsthecoast@gmail.com
MLS ID: 100611826

The data relating to real estate on this web site comes in part from the Internet Data Exchange program of Hive MLS, and is updated as of Oct 30, 2026. All information is deemed reliable but not guaranteed and should be independently verified. All properties are subject to prior sale, change, or withdrawal. Neither listing broker(s) nor 55places.com shall be responsible for any typographical errors, misinformation, or misprints, and shall be held totally harmless from any damages arising from reliance upon these data. © 2026 Hive MLS
Rourk Woods Real Estate Agent
Want to learn more about Rourk Woods?
Here is the community real estate expert who can answer your questions, take you on a tour, and help you find the perfect home.
Get started today with your personalized 55+ search experience!
Want to learn more about Rourk Woods?
Get in touch with a community real estate expert who can answer your questions, take you on a tour, and help you find the perfect home.
Get started today with your personalized 55+ search experience!
Homes Sold:
55+ Homes Sold:
Sold for this Community:
Avg. Response Time:
Community Key Facts
Age Restrictions
- None
Amenities & Lifestyle
- See Rourk Woods amenities
- See Rourk Woods clubs, activities, and classes
Homes in Community
- Total Homes: 200
- Home Types: Single-Family
Gated
- No
Construction
- Construction Dates: 2007 - Present
- Builder: Tribute Homes
Similar homes in this community


Popular cities in North Carolina

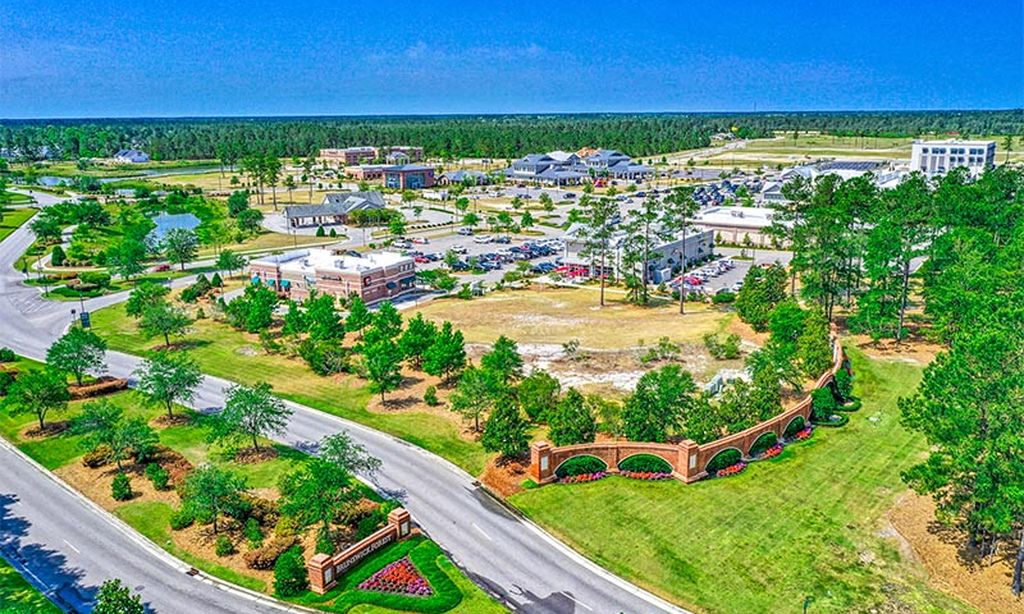
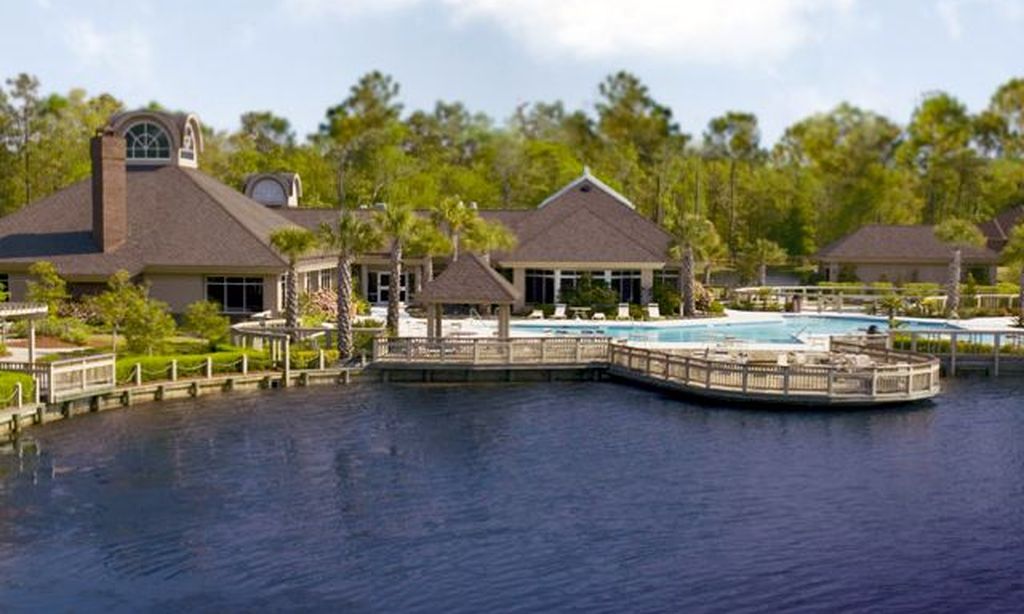
The following amenities are available to Rourk Woods - Shallotte, NC residents:
- Clubhouse/Amenity Center
- Fitness Center
- Indoor Pool
- Tennis Courts
- Lakes - Scenic Lakes & Ponds
- Parks & Natural Space
- Golf Practice Facilities/Putting Green
- Multipurpose Room
There are plenty of activities available in Rourk Woods. Here is a sample of some of the clubs, activities and classes offered here.
- Arts & Crafts
- BBQs
- Community Events
- Golf Practice
- Holiday Parties
- Tennis
- Swimming
